Skip main navigation
Sold
  • Price Unknown

    328 Walnut St, Levelland, TX 79336

    4beds
    1,396sqft
    Single Family Residence, Residential
    Built in 1978
    6,534 Square Feet Lot
    $169,800 Zestimate®
    $--/sqft
    $1,424 Estimated rent

    Home value

    $169,800

    Estimated sales range

    Not available

    $1,424/mo

    Zestimate® history
    Loading
    Loading...

    Owner options

    List your home for rent

    $1,424/mo

    Rent Zestimate®

    Find your next renter with Zillow Rental Manager. Plus, with online applications, you can quickly screen prospective tenants – for free.

    Learn more

    $1,424/mo

    Rent Zestimate®

    Refinance and save

    Refinancing to a lower rate could help reduce your monthly payments and save thousands over the life of the loan.

    See today's rates

    Explore your selling options

    Work with a Zillow partner agent

    Leverage their expertise and Zillow's premium Showcase listings to get your home seen by more buyers.

    Get started

    List with your own agent

    Get your home in front of millions of buyers by listing it on Zillow.

    Learn how to do it

    Sell it yourself

    Take full control of how buyers see your home on Zillow by listing For Sale by Owner (FSBO).

    List your home

    What's special

    Cozy brick fireplaceSturdy metal fenceGorgeous entrywayBeautiful wood floorsVaulted ceilingsUnique ceiling detailsStylish barn door
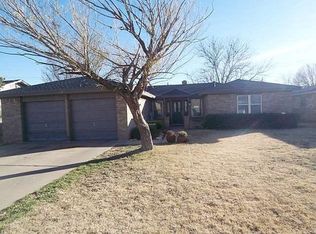
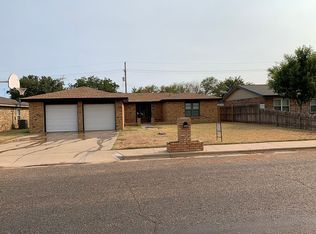
    This charming 4-bedroom, 2-bathroom brick home welcomes you with a gorgeous entryway and beautiful wood floors that flow throughout the main living areas. The inviting living room features vaulted ceilings, a cozy brick fireplace, and French doors leading to a spacious backyard with a sturdy metal fenceperfect for outdoor gatherings. The kitchen offers white cabinetry, deep farmhouse style double sink, and an easy flow into the dining area. The master bedroom is a retreat with unique ceiling details and a stylish barn door, adding character and warmth to the space. This lovely home combines convenience and comfort in every room, making it an ideal choice for anyone looking to settle into a welcoming neighborhood.

    Zillow last checked:

    Listing updated:

    Listed by:

    Kristal Saenz TREC #0669452 806-787-4526,

    Exit Realty of Lubbock

    Bought with:

    Kristal Saenz, TREC #0669452

    Exit Realty of Lubbock

    Source: LBMLS,MLS#: 202415451MLS Logo

    Facts & features

    Interior

    Bedrooms & bathrooms
    • Bedrooms: 4
    • Bathrooms: 2
    • Full bathrooms: 2
    Primary bedroom
    • Features: Luxury Vinyl Flooring
    Bedroom 2
    • Features: Luxury Vinyl Flooring
    Bedroom 3
    • Features: Carpet Flooring
    Bedroom 4
    • Features: Carpet Flooring
    Dining room
    • Features: Kitchen/Dining Combo, Tile Flooring
    Kitchen
    • Features: Formica Counters, Tile Flooring, Wood Paint Cabinets
    Living room
    • Features: Luxury Vinyl Flooring
    Heating
    • Central, Electric
    Cooling
    • Central Air, Electric
    Appliances
    • Included: Disposal
    Features
    • Ceiling Fan(s), Formica Counters, Walk-In Closet(s)
    • Flooring: Carpet, Luxury Vinyl, Tile
    • Has basement: No
    • Number of fireplaces: 1
    • Fireplace features: Gas Log, Gas Starter, Living Room
    Interior area
    • Total structure area: 1,396
    • Total interior livable area: 1,396 sqft
    • Finished area above ground: 1,396

    Property

    Parking
    • Total spaces: 2
    • Parking features: Attached, Garage
    • Attached garage spaces: 2
    Features
    • Patio & porch: Covered, Patio
    • Fencing: Fenced
    Lot
    • Size: 6,534 sqft
    • Features: Landscaped
    Details
    • Parcel number: R14368
    • Special conditions: Standard
    • Other equipment: None

    Construction

    Type & style
    • Home type: SingleFamily
    • Architectural style: Traditional
    • Property subtype: Single Family Residence, Residential
    Materials
    • Brick
    • Foundation: Slab
    • Roof: Composition
    Condition
    • New construction: No
    • Year built: 1978

    Community & neighborhood

    Location
    • Region: Levelland

    Other

    Other facts
    • Listing terms: Cash,Conventional,FHA
    • Road surface type: Paved

    Price history

    DateEventPrice
    4/3/2025Sold--
    Source: LBMLS #202415451 Report a problem
    3/5/2025Pending sale$170,000$122/sqft
    Source: LBMLS #202415451 Report a problem
    2/5/2025Price change$170,000-2.9%$122/sqft
    Source: LBMLS #202415451 Report a problem
    11/8/2024Listed for sale$175,000$125/sqft
    Source: LBMLS #202415451 Report a problem

    Public tax history

    YearProperty taxesTax assessment
    2025-- $148,610 +11.6%
    2024$1,880 +16.9%$133,167 +10%
    2023$1,608 -21.2%$121,061 +10%
    2022$2,041 -14.2%$110,055 +10%
    2021$2,379 +4.5%$100,050 +3.7%
    2020$2,277 $96,450 +2.2%
    2018-- $94,330 +3.9%
    2017-- $90,790 +4%
    2016-- $87,280 +3.3%
    2015-- $84,460 +4.3%
    2014-- $80,940 +4.6%
    2012-- $77,400
    2011-- $77,400
    2010-- $77,400
    2009-- $77,400 +3.2%
    2008-- $75,010 +15.7%
    2007-- $64,845

    Find assessor info on the county website

    Neighborhood: 79336

    Nearby schools

    GreatSchools rating
    Schools provided by the listing agent
    • Elementary: Capitol
    • Middle: Levelland
    • High: Levelland

    Source: LBMLS. This data may not be complete. We recommend contacting the local school district to confirm school assignments for this home.