Welcome home to this charming and spacious ranch in the heart of Elk Grove Village. This well-maintained property contains four generously sized bedrooms and two full bathrooms (1 ensuite in the master), complemented by a bright, open floor plan filled with natural light. The modern kitchen features stainless steel appliances, new cabinets with quartz countertops and flows seamlessly into the main living areas, for everyday living and entertaining. Enjoy peace of mind with new flooring throughout and major mechanical updates, including a newer water heater, furnace, air conditioning, and roof-all under 10 years old. Meticulously cared for by "Mr. and Mrs. Clean," this home truly shines. Just move in! Step outside to a beautifully landscaped yard and a large backyard to relax in or host gatherings, complete with a lovely deck. Additional highlights include a spacious two-car garage with built-in cabinet storage and a shed in the yard. Conveniently located near schools, shopping, and parks, this home is comfortable living in a welcoming community.
Closed
$475,000
328 Wellington Ave, Elk Grove Village, IL 60007
4beds
1,784sqft
Single Family Residence
Built in 1968
7,840 Square Feet Lot
$-- Zestimate®
$266/sqft
$3,182 Estimated rent
Home value
Not available
Estimated sales range
Not available
$3,182/mo
Zestimate® history
Owner options
List your home for rent
$3,182/mo
Rent Zestimate®
Find your next renter with Zillow Rental Manager. Plus, with online applications, you can quickly screen prospective tenants – for free.
$3,182/mo
Rent Zestimate®
Refinance and save
$3,405/mo
Est. payment
Refinancing to a lower rate could help reduce your monthly payments and save thousands over the life of the loan.
$3,405/mo
Est. payment
Explore your selling options
Work with a Zillow partner agent
Leverage their expertise and Zillow's premium Showcase listings to get your home seen by more buyers.
Get startedList with your own agent
Get your home in front of millions of buyers by listing it on Zillow.
Learn how to do itSell it yourself
Take full control of how buyers see your home on Zillow by listing For Sale by Owner (FSBO).
List your homeWhat's special
Four generously sized bedroomsCharming and spacious ranchShed in the yardBeautifully landscaped yardModern kitchenLovely deckNew flooring throughout
Zillow last checked:
Listing updated:
Listed by:
Misael Chacon 804-656-5007,
Beycome Brokerage Realty LLC
Bought with:
Lori Christensen, ABR,CRS,CSC,GRI,SRES
N. W. Village Realty, Inc.
Source: MRED as distributed by MLS GRID,MLS#: 12564827
Facts & features
Interior
Bedrooms & bathrooms
- Bedrooms: 4
- Bathrooms: 2
- Full bathrooms: 2
Rooms
- Room types: No additional rooms
Primary bedroom
- Features: Bathroom (Full)
- Level: Main
- Area: 154 Square Feet
- Dimensions: 14X11
Bedroom 2
- Level: Main
- Area: 130 Square Feet
- Dimensions: 13X10
Bedroom 3
- Level: Main
- Area: 110 Square Feet
- Dimensions: 11X10
Bedroom 4
- Level: Main
- Area: 90 Square Feet
- Dimensions: 10X9
Dining room
- Level: Main
- Area: 90 Square Feet
- Dimensions: 10X9
Family room
- Level: Main
- Area: 288 Square Feet
- Dimensions: 24X12
Kitchen
- Level: Main
- Area: 126 Square Feet
- Dimensions: 14X9
Laundry
- Level: Main
- Area: 36 Square Feet
- Dimensions: 9X4
Living room
- Level: Main
- Area: 216 Square Feet
- Dimensions: 18X12
Heating
- Natural Gas
Cooling
- Central Air
Features
- Basement: None
Interior area
- Total structure area: 1,784
- Total interior livable area: 1,784 sqft
Property
Parking
- Total spaces: 2
- Parking features: Yes, Attached, Garage
- Attached garage spaces: 2
Accessibility
- Accessibility features: No Disability Access
Features
- Stories: 1
- Patio & porch: Porch
- Exterior features: Other
Lot
- Size: 7,840 Square Feet
Details
- Parcel number: 08323080120000
- Special conditions: Standard
Construction
Type & style
- Home type: SingleFamily
- Property subtype: Single Family Residence
Materials
- Frame
- Foundation: Concrete Perimeter
Condition
- New construction: No
- Year built: 1968
Utilities & green energy
- Sewer: Public Sewer
- Water: Lake Michigan, Public
Community & HOA
HOA
- Services included: None
Location
- Region: Elk Grove Village
Financial & listing details
- Price per square foot: $266/sqft
- Tax assessed value: $350,000
- Annual tax amount: $7,373
- Date on market: 2/9/2026
- Listing terms: Cash
- Ownership: Fee Simple
Price history
| Date | Event | Price |
|---|---|---|
| 3/11/2026 | Sold | $475,000+2.2%$266/sqft |
Source:  MRED as distributed by MLS GRID #12564827 Report a problem MRED as distributed by MLS GRID #12564827 Report a problem | ||
| 2/17/2026 | Pending sale | $464,900$261/sqft |
Source: MRED as distributed by MLS GRID #12564827 Report a problem | ||
| 2/9/2026 | Listed for sale | $464,900+161.2%$261/sqft |
Source: MRED as distributed by MLS GRID #12564827 Report a problem | ||
| 11/25/1997 | Sold | $178,000$100/sqft |
Source: Public Record Report a problem | ||
Public tax history
| Year | Property taxes | Tax assessment |
|---|---|---|
| 2024 | $7,736 +4.9% | $35,000 |
| 2023 | $7,373 +4.6% | $35,000 |
| 2022 | $7,047 +17.6% | $35,000 +26.9% |
| 2021 | $5,994 +1.9% | $27,586 |
| 2020 | $5,884 -1.3% | $27,586 -10% |
| 2019 | $5,960 +2.2% | $30,652 +11.7% |
| 2018 | $5,829 +0.2% | $27,431 |
| 2017 | $5,816 -1.2% | $27,431 |
| 2016 | $5,890 +8.1% | $27,431 +10.4% |
| 2015 | $5,451 +0.9% | $24,853 |
| 2014 | $5,400 +2.8% | $24,853 |
| 2013 | $5,251 -18.5% | $24,853 -10.3% |
| 2012 | $6,447 +5.5% | $27,701 |
| 2011 | $6,112 +34.9% | $27,701 |
| 2010 | $4,531 -5.4% | $27,701 -11.1% |
| 2009 | $4,788 +16.1% | $31,165 -7% |
| 2008 | $4,123 +16.9% | $33,511 |
| 2007 | $3,526 +0.1% | $33,511 +25.4% |
| 2006 | $3,524 +7.5% | $26,732 |
| 2005 | $3,278 +5.3% | $26,732 |
| 2004 | $3,114 +0.1% | $26,732 +30.8% |
| 2003 | $3,110 +6.7% | $20,434 |
| 2002 | $2,916 +14% | $20,434 |
| 2001 | $2,557 +1.7% | $20,434 +15.9% |
| 2000 | $2,514 +2% | $17,638 |
| 1999 | $2,464 | $17,638 |
Find assessor info on the county website
Neighborhood: 60007
Nearby homes
- $571,5005 bd3 ba2.4k sqft314 Wellington Ave, Elk Grove Village, IL 60007Off Market
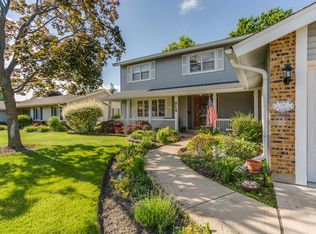
- $434,1004 bd2 ba1.6k sqft342 Wellington Ave, Elk Grove Village, IL 60007Off Market
- $475,0004 bd2 ba1.9k sqft295 Brighton Rd, Elk Grove Village, IL 60007Sold
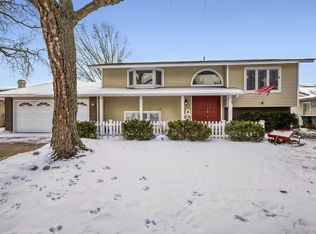
- $440,0004 bd2 ba1.7k sqft271 Brighton Rd, Elk Grove Village, IL 60007Off Market
- $482,4004 bd2 ba1.7k sqft307 Brighton Rd, Elk Grove Village, IL 60007Off Market
- $464,4003 bd2 ba1.9k sqft356 Wellington Ave, Elk Grove Village, IL 60007Off Market
- $455,1003 bd1 ba2k sqft300 Wellington Ave, Elk Grove Village, IL 60007Off Market
- $491,2004 bd2 ba1.7k sqft323 Wellington Ave, Elk Grove Village, IL 60007Off Market
Nearby schools
GreatSchools rating
- 5/10Adm Richard E Byrd Elementary SchoolGrades: K-5Distance: 0.1 mi
- 5/10Grove Jr High SchoolGrades: 6-8Distance: 1.2 mi
- 9/10Elk Grove High SchoolGrades: 9-12Distance: 1.1 mi
Schools provided by the listing agent
- District: 59
Source: MRED as distributed by MLS GRID. This data may not be complete. We recommend contacting the local school district to confirm school assignments for this home.


Get pre-qualified for a loan
At Zillow Home Loans, we can pre-qualify you in as little as 5 minutes with no impact to your credit score.An equal housing lender. NMLS #10287.
- Illinois
- Cook County
- Elk Grove Village
- 60007
- 328 Wellington Ave
Nearby cities
Nearby zip codes
Other Elk Grove Village Topics
- Apartments for Rent in 60007
- Houses for Sale in 60007
- Houses for Rent in 60007
- 60007 Real Estate
- Elk Grove Village Condos
- Houses for Sale in Elk Grove Village
- Newest Listings in Elk Grove Village
- Elk Grove Village Home Values
- Elk Grove Village Real Estate Agents
- Elk Grove Village Refinance
- Elk Grove Village Mortgage Rates
