Skip main navigation
Closed
  • $500,000

    328 Wesley Ave, Evanston, IL 60202

    3beds
    2,018sqft
    Townhouse, Single Family Residence
    Built in 1937
    4,104 Square Feet Lot
    $584,100 Zestimate®
    $248/sqft
    $3,429 Estimated rent

    Home value

    $584,100

    $555,000 - $619,000

    $3,429/mo

    Zestimate® history
    Loading
    Loading...

    Owner options

    List your home for rent

    $3,429/mo

    Rent Zestimate®

    Find your next renter with Zillow Rental Manager. Plus, with online applications, you can quickly screen prospective tenants – for free.

    Learn more

    $3,429/mo

    Rent Zestimate®

    Refinance and save

    $3,517/mo

    Est. payment

    Refinancing to a lower rate could help reduce your monthly payments and save thousands over the life of the loan.

    See today's rates

    $3,517/mo

    Est. payment

    Explore your selling options

    Work with a Zillow partner agent

    Leverage their expertise and Zillow's premium Showcase listings to get your home seen by more buyers.

    Get started

    List with your own agent

    Get your home in front of millions of buyers by listing it on Zillow.

    Learn how to do it

    Sell it yourself

    Take full control of how buyers see your home on Zillow by listing For Sale by Owner (FSBO).

    List your home

    What's special

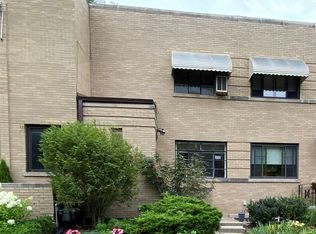
    Multiple offers received. Please submit best and final offers by Sunday July 14th at 6pm. Thanks! Discover this rarely available corner townhome in the heart of South Evanston, boasting a coveted southern exposure. This beautifully landscaped row house-style residence promises three levels of comfortable living, characterized by its solid construction and concrete-poured first floor. Upstairs, you'll find three spacious and inviting bedrooms, along with two updated bathrooms. The open living room seamlessly flows into the dining room, creating an ideal environment for entertaining. The well-equipped kitchen has an adjacent back deck perfect for the BBQ, and also for outdoor dining. Step outside to a large, lush private yard, ideal for outdoor activities and relaxation. The detached garage offers secure parking and additional storage. The basement extends the living space with a recreation room, a laundry area, a workroom, and a rough-plumbed powder room awaiting your personal touch. Throughout the home, ample closet and storage space can be found, complemented by the bright, sunny southern window exposures that fill the house with natural light. Recent updates include modern bathrooms, a SpacePak air conditioning system (2018) ensuring comfort and efficiency, a well-maintained boiler (2012), and a hot water heater (2020). One of the unique advantages of this home is the absence of HOA fees, offering added value and flexibility. Located on a quiet, tree-lined street, this charming home is close to shopping, dining, and schools. Don't miss the opportunity to own this well-loved and cared-for gem in a prime South Evanston location!

    Zillow last checked:

    Listing updated:

    Listing courtesy of:

    Paul Frischer, SFR 847-492-9660,

    Berkshire Hathaway HomeServices Chicago

    Bought with:

    David Yocum

    Redfin Corporation

    Source: MRED as distributed by MLS GRID,MLS#: 12060680MLS Logo

    Facts & features

    Interior

    Bedrooms & bathrooms
    • Bedrooms: 3
    • Bathrooms: 2
    • Full bathrooms: 2
    Primary bedroom
    • Features: Bathroom (Full)
    • Level: Second
    • Area: 272 Square Feet
    • Dimensions: 16X17
    Bedroom 2
    • Level: Second
    • Area: 150 Square Feet
    • Dimensions: 15X10
    Bedroom 3
    • Level: Second
    • Area: 77 Square Feet
    • Dimensions: 11X7
    Deck
    • Level: Main
    • Area: 276 Square Feet
    • Dimensions: 23X12
    Dining room
    • Level: Main
    • Area: 165 Square Feet
    • Dimensions: 15X11
    Kitchen
    • Level: Main
    • Area: 120 Square Feet
    • Dimensions: 15X8
    Living room
    • Level: Main
    • Area: 399 Square Feet
    • Dimensions: 21X19
    Recreation room
    • Level: Basement
    • Area: 399 Square Feet
    • Dimensions: 21X19
    Other
    • Level: Basement
    • Area: 285 Square Feet
    • Dimensions: 15X19
    Heating
    • Natural Gas
    Cooling
    • Central Air, Small Duct High Velocity
    Features
    • Basement: Partially Finished,Full
    • Common walls with other units/homes: End Unit
    Interior area
    • Total structure area: 2,018
    • Total interior livable area: 2,018 sqft

    Property

    Parking
    • Total spaces: 1
    • Parking features: Garage Door Opener, On Site, Garage Owned, Detached, Garage
    • Garage spaces: 1
    • Has uncovered spaces: Yes
    Accessibility
    • Accessibility features: No Disability Access
    Features
    • Patio & porch: Deck
    Lot
    • Size: 4,104 sqft
    • Dimensions: 24X171
    Details
    • Additional structures: Garage(s)
    • Parcel number: 10252110220000
    • Special conditions: None

    Construction

    Type & style
    • Home type: Townhouse
    • Property subtype: Townhouse, Single Family Residence
    Materials
    • Brick
    • Foundation: Concrete Perimeter
    • Roof: Asphalt
    Condition
    • New construction: No
    • Year built: 1937

    Utilities & green energy

    • Water: Public

    Community & neighborhood

    Location
    • Region: Evanston

    HOA & financial

    HOA
    • Services included: None

    Other

    Other facts
    • Listing terms: Conventional
    • Ownership: Fee Simple

    Price history

    DateEventPrice
    8/13/2024Sold$500,000+22.2%$248/sqft
    Source: MRED as distributed by MLS GRID #12060680 Report a problem
    7/16/2024Contingent$409,000$203/sqft
    Source: MRED as distributed by MLS GRID #12060680 Report a problem
    7/8/2024Listed for sale$409,000+241.8%$203/sqft
    Source: MRED as distributed by MLS GRID #12060680 Report a problem
    12/7/1993Sold$119,666$59/sqft
    Source: Public Record Report a problem

    Public tax history

    YearProperty taxesTax assessment
    2024-- $34,000 +0%
    2023$6,875 +5%$33,997
    2022$6,551 +10%$33,997 +20.8%
    2021$5,956 -0.5%$28,138
    2020$5,983 -0.2%$28,138 -10.5%
    2019$5,997 -10.9%$31,440 +3.3%
    2018$6,734 +2.2%$30,442
    2017$6,587 -5.5%$30,442 -3.3%
    2016$6,968 +60.6%$31,465 +53.8%
    2015$4,340 +0.4%$20,456
    2014$4,324 +3%$20,456
    2013$4,196 -32.1%$20,456 -32%
    2012$6,182 -3.7%$30,087
    2011$6,417 +13.9%$30,087
    2010$5,635 +18.6%$30,087 -11.3%
    2009$4,750 +1.2%$33,912 -4%
    2008$4,692 +4.9%$35,326
    2007$4,472 -8.7%$35,326 +27.6%
    2006$4,898 +9.8%$27,686
    2005$4,459 +3.5%$27,686
    2004$4,309 -6.8%$27,686 +22.9%
    2003$4,621 +2.8%$22,525
    2002$4,494 +25.8%$22,525
    2001$3,571 +1.7%$22,525 +35.6%
    2000$3,511 +2.6%$16,612
    1999$3,421 $16,612

    Find assessor info on the county website

    Neighborhood: 60202

    Nearby schools

    GreatSchools rating
    Schools provided by the listing agent
    • Elementary: Dawes Elementary School
    • Middle: Chute Middle School
    • High: Evanston Twp High School
    • District: 65

    Source: MRED as distributed by MLS GRID. This data may not be complete. We recommend contacting the local school district to confirm school assignments for this home.

    Get a cash offer in 3 minutes
    Find out how much your home could sell for in as little as 3 minutes with a no-obligation cash offer.
    Estimated market value
    $584,100
    Get a cash offer in 3 minutes
    Find out how much your home could sell for in as little as 3 minutes with a no-obligation cash offer.
    Estimated market value
    $584,100