Welcome home to 328 Williamsburg Drive, a gracious 4 bedroom, 3 bath Acadian Style home with front AND back porches on a secluded 1.17 acre lot. Home is located at end of street which backs to wooded acreage offering privacy and a tranquil backdrop! Heritage Heights subdivision is such a hidden gem in highly sought after Mandeville with no home lots being less than an acre. It's also a commuter's dream with quick access to I-12. With 3,179 square feet of living space, this residence combines classic Southern charm with modern comforts and thoughtful details. The layout is designed to promote easy flow and connection with two living areas, a double sided fireplace, formal dining, wide hallways, and hardwood floors throughout the home( no carpet) adding warmth and continuity. The Chef's kitchen has stainless steel appliances, a commercial grade GE Cafe stovetop, Double ovens, island sink for food prep, oversized breakfast bar that seats 7, Butler's pantry ,ice maker, and beverage refrigerator. Private Primary suite is very spacious with wood burning fireplace and has its own balcony offering views of the property. Generous closet space connects to Primary bath w/ dual sinks, soaker tub, and separate tiled shower. Your guests will love their own bedroom at end of a hall with ensuite bath. Across the home are the remaining 2 spacious bedrooms w/ shared hallway bath. There is ample space to enjoy mornings & evenings outside in fenced back yard with space for garden, play area, sports activities. There is versatile storage and parking with an attached 2 car garage PLUS detached carport. Lagniappe for this home is it's HUGE upstairs decked attic area! Smaller room off garage could finished as office or craft room with plenty of room in attic to finish off if needed. Home has never flooded-Flood insurance is lower than most flood zone C or X zones- see attached. Rear yard access w/ no HOA so bring the boat or camper. Double filtration system on well.
Closed
Price Unknown
328 Williamsburg Dr, Mandeville, LA 70471
4beds
3,179sqft
Single Family Residence
Built in 2007
1.17 Acres Lot
$611,000 Zestimate®
$--/sqft
$3,367 Estimated rent
Home value
$611,000
$562,000 - $666,000
$3,367/mo
Zestimate® history
Owner options
List your home for rent
$3,367/mo
Rent Zestimate®
Find your next renter with Zillow Rental Manager. Plus, with online applications, you can quickly screen prospective tenants – for free.
$3,367/mo
Rent Zestimate®
Refinance and save
Refinancing to a lower rate could help reduce your monthly payments and save thousands over the life of the loan.
Explore your selling options
Work with a Zillow partner agent
Leverage their expertise and Zillow's premium Showcase listings to get your home seen by more buyers.
Get startedList with your own agent
Get your home in front of millions of buyers by listing it on Zillow.
Learn how to do itSell it yourself
Take full control of how buyers see your home on Zillow by listing For Sale by Owner (FSBO).
List your homeWhat's special
Double ovensBacks to wooded acreageStainless steel appliancesIce makerGenerous closet spaceFront and back porchesPrivate primary suite
Zillow last checked:
Listing updated:
Listed by:
Melissa Mullis 985-629-1705,
REMAX ALLIANCE
Bought with:
Jamie Mixon Cure
Keller Williams Realty Services
Source: GSREIN,MLS#: 2525775
Facts & features
Interior
Bedrooms & bathrooms
- Bedrooms: 4
- Bathrooms: 3
- Full bathrooms: 3
Primary bedroom
- Description: Flooring: Wood
- Level: Lower
- Dimensions: 20.11x17.05
Bedroom
- Description: Flooring: Wood
- Level: Lower
- Dimensions: 16.02 x 12.05
Bedroom
- Description: Flooring: Wood
- Level: Lower
- Dimensions: 16.02 x 12.09
Bedroom
- Description: Flooring: Wood
- Level: Lower
- Dimensions: 16.04 x 13.09
Den
- Description: Flooring: Wood
- Level: Lower
- Dimensions: 16.10 x 15.05
Dining room
- Description: Flooring: Wood
- Level: Lower
- Dimensions: 16.10 x 16.04
Kitchen
- Description: Flooring: Wood
- Level: Lower
- Dimensions: 21.04 x 16.04
Living room
- Description: Flooring: Wood
- Level: Lower
- Dimensions: 21.02x24
Heating
- Central, Multiple Heating Units
Cooling
- Central Air, 2 Units
Appliances
- Included: Cooktop, Double Oven, Dishwasher, Ice Maker, Microwave, Refrigerator, Wine Cooler
Features
- Attic, Butler's Pantry, Granite Counters, Handicap Access, Stainless Steel Appliances
- Has fireplace: Yes
- Fireplace features: Gas, Wood Burning
Interior area
- Total structure area: 4,689
- Total interior livable area: 3,179 sqft
Property
Parking
- Parking features: Carport, Garage, Three or more Spaces, Boat, Driveway, Garage Door Opener, RV Access/Parking
- Has garage: Yes
- Has carport: Yes
- Has uncovered spaces: Yes
Features
- Levels: One
- Stories: 1
- Patio & porch: Covered, Pavers, Balcony, Porch
- Exterior features: Balcony, Fence, Porch, Permeable Paving
- Pool features: Above Ground
Lot
- Size: 1.17 Acres
- Dimensions: 206.8 x 245.9 x 206.8 x 245.5
- Features: 1 to 5 Acres, Outside City Limits, Oversized Lot
Details
- Additional structures: Shed(s)
- Parcel number: 48107
- Special conditions: None
Construction
Type & style
- Home type: SingleFamily
- Architectural style: Acadian
- Property subtype: Single Family Residence
Materials
- Brick, Vinyl Siding
- Foundation: Raised
- Roof: Shingle
Condition
- Very Good Condition
- Year built: 2007
Details
- Warranty included: Yes
Utilities & green energy
- Sewer: Septic Tank
- Water: Well
Community & HOA
Community
- Subdivision: Heritage Hts
HOA
- Has HOA: No
Location
- Region: Mandeville
Financial & listing details
- Tax assessed value: $451,100
- Annual tax amount: $4,512
- Date on market: 10/15/2025
Price history
| Date | Event | Price |
|---|---|---|
| 11/17/2025 | Sold | -- |
Source:  GSREIN #2525775 Report a problem GSREIN #2525775 Report a problem | ||
| 10/18/2025 | Pending sale | $599,000$188/sqft |
Source: GSREIN #2525775 Report a problem | ||
| 10/15/2025 | Listed for sale | $599,000+26.1%$188/sqft |
Source: GSREIN #2525775 Report a problem | ||
| 4/25/2019 | Sold | -- |
Source: GSREIN #2185293 Report a problem | ||
| 3/17/2019 | Pending sale | $475,000$149/sqft |
Source: Great Oaks Realty #2185293 Report a problem | ||
| 1/5/2019 | Listed for sale | $475,000+5.6%$149/sqft |
Source: Great Oaks Realty #2185293 Report a problem | ||
| 5/29/2018 | Sold | -- |
Source: Public Record Report a problem | ||
| 3/23/2018 | Pending sale | $450,000$142/sqft |
Source: Keller Williams Realty 1-888-351-5111 LLC #2146766 Report a problem | ||
| 3/20/2018 | Listed for sale | $450,000$142/sqft |
Source: KELLER WILLIAMS REALTY, 1-888-351-5111, LLC #2146766 Report a problem | ||
Public tax history
| Year | Property taxes | Tax assessment |
|---|---|---|
| 2025 | $4,512 -3.6% | $45,110 |
| 2024 | $4,678 +9.7% | $45,110 +13.7% |
| 2023 | $4,263 +0% | $39,660 |
| 2022 | $4,263 -18.8% | $39,660 |
| 2021 | $5,247 +0.1% | $39,660 |
| 2020 | $5,241 +41.1% | $39,660 +14.6% |
| 2019 | $3,714 -0.1% | $34,594 |
| 2018 | $3,720 -22.4% | $34,594 |
| 2017 | $4,794 +26.7% | $34,594 |
| 2016 | $3,784 | $34,594 +9.1% |
| 2015 | $3,784 +9% | $31,698 |
| 2014 | $3,472 +1.1% | $31,698 |
| 2013 | $3,436 -9% | $31,698 -5.6% |
| 2011 | $3,774 +0.4% | $33,576 |
| 2010 | $3,759 | $33,576 |
Find assessor info on the county website
Neighborhood: 70471
Nearby homes
- $583,800-- bd-- ba3.4k sqft326 Williamsburg Dr, Mandeville, LA 70471Off Market
- $495,600-- bd-- ba2.6k sqft329 Williamsburg Dr, Mandeville, LA 70471Off Market
- $365,6004 bd2 ba2.2k sqft327 Williamsburg Dr, Mandeville, LA 70471Off Market
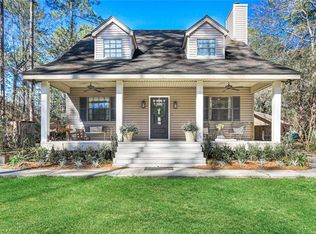
- $337,700-- bd-- ba2k sqft323 Williamsburg Dr, Mandeville, LA 70471Off Market
- $471,200-- bd-- ba2.6k sqft318 Williamsburg Dr, Mandeville, LA 70471Off Market
- $403,200-- bd-- ba2.3k sqft330 Salem Dr, Mandeville, LA 70471Off Market
- $469,600-- bd-- ba2.3k sqft319 Williamsburg Dr, Mandeville, LA 70471Off Market
- $373,900-- bd-- ba2.2k sqft326 Salem Dr, Mandeville, LA 70471Off Market
Nearby schools
GreatSchools rating
- 10/10Lake Harbor Middle SchoolGrades: 4-6Distance: 1.1 mi
- 7/10Fontainebleau Junior High SchoolGrades: 7-8Distance: 0.9 mi
- 8/10Fontainebleau High SchoolGrades: 9-12Distance: 1 mi
Schools provided by the listing agent
- Elementary: Stpsb.org
Source: GSREIN. This data may not be complete. We recommend contacting the local school district to confirm school assignments for this home.
Get a cash offer in 3 minutes
Find out how much your home could sell for in as little as 3 minutes with a no-obligation cash offer.
Estimated market value
$611,000
Get a cash offer in 3 minutes
Find out how much your home could sell for in as little as 3 minutes with a no-obligation cash offer.
Estimated market value
$611,000
- Louisiana
- Saint Tammany Parish
- Mandeville
- 70471
- 328 Williamsburg Dr
Nearby cities
Nearby zip codes
Other Mandeville Topics
