Experience exceptional single-story living at 328 Wimberley Drive, where sophisticated design, generous living spaces, and thoughtful functionality come together on a beautifully landscaped half-acre lot. Built in 2023, this impressive Haslet home offers nearly 4,000 square feet with five bedrooms, three-and-a-half bathrooms, a private study, game room, media room, and three-car garage.
At the heart of the home, an expansive family room makes a striking impression with its dramatic vaulted ceiling, abundant natural light, and inviting gas fireplace. The open-concept layout flows effortlessly into a chef-inspired kitchen featuring natural stone countertops, a six-burner gas cooktop, custom wood vent hood, oversized island, and spacious walk-in pantry. From large gatherings to quiet evenings at home, this well-designed floor plan provides the space and versatility to accommodate it all.
A thoughtfully arranged split-bedroom layout offers privacy for the primary suite and secondary bedrooms, while walk-in closets provide abundant storage throughout. The dedicated study creates an ideal work-from-home environment, and the separate game and media rooms offer multiple spaces for entertainment, recreation, or relaxation.
Outdoor living is equally impressive. The spacious covered patio features a built-in outdoor kitchen, multiple electrical outlets, and surround-sound wiring, creating the perfect foundation for outdoor dining, entertaining, and game-day gatherings.
This distinctive property combines the space and privacy of a larger homesite with the convenience of single-story living and a floor plan designed for today’s lifestyle. Schedule your private showing and discover everything this remarkable home has to offer.
Sold
Price Unknown
328 Wimberley Dr, Haslet, TX 76052
5beds
3,908sqft
Single Family Residence
Built in 2023
0.5 Acres Lot
$969,600 Zestimate®
$--/sqft
$4,051 Estimated rent
Home value
$969,600
$911,000 - $1.04M
$4,051/mo
Zestimate® history
Owner options
List your home for rent
$4,051/mo
Rent Zestimate®
Find your next renter with Zillow Rental Manager. Plus, with online applications, you can quickly screen prospective tenants – for free.
$4,051/mo
Rent Zestimate®
Refinance and save
$1,390/mo
Est. payment
Refinancing to a lower rate could help reduce your monthly payments and save thousands over the life of the loan.
$1,390/mo
Est. payment
Explore your selling options
Work with a Zillow partner agent
Leverage their expertise and Zillow's premium Showcase listings to get your home seen by more buyers.
Get startedList with your own agent
Get your home in front of millions of buyers by listing it on Zillow.
Learn how to do itSell it yourself
Take full control of how buyers see your home on Zillow by listing For Sale by Owner (FSBO).
List your homeWhat's special
Inviting gas fireplaceSophisticated designBuilt-in outdoor kitchenAbundant natural lightGenerous living spacesDedicated studyThree-and-a-half bathrooms
Zillow last checked:
Listing updated:
Listed by:
Jerry Lewandowski 0662177 469-767-6754,
Fathom Realty, LLC 888-455-6040
Bought with:
Nadia Coppock, 0819462
Monument Realty
Source: NTREIS,MLS#: 21308410
Facts & features
Interior
Bedrooms & bathrooms
- Bedrooms: 5
- Bathrooms: 4
- Full bathrooms: 3
- 1/2 bathrooms: 1
Primary bedroom
- Features: Dual Sinks, En Suite Bathroom, Garden Tub/Roman Tub, Separate Shower, Walk-In Closet(s)
- Level: First
- Dimensions: 18 x 15
Bedroom
- Features: Ceiling Fan(s), En Suite Bathroom, Walk-In Closet(s)
- Level: First
- Dimensions: 12 x 12
Bedroom
- Features: Ceiling Fan(s), En Suite Bathroom, Split Bedrooms, Walk-In Closet(s)
- Level: First
- Dimensions: 12 x 13
Bedroom
- Features: Ceiling Fan(s), En Suite Bathroom, Split Bedrooms, Walk-In Closet(s)
- Level: First
- Dimensions: 12 x 12
Bedroom
- Features: Closet Cabinetry, Ceiling Fan(s), Walk-In Closet(s)
- Level: First
- Dimensions: 18 x 14
Primary bathroom
- Features: Built-in Features, Dual Sinks, En Suite Bathroom, Granite Counters, Garden Tub/Roman Tub, Linen Closet, Sink, Separate Shower
- Level: First
- Dimensions: 12 x 15
Other
- Features: Granite Counters, Jack and Jill Bath, Separate Shower
- Level: First
- Dimensions: 10 x 10
Other
- Features: En Suite Bathroom, Stone Counters
- Level: First
- Dimensions: 10 x 10
Kitchen
- Features: Breakfast Bar, Built-in Features, Eat-in Kitchen, Kitchen Island, Stone Counters, Walk-In Pantry
- Level: First
- Dimensions: 21 x 12
Laundry
- Features: Built-in Features, Stone Counters, Utility Sink
- Level: First
- Dimensions: 15 x 6
Living room
- Features: Ceiling Fan(s), Fireplace
- Level: First
- Dimensions: 22 x 22
Media room
- Level: First
- Dimensions: 13 x 18
Mud room
- Level: First
- Dimensions: 6 x 4
Office
- Features: Ceiling Fan(s)
- Level: First
- Dimensions: 12 x 13
Heating
- Central, Humidity Control, Natural Gas
Cooling
- Central Air, Ceiling Fan(s), Electric, Humidity Control, Multi Units, Zoned
Appliances
- Included: Some Gas Appliances, Built-In Refrigerator, Convection Oven, Dishwasher, Gas Cooktop, Disposal, Gas Oven, Gas Water Heater, Microwave, Plumbed For Gas, Some Commercial Grade, Water Softener, Vented Exhaust Fan, Water Purifier
- Laundry: Washer Hookup, Dryer Hookup, ElectricDryer Hookup, Laundry in Utility Room
Features
- Chandelier, Decorative/Designer Lighting Fixtures, Double Vanity, Eat-in Kitchen, High Speed Internet, Kitchen Island, Open Floorplan, Pantry, Cable TV, Vaulted Ceiling(s), Walk-In Closet(s), Wired for Sound
- Flooring: Carpet, Laminate, Tile
- Has basement: No
- Number of fireplaces: 1
- Fireplace features: Gas, Gas Log, Living Room, Masonry
Interior area
- Total interior livable area: 3,908 sqft
Property
Parking
- Total spaces: 3
- Parking features: Additional Parking, Door-Multi, Door-Single, Driveway, Garage, Garage Door Opener, Kitchen Level, Garage Faces Side, Side By Side
- Attached garage spaces: 3
Features
- Levels: One
- Stories: 1
- Patio & porch: Rear Porch, Front Porch, Patio, Covered
- Exterior features: Outdoor Grill, Private Yard
- Pool features: None
- Fencing: Back Yard,Fenced,Gate,Privacy,Wood
Lot
- Size: 0.5 Acres
- Features: Back Yard, Lawn, Landscaped, Sprinkler System, Few Trees
- Residential vegetation: Grassed
Details
- Additional structures: Shed(s)
- Parcel number: 42900881
Construction
Type & style
- Home type: SingleFamily
- Architectural style: Detached
- Property subtype: Single Family Residence
Materials
- Foundation: Slab
- Roof: Asphalt
Condition
- Year built: 2023
Utilities & green energy
- Sewer: Public Sewer
- Water: Public
- Utilities for property: Electricity Available, Natural Gas Available, Sewer Available, Separate Meters, Underground Utilities, Water Available, Cable Available
Green energy
- Indoor air quality: Moisture Control, Ventilation
Community & HOA
Community
- Features: Park, Community Mailbox, Curbs, Sidewalks
- Security: Prewired, Security System Owned, Security System, Carbon Monoxide Detector(s), Fire Alarm, Smoke Detector(s), Security Service
- Subdivision: Northglen Ph 2
HOA
- Has HOA: Yes
- Services included: Maintenance Grounds
- HOA fee: $1,390 annually
- HOA name: Insight Association Mgmt
- HOA phone: 214-494-6002
Location
- Region: Haslet
Financial & listing details
- Tax assessed value: $945,916
- Annual tax amount: $17,623
- Date on market: 7/24/2026
- Cumulative days on market: 24 days
- Listing terms: Cash,Conventional,FHA,VA Loan
- Exclusions: TVs, TV mounts, security cameras, refrigerator, washer, dryer, garage fridge/freezer, and personal property.
Price history
| Date | Event | Price |
|---|---|---|
| 9/21/2026 | Sold | -- |
Source: NTREIS #21308410 Report a problem | ||
| 8/24/2026 | Pending sale | $969,900$248/sqft |
Source: NTREIS #21308410 Report a problem | ||
| 8/15/2026 | Contingent | $969,900$248/sqft |
Source: NTREIS #21308410 Report a problem | ||
| 8/13/2026 | Price change | $969,900-2.5%$248/sqft |
Source: NTREIS #21308410 Report a problem | ||
| 7/24/2026 | Listed for sale | $995,000+13.7%$255/sqft |
Source: NTREIS #21308410 Report a problem | ||
| 6/5/2025 | Sold | -- |
Source: NTREIS #20921850 Report a problem | ||
| 5/24/2025 | Pending sale | $875,000$224/sqft |
Source: NTREIS #20921850 Report a problem | ||
| 5/6/2025 | Contingent | $875,000$224/sqft |
Source: NTREIS #20921850 Report a problem | ||
| 5/1/2025 | Listed for sale | $875,000-5.4%$224/sqft |
Source: NTREIS #20921850 Report a problem | ||
| 4/30/2025 | Listing removed | $925,000$237/sqft |
Source: NTREIS #20824765 Report a problem | ||
| 1/23/2025 | Listed for sale | $925,000-1.1%$237/sqft |
Source: NTREIS #20824765 Report a problem | ||
| 1/22/2025 | Listing removed | $935,000$239/sqft |
Source: NTREIS #20761240 Report a problem | ||
| 11/21/2024 | Price change | $935,000-1.6%$239/sqft |
Source: NTREIS #20761240 Report a problem | ||
| 10/24/2024 | Listed for sale | $950,000$243/sqft |
Source: NTREIS #20761240 Report a problem | ||
| 9/25/2023 | Sold | -- |
Source: NTREIS #20296944 Report a problem | ||
| 7/18/2023 | Pending sale | $950,000$243/sqft |
Source: NTREIS #20296944 Report a problem | ||
| 6/30/2023 | Listed for sale | $950,000-4.5%$243/sqft |
Source: NTREIS #20296944 Report a problem | ||
| 10/15/2022 | Listed for sale | $995,000$255/sqft |
Source: NTREIS #20187215 Report a problem | ||
Public tax history
| Year | Property taxes | Tax assessment |
|---|---|---|
| 2025 | $8,729 -4.4% | $945,916 |
| 2024 | $9,135 +0.8% | $945,916 +25% |
| 2023 | $9,058 | $756,507 |
Find assessor info on the county website
Neighborhood: 76052
Nearby homes
- $1,116,000-- bd-- ba3.7k sqft324 Wimberley Dr, Haslet, TX 76052Off Market
- $--4 bd4 ba3.6k sqft332 Wimberley Dr, Haslet, TX 76052Sold
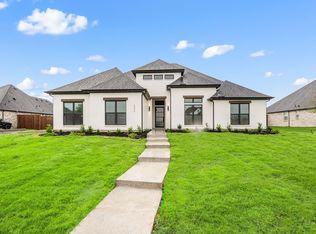
- $1,046,600-- bd-- ba3.6k sqft327 Broadmoor Dr, Haslet, TX 76052Off Market
- $89,000-- bd-- ba-- sqft323 Broadmoor Dr, Haslet, TX 76052Off Market
- $--4 bd3 ba3.4k sqft320 Wimberley Dr, Haslet, TX 76052Sold
- $66,000-- bd-- ba-- sqft329 Wimberley Dr, Haslet, TX 76052Off Market
- $1,030,800-- bd-- ba3.6k sqft325 Wimberley Dr, Haslet, TX 76052Off Market
- $--4 bd4 ba4k sqft336 Wimberley Dr, Haslet, TX 76052Sold
Nearby schools
GreatSchools rating
- 8/10Haslet Elementary SchoolGrades: PK-5Distance: 1.5 mi
- 7/10CW Worthington Middle SchoolGrades: 6-8Distance: 1.3 mi
- 7/10V R Eaton High SchoolGrades: 9-12Distance: 1.8 mi
Schools provided by the listing agent
- Elementary: Haslet
- Middle: CW Worthington
- High: Eaton
- District: Northwest ISD
Source: NTREIS. This data may not be complete. We recommend contacting the local school district to confirm school assignments for this home.
Get a cash offer in 3 minutes
Find out how much your home could sell for in as little as 3 minutes with a no-obligation cash offer.
Estimated market value
$969,600
Get a cash offer in 3 minutes
Find out how much your home could sell for in as little as 3 minutes with a no-obligation cash offer.
Estimated market value
$969,600
- Texas
- Tarrant County
- Haslet
- 76052
- 328 Wimberley Dr
