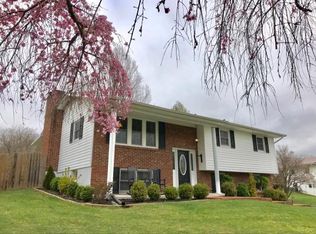
MORE SPACE THAN YOU EXPECT — and one-level living where you need it! This one-owner brick ranch in Bristol, Virginia offers an incredibly versatile floor plan with 4 bedrooms, 3 full baths, a finished walk-out basement, heated and cooled sunroom, oversized 24'24' detached garage and a level backyard—all just minutes from shopping, dining, medical facilities and Bristol's entertainment destinations. The main level gives you everything needed for everyday living: a bright living room, dining area, updated kitchen, primary suite, two additional bedrooms, second full bath and an inviting four-season sunroom overlooking the backyard. Downstairs, the finished walk-out level dramatically expands the possibilities with a spacious family room, fourth bedroom with walk-in closet, third full bath with ceramic-tile shower, office area, kitchenette area and utility/laundry space. Need space for extended family, teenagers, guests, hobbies or working from home? This home can accommodate it. Outside, the oversized detached garage, paved driveway, storage buildings and usable yard provide even more flexibility. If you've been searching for a well-maintained Bristol home with room to spread out—without giving up the convenience of main-level living—328 Winding Way deserves a look.
For sale
Price cut: $5K (9/3)
$329,900
328 Winding Way Rd, Bristol, VA 24201
4beds
2,506sqft
Single Family Residence
Built in 1981
0.32 Acres Lot
$-- Zestimate®
$132/sqft
$-- HOA
What's special
Brick ranchUsable yardFinished walk-out basementHeated and cooled sunroomOffice areaPaved drivewayOne-level living
- 229 days
- 299
- 9
Zillow last checked:
Listing updated:
Listed by:
Denise Blevins 276-274-3142,
eXp Realty 866-825-7169
Source: SWVAR,MLS#: 104672
Facts & features
Interior
Bedrooms & bathrooms
- Bedrooms: 4
- Bathrooms: 3
- Full bathrooms: 3
Rooms
- Room types: Basement
Primary bedroom
- Level: First
Bedroom 2
- Level: First
Bedroom 3
- Level: First
Bedroom 4
- Level: Basement
Bathroom
- Level: First
Bathroom 2
- Level: First
Bathroom 3
- Level: Basement
Dining room
- Level: First
Family room
- Level: Basement
Kitchen
- Level: First
Living room
- Level: First
Basement
- Area: 1157
Heating
- Heat Pump
Cooling
- Central Air, Heat Pump
Appliances
- Included: Dishwasher, Electric Range, Microwave, Refrigerator
- Laundry: In Basement
Features
- Paneling, High Speed Internet
- Flooring: Carpet, Vinyl
- Windows: Insulated Windows
- Has basement: Yes
- Has fireplace: No
- Fireplace features: None
Interior area
- Total structure area: 2,506
- Total interior livable area: 2,506 sqft
- Finished area above ground: 1,349
- Finished area below ground: 1,157
Video & virtual tour
Property
Parking
- Total spaces: 2
- Parking features: Detached, Driveway, Garage, Garage Door Opener, Paved
- Garage spaces: 2
Features
- Stories: 1
- Patio & porch: Covered, Porch
- Exterior features: Lighting
- Fencing: None
- Water view: None
- Waterfront features: None
Lot
- Size: 0.32 Acres
- Features: Level, Rolling Slope
Details
- Parcel number: 305679
- Zoning: R1
Construction
Type & style
- Home type: SingleFamily
- Architectural style: Ranch
- Property subtype: Single Family Residence
Materials
- Brick, Vinyl Siding, Dry Wall
- Roof: Shingle
Condition
- Year built: 1981
Utilities & green energy
- Sewer: Public Sewer
- Water: Public
- Utilities for property: Natural Gas Not Available
Community & HOA
Community
- Security: Smoke Detector(s)
- Subdivision: Bellehaven
HOA
- Has HOA: No
- Services included: None
Location
- Region: Bristol
Financial & listing details
- Price per square foot: $132/sqft
- Tax assessed value: $310,400
- Annual tax amount: $2,886
- Date on market: 1/26/2026
- Road surface type: Paved
Estimated market value
Not available
Estimated sales range
Not available
Not available
Price history
| Date | Event | Price |
|---|---|---|
| 9/3/2026 | Price change | $329,900-1.5%$132/sqft |
Source:  SWVAR #104672 Report a problem SWVAR #104672 Report a problem | ||
| 7/16/2026 | Price change | $334,900+0.1%$134/sqft |
Source: SWVAR #104672 Report a problem | ||
| 7/14/2026 | Price change | $334,500-1.5%$133/sqft |
Source: SWVAR #104672 Report a problem | ||
| 6/17/2026 | Price change | $339,500-0.1%$135/sqft |
Source: SWVAR #104672 Report a problem | ||
| 6/15/2026 | Price change | $340,000-1.4%$136/sqft |
Source: SWVAR #104672 Report a problem | ||
| 5/26/2026 | Price change | $344,900-1.4%$138/sqft |
Source: SWVAR #104672 Report a problem | ||
| 5/12/2026 | Price change | $349,900-2.8%$140/sqft |
Source: SWVAR #104672 Report a problem | ||
| 3/11/2026 | Price change | $359,900-2.7%$144/sqft |
Source: SWVAR #104672 Report a problem | ||
| 1/26/2026 | Listed for sale | $369,900-3.9%$148/sqft |
Source: SWVAR #104672 Report a problem | ||
| 12/28/2025 | Listing removed | $385,000$154/sqft |
Source: TVRMLS #9986100 Report a problem | ||
| 9/22/2025 | Listed for sale | $385,000$154/sqft |
Source: TVRMLS #9986100 Report a problem | ||
Public tax history
| Year | Property taxes | Tax assessment |
|---|---|---|
| 2025 | $2,887 +46.4% | $310,400 +76.4% |
| 2024 | $1,971 -4.3% | $176,000 |
| 2023 | $2,059 +4.5% | $176,000 |
| 2022 | $1,971 | $176,000 |
| 2021 | $1,971 +23.4% | $176,000 +28.9% |
| 2019 | $1,597 +100% | $136,500 |
| 2018 | $799 | $136,500 |
| 2016 | -- | -- |
Find assessor info on the county website
Monthly payment
Est. payment
Payment breakdown
Explore the cost of this home by adjusting the details. Changes won't be saved.Climate risks
Neighborhood: 24201
Nearby schools
Schools provided by the listing agent
- Elementary: Van Pelt
- Middle: Virginia
- High: Virginia
Source: SWVAR. This data may not be complete. We recommend contacting the local school district to confirm school assignments for this home.
Similar homes
- $344,9004 bd3 ba1.7k sqft136 Patriot Cir, Bristol, VA 24201For Sale
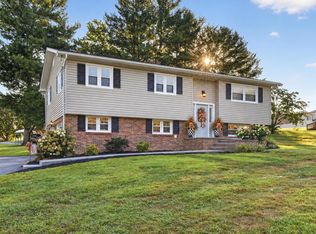
 MLS ID #111789, Bryan Godwin, Matt Smith Realty. SWVAR
 - $354,9004 bd2 ba1.8k sqft329 Spring Hill Ter, Bristol, VA 24201For Sale
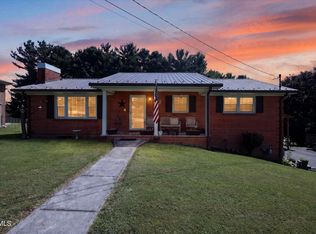 MLS ID #9998934, David Buchanan. TVRMLS
 - $249,9003 bd2 ba1.5k sqft226 High Oak Dr, Bristol, VA 24201For Sale
 MLS ID #111786, Jim Griffin, LPT Realty LLC. SWVAR
 - $295,0003 bd2 ba1.5k sqft183 Claremont Cir, Bristol, VA 24201For Sale
 MLS ID #9997031, Peyton Hubble. TVRMLS
 - $265,0004 bd3 ba1.8k sqft255 Norwood Dr, Bristol, VA 24201For SaleMLS ID #110940, Shawn Banks, Property Executives Johnson City. SWVAR
- $325,0004 bd3 ba2.8k sqft4244 Reedy Creek Rd, Bristol, VA 24202For SaleMLS ID #111315, Barbara Cordle, United Country Blue Ridge- Floyd. SWVAR
- $319,0003 bd2 ba1.5k sqft20306 Benhams Rd, Bristol, VA 24202For SaleMLS ID #111431, Debbie Dotson, eXp Realty. SWVAR
- $264,9002 bd2 ba1.2k sqft105 Cedar Ln, Bristol, VA 24201For SaleMLS ID #110577, Beverly Odum, Matt Smith Realty. SWVAR
- $335,0003 bd3 ba2.3k sqft129 Paddle Creek Rd, Bristol, TN 37620For SaleMLS ID #111248, Michael Guffey, Matt Smith Realty. SWVAR
