Spacious Mobile Home available in the Southlake Mobile Estates, a family community located in the Irvington school district of Fremont. Take advantage of the low space of $1,156, which includes water, and access to all the park amenities. Bring your tools and imagination to update this just the way you want. Large rooms, Built-in display Cabinet, bookshelves and desk. A/C is about 1 year old and works great!. Updated bathroom w/ large shower. Screen room enclosure for extra storage. Parking for about 5 cars. Conveniently located close to the 880 and 680 freeways and the Pacific Commons shopping area. Very close to Tesla and so much more! The park has for your enjoyment, Clubhouse, 2 pools, spa, sauna billiard room and more! Come check it out!
Sold for $245,000
$245,000
328 Winnipeg Grn, Fremont, CA 94538
2beds
1,440sqft
Manufactured Home, Mobile Home
Built in 1972
-- sqft lot
$250,200 Zestimate®
$170/sqft
$-- Estimated rent
Home value
$250,200
$225,000 - $278,000
Not available
Zestimate® history
Owner options
List your home for rent
Find your next renter with Zillow Rental Manager. Plus, with online applications, you can quickly screen prospective tenants – for free.
Refinance and save
$1,617/mo
Est. payment
Refinancing to a lower rate could help reduce your monthly payments and save thousands over the life of the loan.
$1,617/mo
Est. payment
Explore your selling options
Work with a Zillow partner agent
Leverage their expertise and Zillow's premium Showcase listings to get your home seen by more buyers.
Get startedList with your own agent
Get your home in front of millions of buyers by listing it on Zillow.
Learn how to do itSell it yourself
Take full control of how buyers see your home on Zillow by listing For Sale by Owner (FSBO).
List your homeWhat's special
Large roomsBuilt-in display cabinet
Zillow last checked:
Listing updated:
Listed by:
Lisa Benavides DRE #01175193 510-409-9696,
Realty Experts
Bought with:
Lisa Benavides, DRE #01175193
Realty Experts
Source: Bay East AOR,MLS#: 41105018
Facts & features
Interior
Bedrooms & bathrooms
- Bedrooms: 2
- Bathrooms: 2
- Full bathrooms: 2
Rooms
- Room types: 2 Bedrooms, 2 Baths, Dining Room, Bonus/Plus Room, Dining Area, Florida/Screen Room
Bathroom
- Features: Stall Shower, Updated Baths
Kitchen
- Features: Breakfast Bar, Laminate Counters, Dishwasher, Disposal, Gas Range/Cooktop, Range/Oven Free Standing, Refrigerator
Heating
- Forced Air, Natural Gas
Cooling
- Central Air
Appliances
- Included: Dishwasher, Gas Range, Free-Standing Range, Refrigerator, Washer, Gas Water Heater
- Laundry: Gas Dryer Hookup, Laundry Closet
Features
- Breakfast Bar, Bonus/Plus Room, Florida/Screen Room
- Flooring: Vinyl, Carpet
- Has fireplace: No
- Fireplace features: None
Interior area
- Total structure area: 1,440
- Total interior livable area: 1,440 sqft
Property
Parking
- Total spaces: 6
- Parking features: Carport
- Has carport: Yes
Features
- Patio & porch: Enclosed
- Pool features: Community, In Ground
- Park: SOUTHLAKE MHP
Lot
- Features: None, Back Yard, Side Yard
Details
- Parcel number: Mobile Home
- Special conditions: Standard
Construction
Type & style
- Home type: MobileManufactured
- Property subtype: Manufactured Home, Mobile Home
Materials
- Lap Siding
- Foundation: Crawl Space
- Roof: Unknown
Condition
- Year built: 1972
Utilities & green energy
- Electric: 220 Volts in Laundry
Community & HOA
Community
- Features: Clubhouse, Greenbelt, Playground, Pool, Sauna, Spa, Barbeque, Car Wash Area, Game Room, Guest Parking, Laundry, Park Interview, Pet Restrictions, Picnic Area, Rec Room w/Fireplace, RV Storage
- Security: Carbon Monoxide Detector(s), Smoke Detector(s)
- Subdivision: Irvington
HOA
- Has HOA: No
- HOA name: Lisa Benavides
Location
- Region: Fremont
Financial & listing details
- Price per square foot: $170/sqft
- Price range: $245K - $245K
- Date on market: 7/16/2025
- Listing agreement: Excl Right
- Listing terms: Cash
- Electric utility on property: Yes
- Body type: Double Wide
Price history
| Date | Event | Price |
|---|---|---|
| 8/25/2025 | Sold | $245,000+12.4%$170/sqft |
Source:  Bay East AOR #41105018 Report a problem Bay East AOR #41105018 Report a problem | ||
| 7/26/2025 | Pending sale | $218,000$151/sqft |
Source: Bay East AOR #41105018 Report a problem | ||
| 7/17/2025 | Listed for sale | $218,000$151/sqft |
Source: Bay East AOR #41105018 Report a problem | ||
Public tax history
Tax history is unavailable.
Neighborhood: Grimmer
Nearby homes
- $241,8005 bd2 ba1.3k sqft331 Winnipeg Grn, Fremont, CA 94538Off Market

- $204,2002 bd2 ba869 sqft308 Winnipeg Grn UNIT 308, Fremont, CA 94538Off Market
- $356,6003 bd2 ba1.5k sqft335 Winnipeg Grn, Fremont, CA 94538Off Market

- $231,6002 bd2 ba1.4k sqft329 Winnipeg Grn, Fremont, CA 94538Off Market
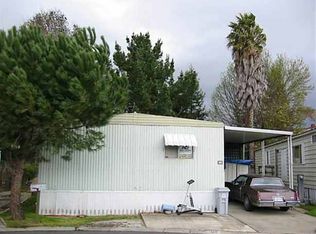
- $301,3003 bd2 ba1.4k sqft332 Winnipeg Grn, Fremont, CA 94538Off Market
- $310,400-- bd-- ba1.4k sqft300 Winnipeg Grn, Fremont, CA 94538Off Market
- $234,2001 bd1 ba1.4k sqft300 Winnipeg Grn #289, Fremont, CA 94538Off Market
- $242,3002 bd2 ba960 sqft304 Winnipeg Grn, Fremont, CA 94538Off Market
Nearby schools
GreatSchools rating
- 9/10Harvey Green Elementary SchoolGrades: K-5Distance: 0.5 mi
- 9/10John M. Horner Middle SchoolGrades: 6-8Distance: 1.3 mi
- 10/10Irvington High SchoolGrades: 9-12Distance: 1.1 mi
Schools provided by the listing agent
- District: Fremont (510) 657-2350
Source: Bay East AOR. This data may not be complete. We recommend contacting the local school district to confirm school assignments for this home.
Get a cash offer in 3 minutes
Find out how much your home could sell for in as little as 3 minutes with a no-obligation cash offer.
Estimated market value
$250,200
Get a cash offer in 3 minutes
Find out how much your home could sell for in as little as 3 minutes with a no-obligation cash offer.
Estimated market value
$250,200
- California
- Alameda County
- Fremont
- 94538
- Grimmer
- 328 Winnipeg Grn
Nearby cities
Nearby neighborhoods
Nearby zip codes
Other Fremont Topics
