Stately all brick traditional 2 story, 6 bedroom, 4 full & 1 half bathroom home located in the highly desired & sought after Winterham Subdivision in Washington County Virginia. Step inside to the welcoming foyer showcasing not just the gleaming hardwood floors, but the true size of this home with a quick glance in all directions. On this floor you will find a spacious home office with stunning built in bookshelves, a formal dining room-perfect for hosting large crowds, an inviting formal living room with fireplace, an updated kitchen with island & newer appliances, the first-floor master bedroom offering an en-suite bathroom with its own stackable laundry hookup, a mud room with built-ins & sink off the 3 car garage & a half bath. Head up to the second level to find a second master bedroom with private ensuite bath with stackable laundry hookup, 2 bedrooms split with a Jack and Jill bath, & a separate additional bedroom. Make your way down to the fully finished walk out basement
Sold for $860,000
$860,000
328 Winterham Dr, Abingdon, VA 24211
6beds
6,090sqft
Single Family Residence
Built in 1994
0.5 Acres Lot
$952,800 Zestimate®
$141/sqft
$2,979 Estimated rent
Home value
$952,800
$896,000 - $1.02M
$2,979/mo
Zestimate® history
Owner options
List your home for rent
$2,979/mo
Rent Zestimate®
Find your next renter with Zillow Rental Manager. Plus, with online applications, you can quickly screen prospective tenants – for free.
$2,979/mo
Rent Zestimate®
Refinance and save
$5,013/mo
Est. payment
Refinancing to a lower rate could help reduce your monthly payments and save thousands over the life of the loan.
$5,013/mo
Est. payment
Explore your selling options
Work with a Zillow partner agent
Leverage their expertise and Zillow's premium Showcase listings to get your home seen by more buyers.
Get startedList with your own agent
Get your home in front of millions of buyers by listing it on Zillow.
Learn how to do itSell it yourself
Take full control of how buyers see your home on Zillow by listing For Sale by Owner (FSBO).
List your homeWhat's special
Zillow last checked:
Listing updated:
Listed by:
Carol Jones 276-356-4747,
BHHS Jones Property Group VA 276-628-2618
Bought with:
Non Member Non Member
Non Member Office
Source: SWVAR,MLS#: 87464
Facts & features
Interior
Bedrooms & bathrooms
- Bedrooms: 6
- Bathrooms: 5
- Full bathrooms: 4
- 1/2 bathrooms: 1
Rooms
- Room types: Basement
Primary bedroom
- Level: First
Bedroom 2
- Level: Second
Bedroom 3
- Level: Second
Bedroom 4
- Level: Second
Bathroom
- Level: First
Bathroom 1
- Level: First
Bathroom 2
- Level: Second
Bathroom 3
- Level: Second
Dining room
- Level: First
Family room
- Level: Basement
Kitchen
- Level: First
Living room
- Level: First
Basement
- Area: 1990
Office
- Level: First
Heating
- Dual, Heat Pump
Cooling
- Central Air, Dual
Appliances
- Included: Dishwasher, Microwave, Refrigerator, Electric Water Heater
Features
- Ceiling Fan(s), Newer Paint, Tray Ceiling(s), Walk-In Closet(s), Other, Central Vacuum, High Speed Internet, Cable High Speed Internet
- Flooring: Carpet, Tile
- Windows: Insulated Windows
- Basement: Finished,Full,Interior Entry,Walk-Out Access
- Number of fireplaces: 1
- Fireplace features: One
Interior area
- Total structure area: 7,170
- Total interior livable area: 6,090 sqft
- Finished area above ground: 4,490
- Finished area below ground: 1,990
Property
Parking
- Total spaces: 3
- Parking features: Attached, Concrete, Garage Door Opener
- Attached garage spaces: 3
- Has uncovered spaces: Yes
Features
- Stories: 2
- Patio & porch: Open Deck, Patio
- Exterior features: Mature Trees, Sprinkler System
- Water view: None
- Waterfront features: None
Lot
- Size: 0.5 Acres
- Features: Level, Rolling/Sloping
Details
- Parcel number: 105C116
- Zoning: R1
Construction
Type & style
- Home type: SingleFamily
- Architectural style: Traditional
- Property subtype: Single Family Residence
Materials
- Brick, Dry Wall
- Roof: Shingle
Condition
- Exterior Condition: Very Good,Interior Condition: Very Good
- Year built: 1994
Utilities & green energy
- Gas: Installed
- Sewer: Public Sewer
- Water: Public
- Utilities for property: Natural Gas Connected, Cable Connected
Community & HOA
Community
- Security: Security System, Smoke Detector(s)
- Subdivision: Winterham
HOA
- Has HOA: No
- Services included: None
Location
- Region: Abingdon
Financial & listing details
- Price per square foot: $141/sqft
- Tax assessed value: $866,500
- Annual tax amount: $5,661
- Date on market: 7/21/2023
- Road surface type: Paved
Price history
| Date | Event | Price |
|---|---|---|
| 10/18/2023 | Sold | $860,000-4.3%$141/sqft |
Source:  SWVAR #87464 Report a problem SWVAR #87464 Report a problem | ||
| 10/6/2023 | Pending sale | $899,000$148/sqft |
Source: BHHS broker feed #9954543 Report a problem | ||
| 8/26/2023 | Contingent | $899,000$148/sqft |
Source: SWVAR #87464 Report a problem | ||
| 7/21/2023 | Listed for sale | $899,000+71.2%$148/sqft |
Source: SWVAR #87464 Report a problem | ||
| 5/17/2013 | Sold | $525,000-19.1%$86/sqft |
Source: Agent Provided Report a problem | ||
| 10/8/2010 | Listed for sale | $649,000$107/sqft |
Source: Systems Engineering, Inc. #31259 Report a problem | ||
Public tax history
| Year | Property taxes | Tax assessment |
|---|---|---|
| 2025 | $3,726 -3.5% | $866,500 +34.7% |
| 2024 | $3,860 | $643,300 |
| 2023 | $3,860 | $643,300 |
| 2022 | $3,860 | $643,300 |
| 2021 | $3,860 +3.6% | $643,300 |
| 2020 | $3,725 | $643,300 +8.8% |
| 2019 | $3,725 | $591,300 |
| 2018 | $3,725 +14.7% | $591,300 |
| 2017 | $3,246 | $591,300 +14.7% |
| 2016 | $3,246 | $515,300 |
| 2015 | $3,246 | $515,300 |
| 2014 | $3,246 | $515,300 |
| 2013 | -- | $515,300 -0.3% |
| 2012 | -- | $516,700 |
| 2011 | -- | $516,700 |
| 2010 | -- | $516,700 |
| 2009 | -- | $516,700 +5% |
| 2008 | -- | $492,300 |
| 2007 | -- | $492,300 |
| 2006 | -- | $492,300 |
| 2005 | $2,806 +16% | $492,300 +22.1% |
| 2004 | $2,419 +5.3% | $403,200 |
| 2003 | $2,298 | $403,200 |
| 2002 | $2,298 -13.3% | $403,200 +0.3% |
| 2001 | $2,652 | $401,800 |
Find assessor info on the county website
Neighborhood: 24211
Nearby homes
- $600,0004 bd4 ba3.5k sqft816 Muirfield Cir, Abingdon, VA 24211Sold
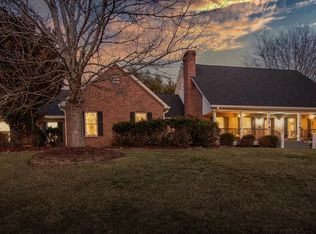
- $478,4003 bd2 ba2.4k sqft322 Winterham Dr, Abingdon, VA 24211Off Market
- $528,1005 bd3 ba2.6k sqft828 Muirfield Cir, Abingdon, VA 24211Off Market
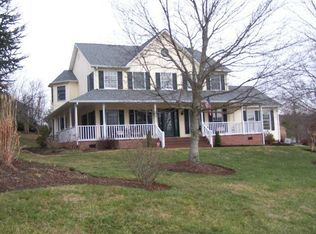
- $475,0003 bd2 ba2.4k sqft334 Winterham Dr, Abingdon, VA 24211Sold
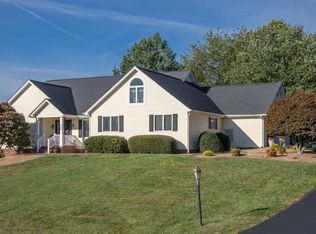
- $514,4003 bd3 ba2.7k sqft331 Winterham Dr, Abingdon, VA 24211Off Market
- $756,7004 bd3 ba3.5k sqft840 Muirfield Cir, Abingdon, VA 24211Off Market
- $727,4004 bd4 ba3.3k sqft325 Winterham Dr, Abingdon, VA 24211Off Market
- $634,1005 bd4 ba4.1k sqft800 Wingedfoot Ct, Abingdon, VA 24211Off Market
Nearby schools
GreatSchools rating
- 10/10Watauga Elementary SchoolGrades: PK-5Distance: 1.9 mi
- 8/10E.B. Stanley Middle SchoolGrades: 6-8Distance: 1.8 mi
- 5/10Abingdon High SchoolGrades: 9-12Distance: 1.6 mi
Schools provided by the listing agent
- Elementary: Watauga
- Middle: E B Stanley
- High: Abingdon
Source: SWVAR. This data may not be complete. We recommend contacting the local school district to confirm school assignments for this home.


Get pre-qualified for a loan
At Zillow Home Loans, we can pre-qualify you in as little as 5 minutes with no impact to your credit score.An equal housing lender. NMLS #10287.
Sell for more on Zillow
Get a Zillow Showcase℠ listing at no additional cost and you could sell for .
$952,800
2% more
+$19,056
With Zillow Showcase(estimated)
$971,856
- Virginia
- Washington County
- Abingdon
- 24211
- 328 Winterham Dr
Nearby cities
Nearby zip codes
Other Abingdon Topics
