Check out this lovely 3 Bed, 1.5 bath, 1 Car Garage, All Brick Walk-out Ranch Home that is located in a wonderful west-end location and sits on an awesome corner lot with fenced in back yard! You will love the original hardwoods that shine bright in the spacious living room that also boasts an original wood fireplace! The kitchen features many cabinets, wrap around counter, formal dining space, and a stunning built-in hutch! The rest of the main floor is complete with a full bathroom, and 3 large bedrooms. Bonus- There is a capped area under the garage that is ideal for storage or a workshop as well as newer HVAC (AC -2023 and Furnace 2018), newer windows, and a BRAND NEW ROOF Installed in 2026!!!. Now top it all off with a fully fenced in yard on a corner lot and you have found your new home. This fantastic home is mere seconds to JFK, shopping, food, entertainment etc! Call your agent TODAY to make it yours!!!
For sale
Price cut: $6K (9/15)
$233,900
3280 Asbury Rd, Dubuque, IA 52001
3beds
1,164sqft
Single Family Residence
Built in 1956
9,583 Square Feet Lot
$227,000 Zestimate®
$201/sqft
$-- HOA
What's special
Formal dining spaceAwesome corner lotStunning built-in hutchFully fenced in yardNewer windowsKitchen features many cabinetsOriginal wood fireplace
- 154 days
- 493
- 13
Zillow last checked:
Listing updated:
Listed by:
Austin Healey 563-599-6912,
Remax Advantage
Source: East Central Iowa AOR as distributed by MLS GRID,MLS#: 154403
Facts & features
Interior
Bedrooms & bathrooms
- Bedrooms: 3
- Bathrooms: 2
- Full bathrooms: 1
- 1/2 bathrooms: 1
- Main level bathrooms: 1
- Main level bedrooms: 3
Bedroom 1
- Level: Main
- Area: 144.08 Square Feet
- Dimensions: 11.1x13
Bedroom 2
- Level: Main
- Area: 146.47 Square Feet
- Dimensions: 10.11x13.5
Bedroom 3
- Level: Main
- Area: 91.5 Square Feet
- Dimensions: 10.2x9
Dining room
- Level: Main
- Area: 68.25 Square Feet
- Dimensions: 9.9x7
Kitchen
- Level: Main
- Area: 117.81 Square Feet
- Dimensions: 12.1x9.9
Living room
- Level: Main
- Area: 221 Square Feet
- Dimensions: 17x13
Heating
- Forced Air
Cooling
- Central Air
Appliances
- Included: Refrigerator, Range, Dishwasher, Microwave, Washer, Dryer
- Laundry: Lower Level
Features
- Windows: Window Treatments
- Basement: Full
- Has fireplace: Yes
- Fireplace features: Living Room
Interior area
- Total interior livable area: 1,164 sqft
- Finished area above ground: 1,164
Property
Parking
- Total spaces: 1
- Parking features: Attached
- Has attached garage: Yes
- Details: Electricity
Features
- Levels: One
- Stories: 1
- Exterior features: None
Lot
- Size: 9,583 Square Feet
- Dimensions: 93 x 101
Details
- Parcel number: 1022103019
- Zoning: Residential
Construction
Type & style
- Home type: SingleFamily
- Property subtype: Single Family Residence
Materials
- Brick
- Foundation: Block
Condition
- New construction: No
- Year built: 1956
Utilities & green energy
- Sewer: Public Sewer
- Water: Public
Community & HOA
Community
- Subdivision: LOT 1 OF E 1/2 OF LOT 2-2-2-3-1 HIGHLAND FARM
Location
- Region: Dubuque
Financial & listing details
- Price per square foot: $201/sqft
- Tax assessed value: $201,300
- Annual tax amount: $2,642
- Date on market: 4/16/2026
- Cumulative days on market: 155 days
- Listing terms: Cash
Estimated market value
$227,000
$216,000 - $238,000
$1,675/mo
Price history
| Date | Event | Price |
|---|---|---|
| 9/15/2026 | Price change | $233,900-2.5%$201/sqft |
Source:  East Central Iowa AOR as distributed by MLS GRID #154403 Report a problem East Central Iowa AOR as distributed by MLS GRID #154403 Report a problem | ||
| 7/13/2026 | Price change | $239,900-2%$206/sqft |
Source: East Central Iowa AOR as distributed by MLS GRID #154403 Report a problem | ||
| 6/9/2026 | Price change | $244,900-1.6%$210/sqft |
Source: East Central Iowa AOR as distributed by MLS GRID #154403 Report a problem | ||
| 4/28/2026 | Price change | $249,000-2.3%$214/sqft |
Source: East Central Iowa AOR as distributed by MLS GRID #154403 Report a problem | ||
| 4/16/2026 | Listed for sale | $254,900$219/sqft |
Source: East Central Iowa AOR as distributed by MLS GRID #154403 Report a problem | ||
Public tax history
| Year | Property taxes | Tax assessment |
|---|---|---|
| 2025 | $2,642 +3% | $201,300 +9.6% |
| 2024 | $2,564 -1.8% | $183,700 |
| 2023 | $2,612 +4.3% | $183,700 +21.3% |
| 2022 | $2,504 +0.5% | $151,420 |
| 2021 | $2,492 +0.5% | $151,420 +8.7% |
| 2020 | $2,479 +3.8% | $139,360 |
| 2019 | $2,388 +2.5% | $139,360 +5.8% |
| 2018 | $2,330 +6.4% | $131,670 |
| 2017 | $2,190 +3.5% | $131,670 +6.3% |
| 2016 | $2,116 | $123,920 |
| 2015 | $2,116 +4.5% | $123,920 +1.5% |
| 2014 | $2,024 | $122,050 -0.3% |
| 2012 | -- | $122,400 |
| 2011 | -- | $122,400 |
| 2010 | -- | $122,400 |
| 2009 | -- | $122,400 |
| 2008 | -- | $122,400 |
| 2006 | $1,480 | -- |
| 2005 | -- | $108,700 |
| 2004 | -- | $108,700 +5.7% |
| 2003 | -- | $102,800 +8% |
| 2002 | -- | $95,190 |
| 2001 | -- | $95,190 +9% |
| 2000 | -- | $87,330 |
Find assessor info on the county website
Monthly payment
Est. payment
Payment breakdown
Explore the cost of this home by adjusting the details. Changes won't be saved.Climate risks
Neighborhood: 52001
Nearby schools
Schools provided by the listing agent
- Elementary: Eisenhower
- Middle: E. Roosevelt Middle
- High: Dubuque Senior
Source: East Central Iowa AOR as distributed by MLS GRID. This data may not be complete. We recommend contacting the local school district to confirm school assignments for this home.
Similar homes
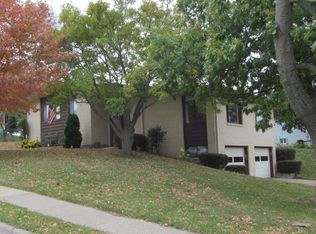
- $240,0003 bd2 ba1.4k sqft2920 Wildwood Dr, Dubuque, IA 52001For Sale
 MLS ID #155478, Roxanne Gartner, Century 21 Signature Real Estate. East Central Iowa AOR as distributed by MLS GRID
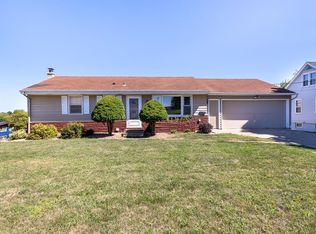
 - $250,0003 bd1 ba1.4k sqft1985 Lagen St, Dubuque, IA 52002For Sale
 MLS ID #155716, Paula Bodish, Remax Advantage. East Central Iowa AOR as distributed by MLS GRID
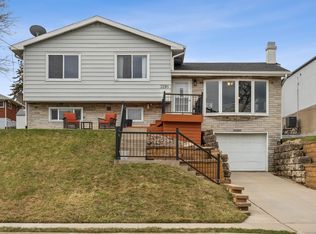
 - $229,0003 bd2 ba1.1k sqft95 N Booth St, Dubuque, IA 52001For Sale
 MLS ID #155203, Ann Williams, Ruhl & Ruhl Realtors. East Central Iowa AOR as distributed by MLS GRID
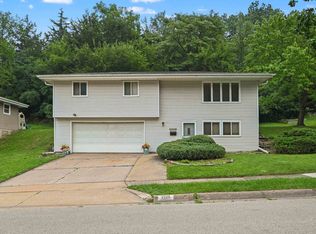
 - $--3 bd2 ba1.6k sqft1566 Auburn St, Dubuque, IA 52001Auction
 Auction.com 2
 - $275,0003 bd2 ba1.6k sqft2207 Graham Cir, Dubuque, IA 52002For SaleMLS ID #155712, EXIT Unlimited Team ., EXIT Unlimited. East Central Iowa AOR as distributed by MLS GRID
- $235,0003 bd2 ba1.4k sqft1784 Bennett St, Dubuque, IA 52001For SaleMLS ID #155365, Kimberly Roush, Keller Williams Legacy Group. East Central Iowa AOR as distributed by MLS GRID
- $189,5003 bd1 ba975 sqft200 W 32nd St, Dubuque, IA 52001For SaleMLS ID #155427, Rene' M Rogerson, Brissey Realty LLC. East Central Iowa AOR as distributed by MLS GRID
- $260,0003 bd1 ba1.3k sqft17280 Gardners Ln, Dubuque, IA 52001For SaleMLS ID #154983, Bradley Brissey, Brissey Realty LLC. East Central Iowa AOR as distributed by MLS GRID
- $227,0003 bd2 ba1.6k sqft2312 Pasadena Dr Unit 77, Dubuque, IA 52001For SaleMLS ID #154758, Cody Burger, EXIT Unlimited. East Central Iowa AOR as distributed by MLS GRID
- $228,0003 bd2 ba1.6k sqft2275 Pasadena Dr Unit 51, Dubuque, IA 52001For SaleMLS ID #154818, Marlene Lund, American Realty of Dubuque, Inc.. East Central Iowa AOR as distributed by MLS GRID
- $235,0003 bd2 ba1.4k sqft1805 Rhomberg Ave, Dubuque, IA 52001For SaleMLS ID #155537, Mike Kilcoyne, Red Tree Realty/REAL Broker, LLC. East Central Iowa AOR as distributed by MLS GRID
- $250,0003 bd3 ba1.6k sqft832 Stone Ridge Pl, Dubuque, IA 52001For SaleMLS ID #155721, Kimberly Roush, Keller Williams Legacy Group. East Central Iowa AOR as distributed by MLS GRID
- $194,9003 bd1 ba1.2k sqft45 Oak Grove Dr, Dubuque, IA 52003For SaleMLS ID #154352, Austin Healey, Remax Advantage. East Central Iowa AOR as distributed by MLS GRID
- $220,0002 bd2 ba1.3k sqft1376 Wood St, Dubuque, IA 52001For SaleMLS ID #155477, Kayla Hogan, Century 21 Signature Real Estate. East Central Iowa AOR as distributed by MLS GRID
- $230,0003 bd2 ba1.3k sqft1021 Cleveland Ave, Dubuque, IA 52003For SaleMLS ID #155565, Kimberly Roush, Keller Williams Legacy Group. East Central Iowa AOR as distributed by MLS GRID
- $284,9003 bd2 ba1.4k sqft63 Nevada St, Dubuque, IA 52001For SaleMLS ID #155693, Madeline Evans, Exchange Brokers. East Central Iowa AOR as distributed by MLS GRID
- $189,0002 bd1 ba1.3k sqft2085 Lombard St, Dubuque, IA 52001For SaleMLS ID #155305, Chris Dempsey, EXIT Unlimited. East Central Iowa AOR as distributed by MLS GRID
- $250,0003 bd1 ba1.4k sqft711 Laurel St, Dubuque, IA 52003For SaleMLS ID #154377, Beth Gilbreath, Century 21 Signature Real Estate. East Central Iowa AOR as distributed by MLS GRID
- $159,9002 bd2 ba1.4k sqft806 Euclid St, Dubuque, IA 52001For SaleMLS ID #155482, Austin Healey, Remax Advantage. East Central Iowa AOR as distributed by MLS GRID
