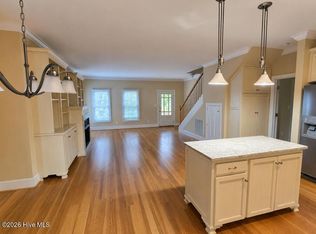
Spacious 4-Bedroom Home with Private Pool in Creekside Grove - Available November 2026! Welcome home to this beautiful two-story, 4-bedroom, 2.5-bathroom home in New Bern's Creekside Grove subdivision! Featuring a private swimming pool with owner-provided maintenance, a fully fenced backyard, and spacious living areas, this home has so much to offer! Step inside to an inviting foyer, soaring ceilings, and gorgeous LVP flooring throughout the main level. The spacious living room features a decorative fireplace and flows into the stunning kitchen, complete with granite countertops, a large center island, stainless steel appliances, an oversized pantry, and a convenient butler's pantry. A separate dining room and half bathroom complete the main floor. Upstairs, you'll find a versatile loft with plantation shutters, four generously sized bedrooms, and a convenient laundry room with washer/dryer hookups. The expansive primary suite features a tray ceiling, double-sink vanity, walk-in shower, private water closet, and an incredibly spacious walk-in closet! The additional bedrooms feature ceiling fans, with access to a full hallway bathroom offering a double vanity and tub/shower combination. Outside, enjoy your own backyard retreat featuring a private swimming pool, concrete patio, and fully fenced yard with gates on both sides. The pool will be winterized for the cooler months and prepared for use when swimming season returns, with maintenance handled by the property owner! Additional features include a covered front porch, two-car garage, neutral paint throughout, and sidewalks throughout the neighborhood. Conveniently located near Creekside Elementary School! Available November 2026! Contact Results Property Management today to schedule your showing! Please note: Fireplace is decorative only and not connected for use. Pool maintenance is provided by the owner. ADT security service may be activated at the tenant's expense.
House for rent
Singlefamily
Available Fri Nov 6 2026
Cats, small dogs OK
Air conditioner, central air, heat pump, zoned
Dryer hookup laundry
2 Garage spaces parking
Electric, heat pump, zoned
What's special
Soaring ceilingsCovered front porchDecorative fireplaceStunning kitchenWalk-in showerLarge center islandFully fenced backyard
- 2 days |
- -- |
- -- |
Zillow last checked:
Listing updated:
Travel times

Let’s turn your rent into credit progress
Build credit history with every on-time payment and get credit for the payment you’re already making.
Facts & features
Interior
Bedrooms & bathrooms
- Bedrooms: 3
- Bathrooms: 2
- Full bathrooms: 2
Rooms
- Room types: Bedroom 2, Bedroom 3, Bedroom 4, Dining Room, Laundry, Living Room, Master Bedroom
Heating
- Electric, Heat Pump, Zoned
Cooling
- Air Conditioner, Central Air, Heat Pump, Zoned
Appliances
- Included: Dishwasher, Electric Oven, Microwave Oven, Refrigerator
- Laundry: Dryer Hookup, Hookup - Dryer, Hookups, Laundry Room, Washer Hookup
Features
- Blinds/Shades, Ceiling Fan(s), Ceiling Fan(s), Entrance Foyer, Gas Log, High Ceilings, Kitchen Island, Pantry, Pantry, Tray Ceiling(s), Vaulted Ceiling(s), Walk In Closet, Walk-In Closet(s), Walk-in Shower, Wash/Dry Connect
- Flooring: Carpet, Lvt/Lvp
- Has fireplace: Yes
Interior area
- Total interior livable area: 2,705 sqft
Property
Parking
- Total spaces: 2
- Parking features: Garage, Off Street, Paved
- Has garage: Yes
- Details: Contact manager
Features
- Exterior features: Blinds/Shades, Entrance Foyer, Gas Log, Maintenance Common Areas, Storm Doors, Walk-In Shower, Wash/Dry Connect
- Has private pool: Yes
- Pool features: Above Ground, Pool, Private
- View description: Contact manager
Lot
- Features: Corner Lot, Paved
Details
- Additional structures: Garage(s)
- Parcel number: 7104A058
Construction
Type & style
- Home type: SingleFamily
- Property subtype: SingleFamily
Condition
- Year built: 2015
Community & HOA
Community
- Features: Sidewalks, Street Lights
Location
- Region: New Bern
Financial & listing details
- Lease term: 12 Months
Nearby apartments for rent


Price history
| Date | Event | Price |
|---|---|---|
| 10/20/2026 | Listed for rent | $2,500$1/sqft |
Source: Hive MLS #100611463 Report a problem | ||
| 12/10/2024 | Sold | $375,000$139/sqft |
Source:  Hive MLS #100473634 Report a problem Hive MLS #100473634 Report a problem | ||
| 11/8/2024 | Contingent | $375,000$139/sqft |
Source: Hive MLS #100473634 Report a problem | ||
| 10/31/2024 | Listed for sale | $375,000+50%$139/sqft |
Source: Hive MLS #100473634 Report a problem | ||
| 7/12/2019 | Sold | $250,000$92/sqft |
Source: Hive MLS #100169328 Report a problem | ||
| 6/8/2019 | Pending sale | $250,000$92/sqft |
Source: Coldwell Banker First Realty #100169328 Report a problem | ||
| 6/6/2019 | Listed for sale | $250,000+12.1%$92/sqft |
Source: Coldwell Banker First Realty #100169328 Report a problem | ||
| 6/1/2016 | Sold | $223,000$82/sqft |
Source: Public Record Report a problem | ||