Skip main navigation
Sold for $425,000
  • $425,000

    3280 Bunker Hill Dr, Colorado Springs, CO 80920

    3beds
    1,439sqft
    Single Family Residence
    Built in 1985
    7,130 Square Feet Lot
    $416,600 Zestimate®
    $295/sqft
    $2,367 Estimated rent

    Home value

    $416,600

    $396,000 - $437,000

    $2,367/mo

    Zestimate® history
    Loading
    Loading...

    Owner options

    List your home for rent

    $2,367/mo

    Rent Zestimate®

    Find your next renter with Zillow Rental Manager. Plus, with online applications, you can quickly screen prospective tenants – for free.

    Learn more

    $2,367/mo

    Rent Zestimate®

    Refinance and save

    $2,457/mo

    Est. payment

    Refinancing to a lower rate could help reduce your monthly payments and save thousands over the life of the loan.

    See today's rates

    $2,457/mo

    Est. payment

    Explore your selling options

    Work with a Zillow partner agent

    Leverage their expertise and Zillow's premium Showcase listings to get your home seen by more buyers.

    Get started

    List with your own agent

    Get your home in front of millions of buyers by listing it on Zillow.

    Learn how to do it

    Sell it yourself

    Take full control of how buyers see your home on Zillow by listing For Sale by Owner (FSBO).

    List your home

    What's special

    Subway tileOversized deckStainless steel appliancesQuartz countertopsPrimary bedroomNewer lvp flooringUpgraded kitchen
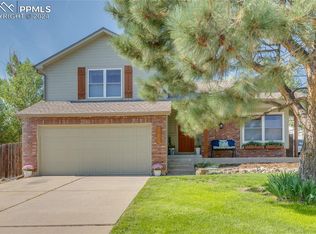
    Must-See Gem in a Peaceful Neighborhood! Welcome to this beautifully maintained bi-level home that radiates pride of ownership from the moment you arrive! Tucked away in a quiet, no-hustle-and-bustle neighborhood, this home offers the perfect blend of comfort, style, and convenience. Step inside to find newer LVP flooring and brand-new carpet. The upgraded kitchen shines with quartz countertops and stainless steel appliances. The spacious and open concept layout makes the upper level perfect for everyday living or entertaining guests. After a hard day's work, relax by the fireplace and catch a game or have a movie night. Or, step outside to your oversized deck and spacious backyard. The yard is ideal for summer BBQs, gardening, or playing frisbee with pets. On the lower level, find a stylish, updated full bathroom featuring subway tile, updated counters, and lighting. In addition, you will find the primary bedroom and two additional rooms. This provides individual space and restful sleep for the whole family. With spacious bedrooms, a bright open concept design, and proximity to schools, parks, and amenities, this home truly has it all. Don’t miss your chance to see this beauty. Schedule your tour today!

    Zillow last checked:

    Listing updated:

    Listed by:

    Jeffrey Johnson 719-930-5169,

    Keller Williams Premier Realty,

    Christina Walton ABR AHWD MRP PSA RENE SRES SRS 719-310-5151

    Bought with:

    Tiffani Chase

    The Cutting Edge

    Source: elevateMLS,MLS#: 3484180MLS Logo

    Facts & features

    Interior

    Bedrooms & bathrooms
    • Bedrooms: 3
    • Bathrooms: 2
    • Full bathrooms: 1
    • 1/2 bathrooms: 1
    Other
    • Level: Lower
    • Area: 154 Square Feet
    • Dimensions: 14 x 11
    Heating
    • Forced Air
    Cooling
    • Ceiling Fan(s)
    Appliances
    • Included: Dishwasher, Disposal, Microwave, Range, Refrigerator
    • Laundry: Upper Level
    Features
    • Vaulted Ceiling(s)
    • Flooring: Carpet, Tile, Vinyl/Linoleum, Wood Laminate
    • Has basement: No
    • Number of fireplaces: 1
    • Fireplace features: One
    Interior area
    • Total structure area: 1,439
    • Total interior livable area: 1,439 sqft
    • Finished area above ground: 1,439
    • Finished area below ground: 0

    Property

    Parking
    • Total spaces: 2
    • Parking features: Attached, Garage Door Opener, Concrete Driveway
    • Attached garage spaces: 2
    Features
    • Levels: Bi-level
    • Patio & porch: Wood Deck
    • Fencing: Back Yard
    Lot
    • Size: 7,130 Square Feet
    • Features: Level, Near Park, Near Shopping Center, Front Landscaped
    Details
    • Parcel number: 6310102037

    Construction

    Type & style
    • Home type: SingleFamily
    • Property subtype: Single Family Residence
    Materials
    • Brick, Masonite, Stone, Frame
    • Foundation: Garden Level
    • Roof: Composite Shingle
    Condition
    • Existing Home
    • New construction: No
    • Year built: 1985

    Utilities & green energy

    • Water: Municipal
    • Utilities for property: Cable Available, Electricity Connected, Natural Gas Connected

    Community & HOA

    Location
    • Region: Colorado Springs

    Financial & listing details

    • Price per square foot: $295/sqft
    • Tax assessed value: $419,139
    • Annual tax amount: $1,553
    • Date on market: 10/23/2025
    • Listing terms: Cash,Conventional,FHA,VA Loan
    • Electric utility on property: Yes

    Price history

    DateEventPrice
    12/19/2025Sold$425,000$295/sqft
    Source: elevateMLS #3484180 Report a problem
    11/18/2025Contingent$425,000$295/sqft
    Source: elevateMLS #3484180 Report a problem
    10/23/2025Listed for sale$425,000+140.1%$295/sqft
    Source: elevateMLS #3484180 Report a problem
    9/26/2006Sold$177,000+22.1%$123/sqft
    Source: Public Record Report a problem
    12/1/2000Sold$145,000+19.9%$101/sqft
    Source: Public Record Report a problem
    3/21/1997Sold$120,900+5.1%$84/sqft
    Source: Public Record Report a problem
    11/2/1995Sold$115,000$80/sqft
    Source: Public Record Report a problem

    Public tax history

    YearProperty taxesTax assessment
    2024$1,501 +9.6%$28,080
    2023$1,369 -9.6%$28,080 +44.7%
    2022$1,514 $19,400 -2.8%
    2021-- $19,960 +12.3%
    2020$1,447 +1%$17,780
    2019$1,433 +25.5%$17,780 +27.2%
    2018$1,141 -0.4%$13,980
    2017$1,145 +0.4%$13,980 -5.1%
    2016$1,141 -5.2%$14,730
    2015$1,204 +7.1%$14,730 +7%
    2014$1,124 $13,770
    2013-- --
    2012-- $13,770
    2011$1,188 $13,770 -6%
    2010-- $14,650
    2009-- $14,650 +2.1%
    2008-- $14,350
    2006-- $14,350 +19.4%
    2004-- $12,020
    2003$999 +2.5%$12,020 -3.3%
    2002$975 -0.4%$12,430 +3.2%
    2001$979 $12,040
    Find assessor info on the county website

    Neighborhood: Briargate

    Nearby schools

    GreatSchools rating
    Schools provided by the listing agent
    • Elementary: Pioneer
    • Middle: Mountain Ridge
    • High: Rampart
    • District: Academy-20

    Source: elevateMLS. This data may not be complete. We recommend contacting the local school district to confirm school assignments for this home.

    Get a cash offer in 3 minutes
    Find out how much your home could sell for in as little as 3 minutes with a no-obligation cash offer.
    Estimated market value
    $416,600
    Get a cash offer in 3 minutes
    Find out how much your home could sell for in as little as 3 minutes with a no-obligation cash offer.
    Estimated market value
    $416,600