Uncomplicate your life with this beautifully rare ranch style home in the Bel Aire neighborhood of WHEAT RIDGE! This home has been meticulously maintained and updated throughout; all you have to do is unpack. The well-manicured front and back yard will bring you some inner serenity every time you pull in the driveway. Upon entering the front door, you are greeted by a stunning brick wall fireplace with 3 custom mantles. Make sure to look up at the architectural delight of the coved ceilings and the phone cove in the dining room -the attentions in the details. Complete with a semi-formal dining room AND an oversized island in the completely transformed kitchen: new countertops, new backsplash, and all appliances included. With the laundry room/mud room at the back of the home...it will make laundry day enjoyable with all the natural light. Continue around the corner and you have a cozy family room with the same brick wall that my client has transformed into an entertainment center. The 3 bedrooms are down the hallway on the south wing of the home...which also features a beautifully remodeled bathroom. One of the bedrooms is the primary COMPLETE with its own ensuite (you don't find that too often in a 1957 home. I've saved the best for last..the backyard has its own backyard! Almost 1/3 of an acre lot that is all usable....and comes with a retractable awning on those beautiful yet blistering Colorado days. Hurry- this home is a trifecta of rare and I have a feeling it won't last very long!
Sold for $625,000
Street View
$625,000
3280 Cody Court, Wheat Ridge, CO 80033
3beds
1,590sqft
Single Family Residence
Built in 1957
0.29 Acres Lot
$628,600 Zestimate®
$393/sqft
$3,130 Estimated rent
Home value
$628,600
$597,000 - $660,000
$3,130/mo
Zestimate® history
Owner options
List your home for rent
$3,130/mo
Rent Zestimate®
Find your next renter with Zillow Rental Manager. Plus, with online applications, you can quickly screen prospective tenants – for free.
$3,130/mo
Rent Zestimate®
Refinance and save
$3,940/mo
Est. payment
Refinancing to a lower rate could help reduce your monthly payments and save thousands over the life of the loan.
$3,940/mo
Est. payment
Explore your selling options
Work with a Zillow partner agent
Leverage their expertise and Zillow's premium Showcase listings to get your home seen by more buyers.
Get startedList with your own agent
Get your home in front of millions of buyers by listing it on Zillow.
Learn how to do itSell it yourself
Take full control of how buyers see your home on Zillow by listing For Sale by Owner (FSBO).
List your homeWhat's special
Zillow last checked:
Listing updated:
Listed by:
Nicole A Galluzzo 303-902-1091 ColoradoHomeswithNicole@gmail.com,
HomeSmart
Bought with:
Andrew Johnsen, 100044746
My Denver Real Estate
Source: REcolorado as distributed by MLS GRID,MLS#: 1972406
Facts & features
Interior
Bedrooms & bathrooms
- Bedrooms: 3
- Bathrooms: 2
- Full bathrooms: 2
- Main level bathrooms: 2
- Main level bedrooms: 3
Primary bedroom
- Description: Rare 1957 Primary Bedroom With Bathroom
- Level: Main
- Area: 143 Square Feet
- Dimensions: 13 x 11
Bedroom
- Description: Great Natural Light -Newer Windows & Ceiling Fan
- Level: Main
- Area: 143 Square Feet
- Dimensions: 13 x 11
Bedroom
- Description: Build In Shelving - Newer Windows & Ceiling Fan
- Level: Main
- Area: 165 Square Feet
- Dimensions: 15 x 11
Primary bathroom
- Description: Updated
- Level: Main
- Area: 30 Square Feet
- Dimensions: 6 x 5
Bathroom
- Description: Updated
- Level: Main
- Area: 65 Square Feet
- Dimensions: 13 x 5
Dining room
- Description: Beautifully Neutral Paint & Carpet. Coved Ceilings
- Level: Main
- Area: 90 Square Feet
- Dimensions: 9 x 10
Family room
- Description: Gorgeous Brick Entertainment/Fireplace. Access To Backyard Patio
- Level: Main
- Area: 180 Square Feet
- Dimensions: 12 x 15
Kitchen
- Description: Updated W/ New Countertops, Backsplash And Island. Appliances Included
- Level: Main
- Area: 150 Square Feet
- Dimensions: 15 x 10
Laundry
- Description: Wonderful Natural Light - Access To Patio (Doubles As The Perfect Mud Room) Washer & Dryer Included
- Level: Main
- Area: 80 Square Feet
- Dimensions: 8 x 10
Living room
- Description: Newer Carpet, Paint, Windows & Coved Ceilings. Custom Fireplace Mantles With Insert.
- Level: Main
- Area: 240 Square Feet
- Dimensions: 16 x 15
Mud room
- Description: Doubles As The Laundry Room
- Level: Main
Heating
- Baseboard, Radiant
Cooling
- Evaporative Cooling
Appliances
- Included: Dishwasher, Disposal, Dryer, Microwave, Range, Refrigerator, Self Cleaning Oven, Washer
- Laundry: In Unit
Features
- Ceiling Fan(s), Kitchen Island, No Stairs, Primary Suite, Solid Surface Counters
- Flooring: Carpet
- Windows: Double Pane Windows, Window Coverings, Window Treatments
- Basement: Crawl Space
- Number of fireplaces: 1
- Fireplace features: Insert, Living Room
- Common walls with other units/homes: No Common Walls
Interior area
- Total structure area: 1,590
- Total interior livable area: 1,590 sqft
- Finished area above ground: 1,590
Property
Parking
- Total spaces: 2
- Parking features: Concrete
- Attached garage spaces: 2
Features
- Levels: One
- Stories: 1
- Entry location: Ground
- Patio & porch: Front Porch, Patio
- Exterior features: Garden, Private Yard
- Fencing: Full
Lot
- Size: 0.29 Acres
- Features: Cul-De-Sac, Landscaped, Level, Sprinklers In Front, Sprinklers In Rear
Details
- Parcel number: 021678
- Zoning: Res
- Special conditions: Standard
Construction
Type & style
- Home type: SingleFamily
- Architectural style: Traditional
- Property subtype: Single Family Residence
Materials
- Brick
- Roof: Composition
Condition
- Updated/Remodeled
- Year built: 1957
Utilities & green energy
- Sewer: Public Sewer
- Water: Public
- Utilities for property: Cable Available, Electricity Connected, Phone Available
Community & HOA
Community
- Security: Carbon Monoxide Detector(s), Smoke Detector(s), Video Doorbell
- Subdivision: Bel Aire
HOA
- Has HOA: No
Location
- Region: Wheat Ridge
Financial & listing details
- Price per square foot: $393/sqft
- Tax assessed value: $620,000
- Annual tax amount: $3,501
- Date on market: 5/31/2024
- Listing terms: Cash,Conventional,FHA,VA Loan
- Exclusions: Sellers Personal Property, Fire Hydrant In Front Yard, Virgin Mary Statue And Niche, Flag In barrel (Front Yard), Tv, 2 Metal Racks In Garage, Stainless Microwave On Kitchen Countertop
- Ownership: Individual
- Electric utility on property: Yes
- Road surface type: Paved
Price history
| Date | Event | Price |
|---|---|---|
| 6/21/2024 | Sold | $625,000$393/sqft |
Source:  REcolorado as distributed by MLS GRID #1972406 Report a problem REcolorado as distributed by MLS GRID #1972406 Report a problem | ||
| 6/3/2024 | Pending sale | $625,000$393/sqft |
Source: REcolorado as distributed by MLS GRID #1972406 Report a problem | ||
| 5/31/2024 | Listed for sale | $625,000+160.4%$393/sqft |
Source: REcolorado as distributed by MLS GRID #1972406 Report a problem | ||
| 10/17/2005 | Sold | $240,000$151/sqft |
Source: Public Record Report a problem | ||
Public tax history
| Year | Property taxes | Tax assessment |
|---|---|---|
| 2025 | $3,511 +0.3% | $38,750 -3.2% |
| 2024 | $3,501 +28.4% | $40,039 |
| 2023 | $2,726 -1.4% | $40,039 +30.8% |
| 2022 | $2,764 +3.4% | $30,616 -2.8% |
| 2021 | $2,674 | $31,498 +2.8% |
| 2020 | $2,674 +1.4% | $30,630 |
| 2019 | $2,638 +13% | $30,630 +16.9% |
| 2018 | $2,334 | $26,191 |
| 2017 | $2,334 +21.5% | $26,191 +18.8% |
| 2016 | $1,920 | $22,038 |
| 2015 | $1,920 +15.2% | $22,038 +21.2% |
| 2014 | $1,667 +10.2% | $18,181 |
| 2013 | $1,512 +2.3% | $18,181 +2.8% |
| 2012 | $1,478 -5% | $17,682 |
| 2011 | $1,555 +4.2% | $17,682 -5.6% |
| 2010 | $1,493 -6.7% | $18,730 |
| 2009 | $1,600 +0.2% | $18,730 -6.3% |
| 2008 | $1,596 +7.6% | $20,000 |
| 2007 | $1,483 +0% | $20,000 +8.9% |
| 2006 | $1,483 -6.9% | $18,360 -4.5% |
| 2005 | $1,593 +10.3% | $19,220 |
| 2004 | $1,444 +95.8% | $19,220 |
| 2003 | $738 -47.8% | $19,220 +2.2% |
| 2002 | $1,414 +14.5% | $18,800 +27.2% |
| 2001 | $1,235 -0.3% | $14,780 |
| 2000 | $1,239 | $14,780 |
Find assessor info on the county website
Neighborhood: 80033
Nearby homes
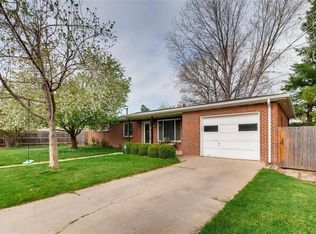
- $568,6003 bd2 ba1.1k sqft3245 Cody Ct, Wheat Ridge, CO 80033Off Market
- $461,7003 bd2 ba780 sqft8521 W 32nd Ave, Wheat Ridge, CO 80033Off Market
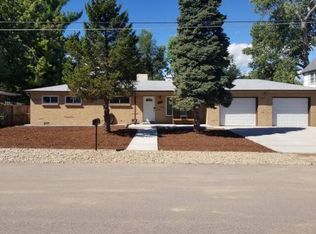
- $547,9003 bd2 ba1.2k sqft3275 Cody Ct, Wheat Ridge, CO 80033Off Market
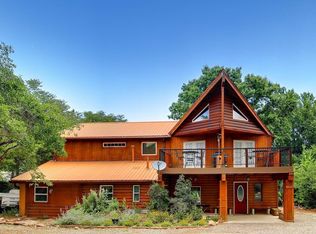
- $902,4004 bd3 ba3.7k sqft8525 W 32nd Ave, Wheat Ridge, CO 80033Off Market
- $530,0004 bd3 ba2.3k sqft8610 W 32nd Pl, Wheat Ridge, CO 80033Sold
- $500,0004 bd2 ba2.3k sqft8620 W 32nd Pl, Wheat Ridge, CO 80033Sold
- $532,0003 bd2 ba1.2k sqft3200 Cody Ct, Wheat Ridge, CO 80033Off Market
- $382,7002 bd1 ba575 sqft3210 Cody Ct, Wheat Ridge, CO 80033Off Market
Nearby schools
GreatSchools rating
- 5/10Stevens Elementary SchoolGrades: PK-5Distance: 1.2 mi
- 4/10Everitt Middle SchoolGrades: 6-8Distance: 1 mi
- 6/10Wheat Ridge High SchoolGrades: 9-12Distance: 0.6 mi
Schools provided by the listing agent
- Elementary: Wilmore-Davis
- Middle: Everitt
- High: Wheat Ridge
- District: Jefferson County R-1
Source: REcolorado as distributed by MLS GRID. This data may not be complete. We recommend contacting the local school district to confirm school assignments for this home.
Get a cash offer in 3 minutes
Find out how much your home could sell for in as little as 3 minutes with a no-obligation cash offer.
Estimated market value
$628,600
Get a cash offer in 3 minutes
Find out how much your home could sell for in as little as 3 minutes with a no-obligation cash offer.
Estimated market value
$628,600
- Colorado
- Jefferson County
- Wheat Ridge
- 80033
- 3280 Cody Court
