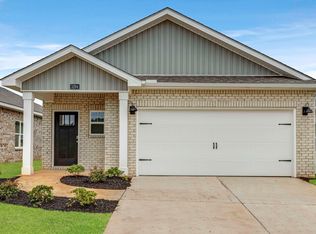
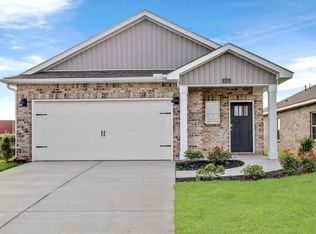
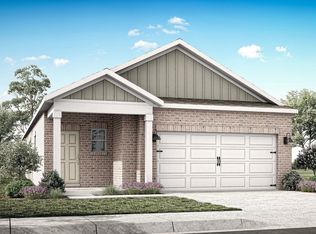

**Qualifies for 4.99% 2/1 GOV Buy Down AND up to $30,000 in Flex Cash with preferred lender for AUGUST CLOSING! **AS LOW AS 2.99 - 3.99 - 4.99 **Discover the Hammond, a one-story home in Maple Grove at Greenbrier Preserve, Madison, AL. Offering three exterior elevations, this 4-bedroom, 2-bath layout spans 1,680 sq. ft. Two bedrooms and a full bath sit at the front, with a third tucked off a private hall. The open kitchen includes shaker cabinets, granite or quartz counters, single-basin sink, stainless steel Frigidaire appliances, corner pantry, and nearby laundry. Flowing into the dining and living areas, this connected space is perfect for gatherings or everyday living.
Pending
Price increase: $2K (6/8)
$270,400
3280 Cool Springs Ave SW, Madison, AL 35756
4beds
1,680sqft
Single Family Residence
Built in ----
6,534 Square Feet Lot
$268,300 Zestimate®
$161/sqft
$50/mo HOA
What's special
Three exterior elevationsNearby laundryStainless steel frigidaire appliancesCorner pantryShaker cabinetsSingle-basin sinkGranite or quartz counters
- 168 days |
- 111 |
- 13 |
Zillow last checked:
Listing updated:
Listed by:
Abel Genao 256-629-6951,
DHI Realty
Source: ValleyMLS,MLS#: 21911500
Facts & features
Interior
Bedrooms & bathrooms
- Bedrooms: 4
- Bathrooms: 2
- Full bathrooms: 2
Rooms
- Room types: Foyer, Master Bedroom, Living Room, Bedroom 2, Dining Room, Bedroom 3, Kitchen, Bedroom 4, Laundry, Bathroom 1, Bathroom 2, Bathroom 3, Master Bathroom, Bath:Ensuite3/4
Primary bedroom
- Features: 9’ Ceiling, Ceiling Fan(s), Carpet, Recessed Lighting, Smooth Ceiling
- Level: First
- Area: 169
- Dimensions: 13 x 13
Bedroom 2
- Features: 9’ Ceiling, Carpet, Recessed Lighting, Smooth Ceiling
- Level: First
- Area: 170
- Dimensions: 10 x 17
Bedroom 3
- Features: 9’ Ceiling, Carpet, Recessed Lighting, Smooth Ceiling
- Level: First
- Area: 110
- Dimensions: 11 x 10
Bedroom 4
- Level: First
- Area: 110
- Dimensions: 11 x 10
Primary bathroom
- Features: Double Vanity, Recessed Lighting, Walk-In Closet(s), LVP Flooring, Quartz
- Level: First
Bathroom 1
- Features: Double Vanity, Recessed Lighting, Walk-In Closet(s), LVP Flooring, Quartz
- Level: First
Bathroom 2
- Features: Smooth Ceiling, LVP
- Level: First
Dining room
- Features: 9’ Ceiling, Crown Molding, Recessed Lighting, Smooth Ceiling, LVP
- Level: First
Kitchen
- Features: Eat-in Kitchen, Granite Counters, Kitchen Island, Pantry, Smooth Ceiling, LVP, Quartz
- Level: First
- Area: 130
- Dimensions: 13 x 10
Living room
- Features: 9’ Ceiling, Recessed Lighting, Smooth Ceiling, LVP
- Level: First
- Area: 224
- Dimensions: 16 x 14
Laundry room
- Features: 9’ Ceiling, Smooth Ceiling, LVP Flooring
- Level: First
Heating
- Central 1
Cooling
- Central 1
Appliances
- Included: Range, Dishwasher, Microwave, Disposal, Electric Water Heater
Features
- Low Flow Plumbing Fixtures, Smart Thermostat
- Windows: Double Pane Windows
- Has basement: No
- Has fireplace: No
- Fireplace features: None
Interior area
- Total interior livable area: 1,680 sqft
Property
Parking
- Parking features: Garage-Two Car, Garage Door Opener
Features
- Levels: One
- Stories: 1
Lot
- Size: 6,534 Square Feet
- Dimensions: 190 x 40
Details
- Other equipment: Electronic Locks, Lighting Automation
Construction
Type & style
- Home type: SingleFamily
- Architectural style: Ranch
- Property subtype: Single Family Residence
Materials
- Foundation: Slab
Condition
- New Construction
- New construction: Yes
Details
- Builder name: DR HORTON
Utilities & green energy
- Sewer: Public Sewer
- Water: Public
Green energy
- Energy efficient items: Thermostat
Community & HOA
Community
- Security: Security System, Audio/Video Camera
- Subdivision: Maple Grove At Greenbrier Preser
HOA
- Has HOA: Yes
- HOA fee: $600 annually
- HOA name: Elevate Huntsville
Location
- Region: Madison
Financial & listing details
- Price per square foot: $161/sqft
- Date on market: 3/6/2026
Estimated market value
Zestimate®
$268,300
Estimated sales range
$255,000 - $282,000
Rent Zestimate®
$1,911/mo
Price history
| Date | Event | Price |
|---|---|---|
| 8/10/2026 | Pending sale | $270,400$161/sqft |
Source: | ||
| 6/8/2026 | Price change | $270,400+0.7%$161/sqft |
Source: | ||
| 3/6/2026 | Listed for sale | $268,400$160/sqft |
Source: | ||
Public tax history
Tax history is unavailable.
Monthly payment
Est. payment
Payment breakdown
Explore the cost of this home by adjusting the details. Changes won't be saved.Climate risks
Neighborhood: 35756
Nearby schools
GreatSchools rating
- 4/10Tanner Elementary SchoolGrades: PK-5Distance: 12 mi
- 4/10Tanner High SchoolGrades: 6-12Distance: 12 mi
Schools provided by the listing agent
- Elementary: Williams
- Middle: Williams
- High: Columbia High
Source: ValleyMLS. This data may not be complete. We recommend contacting the local school district to confirm school assignments for this home.
- $274,4004 bd2 ba1.6k sqft3310 Cool Springs Ave SW, Madison, AL 35756New Construction
Save 
- $270,6103 bd2 ba1.5k sqft3689 Tilden Cir SW, Madison, AL 35756Pending
Save 
- $260,9003 bd2 ba1.5k sqft3342 Cool Springs Ave SW, Madison, AL 35756Sold
Save 
- $273,4004 bd2 ba1.6k sqft3364 Cool Springs Ave SW, Madison, AL 35756New Construction
Save 
- $269,4003 bd2 ba1.5k sqft3356 Cool Springs Ave SW, Madison, AL 35756Pending
Save - $276,0803 bd2 ba1.5k sqft3288 Cool Springs Ave SW, Madison, AL 35756Pending
Save - $263,0003 bd2 ba1.5k sqft3384 Cool Springs Ave SW, Madison, AL 35756Sold
Save - $273,4004 bd2 ba1.6k sqft3350 Cool Springs Ave SW, Madison, AL 35756Pending
Save
A local agent can set up tours, give advice and negotiate with sellers.