Skip main navigation
Active under contract-show
  • $550,000

    3280 Dutch Creek Ct, Reno, NV 89509

    3beds
    1,331sqft
    : 
    $4,272/mo
    Get pre-qualified
    Condominium
    Built in 1987
    -- sqft lot
    $549,800 Zestimate®
    $413/sqft
    $650/mo HOA

    What's special

    Transom windowsVaulted ceilingsForested expansive greenbelt
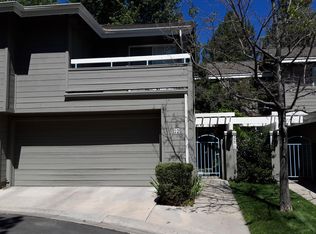
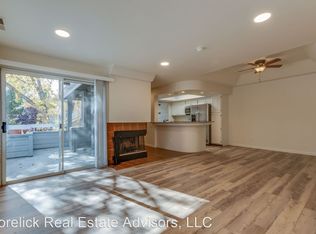
    This River Run townhome in Caughlin Ranch has been custom designed and remodeled from top to bottom. The entry is private and and filled with natural light. Vaulted ceilings and transom windows fill the great room with light. The remodeled kitchen is a cooks delight. The lovely finishes are casual yet sophisticated. You feel right at home with views of the charming deck, and a forested, expansive greenbelt. Beautiful upgraded wood flooring throughout, all window coverings have been replaced, and the hvac was replaced in 2024. The custom cabinetry is fantastic and offers ample storage space. All bathrooms are redone with all new fixtures and designer tile work. There is a third bedroom on the main level that is currently used as an office. River Run Townhomes are located steps away from the river, walking trails and a short walk to downtown Reno and all it has to offer.
    9 days
    |
    635
    |
    40
    |

    Zillow last checked:

    Listing updated:

    Listed by:

    M.C. Pierson S.13004 775-742-9442,

    Dickson Realty - Caughlin

    Source: NNRMLS,MLS#: 260009875MLS Logo

      Facts & features

      Interior

      Bedrooms & bathrooms
      • Bedrooms: 3
      • Bathrooms: 3
      • Full bathrooms: 3
      Heating
      • Forced Air, Natural Gas
      Cooling
      • Central Air
      Appliances
      • Included: Dishwasher, Disposal, Microwave, Refrigerator
      • Laundry: Cabinets, Laundry Room
      Features
      • Breakfast Bar, Entrance Foyer, High Ceilings, Pantry, Vaulted Ceiling(s)
      • Flooring: Wood
      • Windows: Blinds, Double Pane Windows, Skylight(s), Window Coverings
      • Number of fireplaces: 1
      • Fireplace features: Wood Burning
      • Common walls with other units/homes: 2+ Common Walls
      Interior area
      • Total structure area: 1,331
      • Total interior livable area: 1,331 sqft

      Property

      Parking
      • Total spaces: 2
      • Parking features: Additional Parking, Attached, Garage, Garage Door Opener
      • Attached garage spaces: 2
      Features
      • Stories: 2
      • Patio & porch: Uncovered, Deck
      • Spa features: None
      • Fencing: Back Yard
      • Has view: Yes
      • View description: Mountain(s), Trees/Woods
      Lot
      • Features: Level
      Details
      • Additional structures: None
      • Parcel number: 00951131
      • Zoning: PD

      Construction

      Type & style
      • Home type: Condo
      • Property subtype: Condominium
      • Attached to another structure: Yes
      Materials
      • Foundation: Crawl Space
      • Roof: Composition,Shingle
      Condition
      • New construction: No
      • Year built: 1987

      Utilities & green energy

      • Sewer: Public Sewer
      • Water: Public
      • Utilities for property: Cable Available, Electricity Connected, Internet Available, Natural Gas Connected, Phone Available, Sewer Connected, Water Connected, Cellular Coverage, Water Meter Installed

      Community & HOA

      Community
      • Security: Smoke Detector(s)
      • Subdivision: River Run 2
      HOA
      • Has HOA: Yes
      • Amenities included: Landscaping, Parking, Pool, Spa/Hot Tub
      • Services included: Maintenance Grounds, Snow Removal
      • HOA fee: $100 monthly
      • HOA name: Caughlin Ranch HOA
      • Second HOA fee: $550 monthly
      • Second HOA name: River Run Condos
      Location
      • Region: Reno

      Financial & listing details

      • Price per square foot: $413/sqft
      • Tax assessed value: $221,794
      • Annual tax amount: $2,429
      • Date on market: 7/31/2026
      • Cumulative days on market: 10 days
      • Listing terms: 1031 Exchange,Cash,Conventional,FHA,VA Loan

        Estimated market value

        $549,800

        $522,000 - $577,000

        $2,538/mo

        Price history

        DateEventPrice
        8/3/2026Contingent$550,000$413/sqft
        Source: NNRMLS #260009875 Report a problem
        7/31/2026Listed for sale$550,000+233.3%$413/sqft
        Source: NNRMLS #260009875 Report a problem
        8/28/2012Sold$165,000$124/sqft
        Source: Public Record Report a problem
        6/22/2012Listed for sale$165,000-50.5%$124/sqft
        Source: Dickson Realty Inc #120007522 Report a problem
        2/9/2006Sold$333,500$251/sqft
        Source: Public Record Report a problem

        Public tax history

        YearProperty taxesTax assessment
        2026$2,430 +3%$77,628 -3.2%
        2025$2,359 -1.8%$80,164 -6.2%
        2024$2,403 +7.9%$85,504 +9.8%
        2023$2,226 +8%$77,866 +23.7%
        2022$2,062 +6.6%$62,943 +10.7%
        2021$1,935 +5%$56,849 +2.6%
        2020$1,843 -4.8%$55,428
        2019$1,935 +5%$55,428 +12.7%
        2018$1,843 +10.5%$49,166 +2.6%
        2017$1,667 $47,899 +4%
        2016$1,667 $46,061 -0.5%
        2015$1,667 +0.1%$46,309 +4.3%
        2014$1,665 +3%$44,405 +3.9%
        2013$1,617 $42,740
        2012-- $42,740 -0.2%
        2011-- $42,835 -4.1%
        2010-- $44,680 -19.4%
        2009-- $55,434 -11%
        2008-- $62,305
        2007-- $62,305 +23.5%
        2006-- $50,452 +4.9%
        2005-- $48,083 -0.3%
        2004-- $48,207 +5.7%
        2003-- $45,627 +0.6%
        2002-- $45,339
        2001-- $45,339
        Find assessor info on the county website

        Monthly payment

        Est. payment

        Payment breakdown

        Explore the cost of this home by adjusting the details. Changes won't be saved.
        All calculations are estimates and provided by Zillow, Inc. for informational purposes only. Actual amounts may vary.
        HOA fees may include property taxes on listings classified as Co-Ops. Contact the listing agent and/or owner for fee details.
        Mortgage interest rates are dependent on a number of factors, including credit score, down payment, and repayment length. Interest rate data provided by Zillow Group Marketplace, Inc. as of 1/1/1970 from various mortgage lenders with which we have lead or other similar arrangements; the Estimated Payment is an average of those rates.
        See how much you could borrow to make a competitive offer.

        Climate risks

        Neighborhood: Idlewild

        Getting around

        53 / 100
        Somewhat Walkable
        29 / 100
        Some Transit
        72 / 100
        Very Bikeable

        Nearby schools

        GreatSchools rating
        Schools provided by the listing agent
        • Elementary: Gomm
        • Middle: Swope
        • High: Reno

        Source: NNRMLS. This data may not be complete. We recommend contacting the local school district to confirm school assignments for this home.

        A local agent can set up tours, give advice and negotiate with sellers.

        Browse local experts

        Similar homes