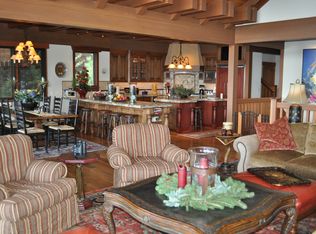
Enjoy the pinnacle of lakefront living from this contemporary 6 bedroom, 7.5 bath mountain home in Dollar Point, located on the sun-bathed north shore of Lake Tahoe. The home exudes a comfortable, zen-like peaceful atmosphere. Built in 2016 with a clean and well-planned 6,348 sq ft floor plan, this beautiful custom home is in a class of its own with its lakefront setting, modern steel framing and warm wood interface, rich luxurious finishes and private neighborhood amenities. The home was built to capture the natural world around it with large panoramic lake views from every room. Designed with absolute beauty, the home offers an organic dialogue of space, materials, textures and colors. Thoughtfully integrated features of the home elevate the luxury experience throughout the home, including a gym, outdoor spa overlooking the Lake, home theatre and recreation room, an elevator, climate-controlled wine storage and home office with panoramic lake views. The home’s design fosters connection with its open concept layout paired with the quiet retreat of beautifully designed bedrooms, all ensuite. The kitchen, a space to delight any chef, is centered around a mahogany butcher block island, with double dishwashers, and a 48” Wolf range and exhaust hood bookended by two Subzero refrigerators and freezers. Expansive decks and patios extend the living space lake ward, serving as a stage from which to enjoy your lakefront living. Situated on over half an acre on the Lake, with approximately 90 feet of lake frontage, two private buoys directly in front of the home, and a community pier and attendant for your boating pleasure, as well as pool, tennis courts, beach and summer activities.
Sold for $19,250,000
$19,250,000
3280 Edgewater Dr, Tahoe City, CA 96145
6beds
6,348sqft
Single Family Residence
Built in 2016
0.58 Acres Lot
$19,489,100 Zestimate®
$3,032/sqft
$7,447 Estimated rent
Home value
$19,489,100
$17.93M - $21.05M
$7,447/mo
Zestimate® history
Owner options
List your home for rent
$7,447/mo
Rent Zestimate®
Find your next renter with Zillow Rental Manager. Plus, with online applications, you can quickly screen prospective tenants – for free.
$7,447/mo
Rent Zestimate®
Refinance and save
$123,229/mo
Est. payment
Refinancing to a lower rate could help reduce your monthly payments and save thousands over the life of the loan.
$123,229/mo
Est. payment
Explore your selling options
Work with a Zillow partner agent
Leverage their expertise and Zillow's premium Showcase listings to get your home seen by more buyers.
Get startedList with your own agent
Get your home in front of millions of buyers by listing it on Zillow.
Learn how to do itSell it yourself
Take full control of how buyers see your home on Zillow by listing For Sale by Owner (FSBO).
List your homeWhat's special
Lakefront livingTennis courtsClimate-controlled wine storageSubzero refrigerators and freezersMahogany butcher block islandZen-like peaceful atmospherePrivate buoys
Zillow last checked:
Listing updated:
Listed by:
Katherina Haug 530-209-4980,
Sierra Sotheby's Int Realty TC
Bought with:
Margaux E Sindoni, DRE #01981714
Home and Slate Real Estate
Christy Morrison, DRE #01261512
Source: TSMLS,MLS#: 20250984
Facts & features
Interior
Bedrooms & bathrooms
- Bedrooms: 6
- Bathrooms: 7
- Full bathrooms: 7
Heating
- Natural Gas, Hydronic, Radiant, In Floor
Appliances
- Included: Range, Oven, Microwave, Disposal, Dishwasher, Refrigerator, Washer, Dryer, Other
- Laundry: Laundry Room
Features
- Pantry, High Ceilings, Steam Shower, Wine Room, Family Room, Office, Rec Room, Mud Room, 4 or More Ensuite
- Flooring: Wood
- Has fireplace: Yes
- Fireplace features: Fireplace: Living Room, Master Bedroom, Gas Fireplace
Interior area
- Total structure area: 6,348
- Total interior livable area: 6,348 sqft
Property
Parking
- Total spaces: 2
- Parking features: Two, Detached
- Garage spaces: 2
Accessibility
- Accessibility features: Accessible Elevator Installed
Features
- Levels: Three
- Patio & porch: Deck(s): 3 or more
- Spa features: Hot Tub
- Has view: Yes
- View description: Lake, Panoramic-Lake
- Has water view: Yes
- Water view: Lake
- Waterfront features: Lake Front, Buoy, Shared Pier
Lot
- Size: 0.58 Acres
- Features: Landscaped
- Topography: Downslope
Details
- Parcel number: 093094037000
- Special conditions: Standard
Construction
Type & style
- Home type: SingleFamily
- Architectural style: Contemporary
- Property subtype: Single Family Residence
Materials
- Frame, Steel Siding
- Foundation: Slab
- Roof: Composition,Metal
Condition
- Like New
- New construction: No
- Year built: 2016
Utilities & green energy
- Electric: Generator
- Sewer: Utility District
- Water: Utility District
- Utilities for property: Natural Gas Available
Community & HOA
Community
- Security: Security System, Audio Surveillance, Closed Circuit Camera(s)
HOA
- Has HOA: Yes
- Amenities included: Beach Access, Pool, Tennis Court(s), Other/See Remarks
- HOA fee: $1,360 annually
Location
- Region: Tahoe City
Financial & listing details
- Price per square foot: $3,032/sqft
- Tax assessed value: $7,261,748
- Annual tax amount: $78,472
- Price range: $19.3M - $19.3M
- Date on market: 5/21/2025
Price history
| Date | Event | Price |
|---|---|---|
| 7/31/2025 | Sold | $19,250,000-2.5%$3,032/sqft |
Source:  TSMLS #20250984 Report a problem TSMLS #20250984 Report a problem | ||
| 7/11/2025 | Pending sale | $19,750,000$3,111/sqft |
Source: TSMLS #20250984 Report a problem | ||
| 5/21/2025 | Listed for sale | $19,750,000+549.7%$3,111/sqft |
Source: TSMLS #20250984 Report a problem | ||
| 10/19/2011 | Sold | $3,040,050-7.6%$479/sqft |
Source: TSMLS #20102695 Report a problem | ||
| 9/7/2011 | Listed for sale | $3,290,000+21.9%$518/sqft |
Source: Craig Miller Real Estate #20102695 Report a problem | ||
| 12/5/2003 | Sold | $2,700,000$425/sqft |
Source: Public Record Report a problem | ||
Public tax history
| Year | Property taxes | Tax assessment |
|---|---|---|
| 2025 | $78,472 +3.1% | $7,261,748 +2% |
| 2024 | $76,113 +0.1% | $7,119,362 +2% |
| 2023 | $76,005 +1.6% | $6,979,767 +2% |
| 2022 | $74,802 +2.2% | $6,842,910 +2% |
| 2021 | $73,159 +1.6% | $6,708,736 +1% |
| 2020 | $72,019 | $6,639,947 +2% |
| 2019 | $72,019 +2% | $6,509,753 +2% |
| 2018 | $70,635 +1.9% | $6,382,112 +2% |
| 2017 | $69,313 +64.8% | $6,256,973 +67.1% |
| 2016 | $42,047 +47.9% | $3,744,288 +46.5% |
| 2015 | $28,426 -17.6% | $2,556,225 -17.9% |
| 2014 | $34,516 | $3,114,928 +0.5% |
| 2013 | -- | $3,100,851 +2% |
| 2012 | -- | $3,040,050 -2.6% |
| 2011 | -- | $3,121,985 +3.6% |
| 2010 | -- | $3,012,618 -0.2% |
| 2009 | -- | $3,019,776 +2% |
| 2008 | -- | $2,960,565 +3.3% |
| 2007 | -- | $2,865,261 +2% |
| 2006 | -- | $2,809,080 +2% |
| 2005 | -- | $2,754,000 +2% |
| 2004 | -- | $2,700,000 +1163.2% |
| 2003 | -- | $213,749 +2% |
| 2002 | -- | $209,559 +2% |
| 2001 | -- | $205,451 +2% |
| 2000 | -- | $201,423 |
Find assessor info on the county website
Neighborhood: 96145
Nearby homes
- $4,900,4004 bd3 ba2k sqft3290 Edgewater Dr, Tahoe City, CA 96145Off Market
- $1,622,5003 bd1 ba2.4k sqft3276 Edgewater Dr, Tahoe City, CA 96145Off Market
- $2,073,3003 bd2 ba2.8k sqft3300 Edgewater Dr, Tahoe City, CA 96145Off Market
- $12,696,9007 bd9 ba6.8k sqft3272 Edgewater Dr, Tahoe City, CA 96145Off Market
- $3,096,1003 bd1 ba1.9k sqft3310 Edgewater Dr, Tahoe City, CA 96145Off Market
- $1,688,6004 bd3 ba1.8k sqft3285 Edgewater Dr, Tahoe City, CA 96145Off Market
- $3,172,2004 bd4 ba3.7k sqft3295 Edgewater Dr, Tahoe City, CA 96145Off Market
- $12,748,8005 bd4 ba4.6k sqft3266 Edgewater Dr, Tahoe City, CA 96145Off Market
Nearby schools
GreatSchools rating
- 9/10Tahoe Lake Elementary SchoolGrades: K-5Distance: 2.4 mi
- 7/10North Tahoe SchoolGrades: 6-8Distance: 1.3 mi
- 9/10North Tahoe High SchoolGrades: 9-12Distance: 1.3 mi
Get a cash offer in 3 minutes
Find out how much your home could sell for in as little as 3 minutes with a no-obligation cash offer.
Estimated market value
$19,489,100
Get a cash offer in 3 minutes
Find out how much your home could sell for in as little as 3 minutes with a no-obligation cash offer.
Estimated market value
$19,489,100
- California
- Placer County
- Tahoe City
- 96145
- 3280 Edgewater Dr
Nearby cities
Nearby neighborhoods
Nearby zip codes
Other Tahoe City Topics
