Sitting near the end of the wooded cul-de-sac of Fairhill Dr. this property offers a beautiful wooded setting that will draw you in as soon as you pull in the driveway. Inside, the main living area is full of large windows overlooking the backyard and the Rocky River ravine. The living room also has a wall of sandstone with a gas fireplace. Up front there is a large eat-in kitchen that leads to the formal dining space. Down the hall is a Den with knotty pine paneling leading out to the enclosed porch in back. Past the den there are 2 large bedrooms, 1 with a bath attached and another bath in the hall. Downstairs the walk-out basement offers a huge rec room space with a fireplace and a brand new 8’ sliding door (Installed 9/24) out to a back patio on the ravine that is absolutely gorgeous. In addition to the rec room area there is an enormous unfinished space for storage or a workshop or just more space to finish! There is also a small storage room or space for a downstairs laundry room if desired. Upstairs the second floor is about 2/3s finished with a large bedroom and a full bath. The other side could easily be finished adding another 300-600 sqft depending on what was done. This home has had some really helpful updates over the years like adding air conditioning, a heated garage, the boiler is almost brand new, all of the windows have been replaced, the house has been vinyl sided, brand new roof (2024), wood floors have been refinished where they have been exposed. The sellers have owned and cared for this property for 30+ years and the new owner will be benefit from the care that has been taken of this property. Don't miss out on this fantastic property and setting.
Closed
$542,500
3280 Fairhill Dr, Rocky River, OH 44116
3beds
3,112sqft
Single Family Residence
Built in 1957
0.44 Acres Lot
$634,200 Zestimate®
$174/sqft
$4,309 Estimated rent
Home value
$634,200
$583,000 - $691,000
$4,309/mo
Zestimate® history
Owner options
List your home for rent
$4,309/mo
Rent Zestimate®
Find your next renter with Zillow Rental Manager. Plus, with online applications, you can quickly screen prospective tenants – for free.
$4,309/mo
Rent Zestimate®
Refinance and save
$3,828/mo
Est. payment
Refinancing to a lower rate could help reduce your monthly payments and save thousands over the life of the loan.
$3,828/mo
Est. payment
Explore your selling options
Work with a Zillow partner agent
Leverage their expertise and Zillow's premium Showcase listings to get your home seen by more buyers.
Get startedList with your own agent
Get your home in front of millions of buyers by listing it on Zillow.
Learn how to do itSell it yourself
Take full control of how buyers see your home on Zillow by listing For Sale by Owner (FSBO).
List your homeWhat's special
Zillow last checked:
Listing updated:
Listed by:
Andrew T Ginter clevelandliving@gmail.com440-781-8737,
Keller Williams Greater Metropolitan
Bought with:
Lisa Szaraz, 2011001622
RE/MAX Above & Beyond
Source: MLS Now,MLS#: 5055176 Originating MLS: Akron Cleveland Association of REALTORS
Originating MLS: Akron Cleveland Association of REALTORSFacts & features
Interior
Bedrooms & bathrooms
- Bedrooms: 3
- Bathrooms: 3
- Full bathrooms: 3
- Main level bathrooms: 2
- Main level bedrooms: 2
Bedroom
- Description: Flooring: Carpet
- Level: First
Bedroom
- Description: Flooring: Carpet
- Level: First
Bedroom
- Description: Flooring: Hardwood
- Level: Second
Den
- Description: Flooring: Hardwood
- Level: First
Dining room
- Description: Flooring: Hardwood
- Level: First
Eat in kitchen
- Level: First
Living room
- Description: Flooring: Carpet,Hardwood
- Level: First
Mud room
- Level: First
Recreation
- Level: Lower
Heating
- Baseboard, Hot Water, Steam
Cooling
- Central Air
Appliances
- Included: Built-In Oven, Cooktop, Dishwasher, Microwave, Refrigerator
Features
- Windows: Double Pane Windows, Insulated Windows
- Basement: Full,Walk-Out Access
- Number of fireplaces: 2
- Fireplace features: Basement, Living Room
Interior area
- Total structure area: 3,112
- Total interior livable area: 3,112 sqft
- Finished area above ground: 3,112
Property
Parking
- Total spaces: 2
- Parking features: Attached, Driveway, Electricity, Garage, Garage Door Opener
- Attached garage spaces: 2
Features
- Levels: Three Or More,Two
- Stories: 2
- Patio & porch: Enclosed, Patio, Porch
- Has view: Yes
- View description: Valley, Trees/Woods
Lot
- Size: 0.44 Acres
- Dimensions: 100 x 192
- Features: Sprinklers In Front, Wooded
Details
- Parcel number: 30434008
Construction
Type & style
- Home type: SingleFamily
- Architectural style: Bungalow,Cape Cod
- Property subtype: Single Family Residence
Materials
- Batts Insulation, Vinyl Siding
- Foundation: Block
- Roof: Asphalt,Fiberglass
Condition
- Year built: 1957
Utilities & green energy
- Sewer: Public Sewer
- Water: Public
Community & HOA
Community
- Subdivision: Fairhill 01
HOA
- Has HOA: No
Location
- Region: Rocky River
Financial & listing details
- Price per square foot: $174/sqft
- Tax assessed value: $463,900
- Annual tax amount: $7,436
- Date on market: 7/18/2024
- Cumulative days on market: 15 days
- Listing terms: Cash,Conventional,FHA,VA Loan
Price history
| Date | Event | Price |
|---|---|---|
| 11/4/2024 | Sold | $542,500-1.4%$174/sqft |
Source:  MLS Now #5055176 Report a problem MLS Now #5055176 Report a problem | ||
| 9/21/2024 | Listed for sale | $550,000$177/sqft |
Source: MLS Now #5055176 Report a problem | ||
| 7/22/2024 | Pending sale | $550,000$177/sqft |
Source: MLS Now #5055176 Report a problem | ||
| 7/18/2024 | Listed for sale | $550,000$177/sqft |
Source: MLS Now #5055176 Report a problem | ||
Public tax history
| Year | Property taxes | Tax assessment |
|---|---|---|
| 2025 | $8,946 +6.1% | $162,370 |
| 2024 | $8,433 +23.6% | $162,370 +45.6% |
| 2023 | $6,825 +0.3% | $111,550 |
| 2022 | $6,806 +9.2% | $111,550 |
| 2021 | $6,232 -5.9% | $111,550 +7% |
| 2020 | $6,624 -9% | $104,230 |
| 2019 | $7,278 +12.1% | $104,230 |
| 2018 | $6,490 +15.2% | $104,230 +24.1% |
| 2017 | $5,633 +2.7% | $84,010 |
| 2016 | $5,485 | $84,010 |
| 2015 | $5,485 +4.2% | $84,010 +8.1% |
| 2014 | $5,265 +1.2% | $77,700 |
| 2013 | $5,200 +3.1% | $77,700 |
| 2012 | $5,043 +7.4% | $77,700 +0.4% |
| 2011 | $4,697 +901.9% | $77,390 |
| 2010 | $469 -89.7% | $77,390 |
| 2009 | $4,561 -9.3% | $77,390 -11.2% |
| 2008 | $5,028 +9.7% | $87,150 |
| 2007 | $4,585 -10.2% | $87,150 |
| 2006 | $5,103 -1.8% | $87,150 +2.7% |
| 2005 | $5,197 +8.9% | $84,840 |
| 2004 | $4,771 +2.8% | $84,840 -3.3% |
| 2003 | $4,642 +4.8% | $87,710 +8.6% |
| 2002 | $4,430 -44.2% | $80,750 |
| 2001 | $7,938 -0.5% | $80,750 |
| 2000 | $7,978 | $80,750 |
Find assessor info on the county website
Neighborhood: 44116
Nearby homes
- $504,6003 bd2 ba2k sqft3270 Fairhill Dr, Rocky River, OH 44116Off Market
- $908,7004 bd2 ba3.9k sqft3290 Fairhill Dr, Rocky River, OH 44116Off Market
- $687,2003 bd4 ba2.6k sqft3225 Nelson Park Dr, Rocky River, OH 44116Off Market
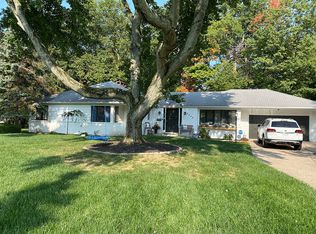
- $615,2003 bd2 ba2.3k sqft3300 Fairhill Dr, Rocky River, OH 44116Off Market
- $610,4003 bd3 ba2.9k sqft3264 Fairhill Dr, Rocky River, OH 44116Off Market
- $586,0004 bd3 ba2.1k sqft3285 Nelson Park Dr, Rocky River, OH 44116Off Market
- $717,4004 bd4 ba3.4k sqft3289 Fairhill Dr, Rocky River, OH 44116Off Market
- $1,050,4003 bd2 ba2.1k sqft3279 Fairhill Dr, Rocky River, OH 44116Off Market
Nearby schools
GreatSchools rating
- NAGoldwood Primary Elementary SchoolGrades: K-2Distance: 1.3 mi
- 8/10Rocky River Middle SchoolGrades: 6-8Distance: 1 mi
- 9/10Rocky River High SchoolGrades: 9-12Distance: 1.2 mi
Schools provided by the listing agent
- District: Rocky River CSD - 1826
Source: MLS Now. This data may not be complete. We recommend contacting the local school district to confirm school assignments for this home.
Get a cash offer in 3 minutes
Find out how much your home could sell for in as little as 3 minutes with a no-obligation cash offer.
Estimated market value
$634,200
Get a cash offer in 3 minutes
Find out how much your home could sell for in as little as 3 minutes with a no-obligation cash offer.
Estimated market value
$634,200
- Ohio
- Cuyahoga County
- Rocky River
- 44116
- 3280 Fairhill Dr
Nearby cities
Nearby zip codes
Other Rocky River Topics
