One of the best courts in Pleasanton Meadows, this home is well-maintained, starting with the beautiful entrance that welcomes you with pavers from the driveway and walkway to the entry double doors. The Living Room has a vaulted ceiling, crown molding, a fireplace, and a piano for those fun evenings of music. Dining Room is conveniently off the kitchen.Kitchen appliances have all been replaced over the years, including an updated KitchenAid double oven and a 5-burner gas cooktop.On the lower level, you'll find the family room, an extended bar, a bedroom, a full bathroom, and the laundry area.Ceiling fans are present in all bedrooms, and there are 2 whole-house fans.Many updates have been completed throughout the years, making this an exceptional place to call home. The backyard offers a peaceful & park-like ambiance, making it an ideal space for entertaining with an expansive covered patio featuring recessed lighting and a fan.The backyard includes a fire pit, Built-in BBQ with a fridge and a separate unit permitted for use as a Workshop but can also be used as a Gym, Office, or Art Studio.An attached flower shop.Gate access to the largest greenbelt area throughout the neighborhood.Located near the community pool & tennis courts.Close to Trader Joe's, Restaurants, and Shopping.
Sold for $1,712,000
$1,712,000
3280 Flemington Ct, Pleasanton, CA 94588
4beds
2,002sqft
Residential, Single Family Residence
Built in 1971
6,848 Square Feet Lot
$1,764,800 Zestimate®
$855/sqft
$4,694 Estimated rent
Home value
$1,764,800
$1.66M - $1.89M
$4,694/mo
Zestimate® history
Owner options
List your home for rent
$4,694/mo
Rent Zestimate®
Find your next renter with Zillow Rental Manager. Plus, with online applications, you can quickly screen prospective tenants – for free.
$4,694/mo
Rent Zestimate®
Refinance and save
$11,304/mo
Est. payment
Refinancing to a lower rate could help reduce your monthly payments and save thousands over the life of the loan.
$11,304/mo
Est. payment
Explore your selling options
Work with a Zillow partner agent
Leverage their expertise and Zillow's premium Showcase listings to get your home seen by more buyers.
Get startedList with your own agent
Get your home in front of millions of buyers by listing it on Zillow.
Learn how to do itSell it yourself
Take full control of how buyers see your home on Zillow by listing For Sale by Owner (FSBO).
List your homeWhat's special
Zillow last checked:
Listing updated:
Listed by:
Danielle Peel DRE #01293873 310-745-3855,
Danielle Peel, Broker,
Mike Peel DRE #00519861 925-963-2449,
Michael Peel Re Broker
Bought with:
Ramana Reddy, DRE #01348354
Calhomes
Source: Bay East AOR,MLS#: 41039872
Facts & features
Interior
Bedrooms & bathrooms
- Bedrooms: 4
- Bathrooms: 3
- Full bathrooms: 3
Rooms
- Room types: Main Entry, 2 Bedrooms, 2 Baths, Primary Bedrm Suite - 1, Dining Room, Family Room, Workshop, Dining Area, Attic
Bathroom
- Features: Solid Surface, Stall Shower, Tub with Jets, Window, Updated Baths, Walk-In Closet(s)
Kitchen
- Features: Counter - Stone, Dishwasher, Double Oven, Eat In Kitchen, Garbage Disposal, Gas Range/Cooktop, Microwave, Oven Built-in, Refrigerator, Updated Kitchen
Heating
- Forced Air, Fireplace(s)
Cooling
- Ceiling Fan(s), Whole House Fan
Appliances
- Included: Dishwasher, Double Oven, Gas Range, Microwave, Oven, Refrigerator, Dryer, Washer
- Laundry: Cabinets, Inside
Features
- Updated Kitchen
- Flooring: Carpet
- Basement: Crawl Space
- Number of fireplaces: 2
- Fireplace features: Family Room, Gas Starter, Living Room
Interior area
- Total structure area: 2,002
- Total interior livable area: 2,002 sqft
Property
Parking
- Total spaces: 2
- Parking features: Garage Door Opener
- Attached garage spaces: 2
Features
- Levels: Tri-Level
- Patio & porch: Covered
- Exterior features: Storage
- Pool features: Cabana, In Ground, Community
- Has spa: Yes
- Spa features: Bath
- Fencing: Fenced
- Has view: Yes
Lot
- Size: 6,848 Square Feet
- Features: Level, Back Yard, Front Yard, Side Yard, Landscape Back, Landscape Front
Details
- Parcel number: 946111284
- Special conditions: Standard
- Other equipment: Irrigation Equipment
Construction
Type & style
- Home type: SingleFamily
- Architectural style: Traditional
- Property subtype: Residential, Single Family Residence
Materials
- Wood Siding
- Roof: Metal
Condition
- Existing
- New construction: No
- Year built: 1971
Utilities & green energy
- Electric: Photovoltaics Third-Party Owned, 220 Volts in Laundry
Community & HOA
Community
- Security: Carbon Monoxide Detector(s)
- Subdivision: Ptown Meadows
HOA
- Has HOA: Yes
- Amenities included: Greenbelt, Pool, Tennis Court(s), Park
- Services included: None
- HOA fee: $395 annually
- HOA name: MEADOWS
- HOA phone: 925-462-2138
Location
- Region: Pleasanton
Financial & listing details
- Price per square foot: $855/sqft
- Tax assessed value: $1,746,240
- Price range: $1.7M - $1.7M
- Date on market: 9/21/2023
- Listing agreement: Excl Right
- Listing terms: Cash,Conventional
- Electric utility on property: Yes
Price history
| Date | Event | Price |
|---|---|---|
| 11/2/2023 | Sold | $1,712,000-0.8%$855/sqft |
Source:  Bay East AOR #41039872 Report a problem Bay East AOR #41039872 Report a problem | ||
| 9/29/2023 | Pending sale | $1,725,000$862/sqft |
Source:  bridgeMLS/CCAR/Bay East AOR #41039872 Report a problem bridgeMLS/CCAR/Bay East AOR #41039872 Report a problem | ||
| 9/22/2023 | Listed for sale | $1,725,000$862/sqft |
Source: bridgeMLS/CCAR/Bay East AOR #41039872 Report a problem | ||
Public tax history
| Year | Property taxes | Tax assessment |
|---|---|---|
| 2025 | -- | $1,746,240 +2% |
| 2024 | $20,029 +1289.5% | $1,712,000 +1311.2% |
| 2023 | $1,442 +5.5% | $121,311 +2% |
| 2022 | $1,367 +2.8% | $118,933 +2% |
| 2021 | $1,330 +1.3% | $116,600 +1% |
| 2020 | $1,312 -1% | $115,405 +2% |
| 2019 | $1,325 +4.8% | $113,142 +2% |
| 2018 | $1,264 | $110,925 +2% |
| 2017 | $1,264 +9% | $108,750 +2% |
| 2016 | $1,160 +0.4% | $106,618 +1.5% |
| 2015 | $1,156 | $105,016 +2% |
| 2014 | $1,156 | $102,959 +0.5% |
| 2013 | -- | $102,494 +2% |
| 2012 | -- | $100,484 +2% |
| 2011 | -- | $98,514 +0.8% |
| 2010 | -- | $97,778 -0.2% |
| 2009 | -- | $98,011 +2% |
| 2008 | -- | $96,089 +2% |
| 2007 | -- | $94,205 +2% |
| 2006 | -- | $92,358 +2% |
| 2005 | -- | $90,547 +2% |
| 2004 | -- | $88,775 +16.3% |
| 2003 | -- | $76,350 +2% |
| 2002 | -- | $74,852 +2% |
| 2001 | $786 | $73,385 |
Find assessor info on the county website
Neighborhood: 94588
Nearby homes
- $1,662,7003 bd3 ba2k sqft3274 Flemington Ct, Pleasanton, CA 94588Off Market

- $1,978,3004 bd3 ba2.4k sqft3286 Flemington Ct, Pleasanton, CA 94588Off Market
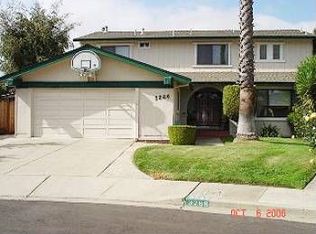
- $946,0004 bd3 ba2k sqft3283 Flemington Ct, Pleasanton, CA 94588Off Market
- $1,290,2003 bd2 ba1.2k sqft3268 Flemington Ct, Pleasanton, CA 94588Off Market

- $1,880,0004 bd2 ba1.9k sqft3299 Runnymede Ct, Pleasanton, CA 94588Sold
- $1,280,4004 bd3 ba2.4k sqft3277 Flemington Ct, Pleasanton, CA 94588Off Market
- $1,682,8004 bd3 ba2k sqft3423 Windsor Ct, Pleasanton, CA 94588Off Market
- $967,6004 bd2 ba1.9k sqft3262 Flemington Ct, Pleasanton, CA 94588Off Market
Nearby schools
GreatSchools rating
- 8/10Fairlands Elementary SchoolGrades: K-5Distance: 0.4 mi
- NAHarvest Park Preschool CenterGrades: Distance: 1.7 mi
- 10/10Thomas S. Hart Middle SchoolGrades: 6-8Distance: 1.7 mi
Schools provided by the listing agent
- District: Pleasanton Unified
Source: Bay East AOR. This data may not be complete. We recommend contacting the local school district to confirm school assignments for this home.
Get a cash offer in 3 minutes
Find out how much your home could sell for in as little as 3 minutes with a no-obligation cash offer.
Estimated market value
$1,764,800
Get a cash offer in 3 minutes
Find out how much your home could sell for in as little as 3 minutes with a no-obligation cash offer.
Estimated market value
$1,764,800
- California
- Alameda County
- Pleasanton
- 94588
- 3280 Flemington Ct
Nearby cities
Nearby zip codes
Other Pleasanton Topics
