PRICE IMPROVEMENT + MOVE IN READY The Aspen AA floor plan - Lot 31 - by Kerley Family Homes. The main level is perfect for open concept living and entertaining! Spacious foyer and downstairs study. Kitchen with island that opens to the dining area and family room. Upstairs has a roomy Master Suite, 3 large secondary bedrooms, and loft. With this home, you also have blinds on all windows, washer and dryer, dishwasher, microwave, gas range, and side by side refrigerator. The only thing this home is missing is you! Get up to $10,000 in savings that can be applied towards closing costs, permanent or temporary rate buydowns, and/or Design Options. Our current preferred lenders offer multiple grant programs and promotions. Conditions apply. With each home you will receive a builder's warranty and the installation of the in-wall Pestban system. Come home to excellence in this highly sought-after community that offers easy access to Arbor Place Mall, Douglasville Shopping and Entertainment, and I-20. Sunday-Monday: 1pm-6pm & Tuesday-Saturday: 11am-6pm.
Closed
$385,541
3280 Forest Green Dr, Douglasville, GA 30135
4beds
2,269sqft
Single Family Residence, Residential
Built in 2024
-- sqft lot
$373,700 Zestimate®
$170/sqft
$2,566 Estimated rent
Home value
$373,700
$318,000 - $441,000
$2,566/mo
Zestimate® history
Owner options
List your home for rent
$2,566/mo
Rent Zestimate®
Find your next renter with Zillow Rental Manager. Plus, with online applications, you can quickly screen prospective tenants – for free.
$2,566/mo
Rent Zestimate®
Refinance and save
$3,173/mo
Est. payment
Refinancing to a lower rate could help reduce your monthly payments and save thousands over the life of the loan.
$3,173/mo
Est. payment
Explore your selling options
Work with a Zillow partner agent
Leverage their expertise and Zillow's premium Showcase listings to get your home seen by more buyers.
Get startedList with your own agent
Get your home in front of millions of buyers by listing it on Zillow.
Learn how to do itSell it yourself
Take full control of how buyers see your home on Zillow by listing For Sale by Owner (FSBO).
List your homeWhat's special
Open concept livingFamily roomDining areaDownstairs studyLarge secondary bedroomsSide by side refrigeratorRoomy master suite
Zillow last checked:
Listing updated:
Listed by:
LaJuana Black,
KFH Realty, LLC.
Bought with:
Graylin Allison, 382005
Homesmart Realty Partners
Source: FMLS GA,MLS#: 7469175
Facts & features
Interior
Bedrooms & bathrooms
- Bedrooms: 4
- Bathrooms: 3
- Full bathrooms: 2
- 1/2 bathrooms: 1
Rooms
- Room types: Attic, Office
Primary bedroom
- Features: None
- Level: None
Bedroom
- Features: None
Primary bathroom
- Features: Double Vanity
Dining room
- Features: None
Kitchen
- Features: Kitchen Island, View to Family Room
Heating
- ENERGY STAR Qualified Equipment, Natural Gas
Cooling
- Ceiling Fan(s), Central Air
Appliances
- Included: Dishwasher, Disposal, Dryer, Gas Range, Microwave, Refrigerator, Washer
- Laundry: In Hall
Features
- Flooring: Carpet, Vinyl
- Basement: None
- Attic: Permanent Stairs
- Has fireplace: No
- Fireplace features: None
- Common walls with other units/homes: No Common Walls
Interior area
- Total structure area: 2,269
- Total interior livable area: 2,269 sqft
Property
Parking
- Parking features: Driveway
- Has uncovered spaces: Yes
Accessibility
- Accessibility features: None
Features
- Levels: Two
- Stories: 2
- Patio & porch: Covered, Front Porch, Rear Porch
- Exterior features: None, No Dock
- Pool features: None
- Spa features: None
- Fencing: Back Yard
- Has view: Yes
- View description: Trees/Woods
- Waterfront features: None
- Body of water: None
Lot
- Features: Back Yard, Cleared
Details
- Additional structures: None
- Parcel number: 00760150121
- Other equipment: None
- Horse amenities: None
Construction
Type & style
- Home type: SingleFamily
- Architectural style: Craftsman
- Property subtype: Single Family Residence, Residential
Materials
- Blown-In Insulation, Cement Siding
- Foundation: None
- Roof: Shingle
Condition
- New Construction
- New construction: Yes
- Year built: 2024
Details
- Warranty included: Yes
Utilities & green energy
- Electric: None
- Sewer: Public Sewer
- Water: Public
- Utilities for property: Sewer Available
Green energy
- Green verification: ENERGY STAR Certified Homes
- Energy efficient items: Appliances
- Energy generation: None
Community & HOA
Community
- Features: Clubhouse, Pool, Sidewalks, Tennis Court(s)
- Security: None
- Subdivision: The Reserve At Chapel Hill - Phase Ii
HOA
- Has HOA: Yes
- Services included: Swim
- HOA fee: $825 annually
Location
- Region: Douglasville
Financial & listing details
- Price per square foot: $170/sqft
- Tax assessed value: $410,000
- Annual tax amount: $5,152
- Date on market: 10/9/2024
- Cumulative days on market: 113 days
- Ownership: Fee Simple
- Road surface type: Asphalt
Price history
| Date | Event | Price |
|---|---|---|
| 3/11/2025 | Sold | $385,541+0.2%$170/sqft |
Source:  FMLS GA #7469175 Report a problem FMLS GA #7469175 Report a problem | ||
| 2/1/2025 | Pending sale | $384,900$170/sqft |
Source: FMLS GA #7469175 Report a problem | ||
| 11/8/2024 | Price change | $384,900-4.9%$170/sqft |
Source: FMLS GA #7469175 Report a problem | ||
| 10/9/2024 | Listed for sale | $404,900-1.2%$178/sqft |
Source: FMLS GA #7469175 Report a problem | ||
| 9/17/2024 | Listing removed | $409,900$181/sqft |
Source: FMLS GA #7371922 Report a problem | ||
| 4/19/2024 | Listed for sale | $409,900$181/sqft |
Source:  GAMLS #10284537 Report a problem GAMLS #10284537 Report a problem | ||
Public tax history
| Year | Property taxes | Tax assessment |
|---|---|---|
| 2025 | $5,152 +381.6% | $164,000 +382.4% |
| 2024 | $1,070 | $34,000 |
Find assessor info on the county website
Neighborhood: 30135
Nearby homes
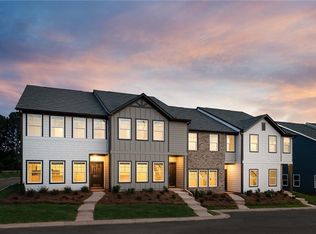
- $287,4003 bd3 ba1.5k sqft4139 Kingsbere Way, Douglasville, GA 30135Sold
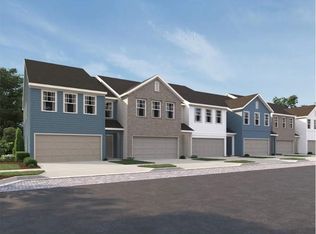
- $252,6613 bd3 ba1.5k sqft2106 Stillhaven Pl, Douglasville, GA 30135Sold
- $341,9003 bd3 ba1.8k sqft6629 Wyndale Dr, Douglasville, GA 30135Sold
- $639,9005 bd5 ba3.2k sqft3656 Thornhill Ct, Douglasville, GA 30135Sold

- $580,2425 bd4 ba3.9k sqft3627 Thornhill Ct, Douglasville, GA 30135Sold
- $347,2753 bd3 ba2k sqft2711 Fareed St, Douglasville, GA 30135Sold
- $649,9005 bd4 ba3.9k sqft3636 Thornhill Ct, Douglasville, GA 30135Sold
- $600,3005 bd5 ba3.2k sqft3646 Thornhill Ct, Douglasville, GA 30135Sold
Nearby schools
GreatSchools rating
- 5/10Dorsett Shoals Elementary SchoolGrades: PK-5Distance: 1.3 mi
- 6/10Yeager Middle SchoolGrades: 6-8Distance: 2.1 mi
- 6/10Chapel Hill High SchoolGrades: 9-12Distance: 1.6 mi
Schools provided by the listing agent
- Elementary: Mount Carmel - Douglas
- Middle: Chestnut Log
- High: New Manchester
Source: FMLS GA. This data may not be complete. We recommend contacting the local school district to confirm school assignments for this home.
Get a cash offer in 3 minutes
Find out how much your home could sell for in as little as 3 minutes with a no-obligation cash offer.
Estimated market value
$373,700
Get a cash offer in 3 minutes
Find out how much your home could sell for in as little as 3 minutes with a no-obligation cash offer.
Estimated market value
$373,700
- Georgia
- Douglas County
- Douglasville
- 30135
- 3280 Forest Green Dr
Nearby cities
Nearby zip codes
Other Douglasville Topics
