Skip main navigation
Pending
  • $314,900

    3280 Franklin St, Austell, GA 30106

    4beds
    2,424sqft
    : 
    $2,072/mo
    Get pre-qualified
    Single Family Residence
    Built in 2014
    0.27 Acres Lot
    $315,200 Zestimate®
    $130/sqft
    $40/mo HOA

    What's special

    Versatile loftBright open-concept floor planIsland with breakfast barNatural lightSpacious family roomLarge pantrySpacious walk-in closets
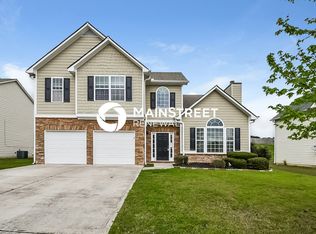
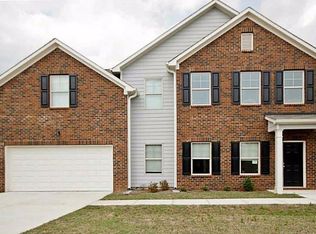
    Welcome to this beautifully maintained, move-in ready home nestled in a highly sought-after swim and tennis community, where comfort, style, and convenience come together. Ideally located just minutes from major highways, shopping, dining, and parks, this home offers easy access to everything you need. Inside, you'll find a bright, open-concept floor plan filled with natural light and enhanced by durable luxury vinyl plank flooring throughout the main living areas. The spacious family room flows seamlessly into the dining area and beautifully appointed kitchen, creating the perfect setting for everyday living and entertaining. The kitchen is designed with both function and style in mind, featuring crisp white cabinetry, granite countertops, a island with breakfast bar, a large pantry, and abundant counter and cabinet space. A private guest bedroom and full bath on the main level provide an ideal space for visitors or multigenerational living. Upstairs, a versatile loft offers endless possibilities as a home office, media room, play area, or cozy reading nook. The oversized primary suite serves as a relaxing retreat with dual vanities, a soaking tub, separate shower, and spacious walk-in closets. Three additional generously sized bedrooms, a well-appointed secondary bath, and a dedicated laundry room with extra storage complete the upper level. Enjoy all the amenities this vibrant community has to offer while appreciating the space, functionality, and thoughtful design of this exceptional home. Don't miss your opportunity to make it yours-schedule your private showing today!
    30 days
    |
    658
    |
    81
    |

    Zillow last checked:

    Listing updated:

    Listed by:

    Kris M Kolarich 404-482-1965,

    Southern Classic Realtors

    Source: GAMLS,MLS#: 10813871MLS Logo

      Facts & features

      Interior

      Bedrooms & bathrooms
      • Bedrooms: 4
      • Bathrooms: 3
      • Full bathrooms: 3
      • Main level bathrooms: 1
      • Main level bedrooms: 1
      Rooms
      • Room types: Family Room, Foyer
      Kitchen
      • Features: Breakfast Area, Kitchen Island, Pantry, Solid Surface Counters
      Heating
      • Central
      Cooling
      • Ceiling Fan(s), Central Air
      Appliances
      • Included: Dishwasher, Refrigerator
      • Laundry: In Hall
      Features
      • High Ceilings, Split Bedroom Plan
      • Flooring: Carpet, Laminate
      • Basement: None
      • Has fireplace: No
      • Common walls with other units/homes: No Common Walls
      Interior area
      • Total structure area: 2,424
      • Total interior livable area: 2,424 sqft
      • Finished area above ground: 2,424
      • Finished area below ground: 0

      Property

      Parking
      • Total spaces: 2
      • Parking features: Attached, Garage
      • Has attached garage: Yes
      Features
      • Levels: Two
      • Stories: 2
      • Patio & porch: Patio
      • Waterfront features: No Dock Or Boathouse
      • Body of water: None
      Lot
      • Size: 0.27 Acres
      • Features: Level
      Details
      • Parcel number: 18013800290
      • Special conditions: As Is,No Disclosure

      Construction

      Type & style
      • Home type: SingleFamily
      • Architectural style: Traditional
      • Property subtype: Single Family Residence
      Materials
      • Other
      • Roof: Composition
      Condition
      • Resale
      • New construction: No
      • Year built: 2014

      Utilities & green energy

      • Electric: 220 Volts
      • Sewer: Public Sewer
      • Water: Public
      • Utilities for property: Cable Available, Electricity Available, Natural Gas Available, Phone Available, Sewer Available, Water Available

      Community & HOA

      Community
      • Features: Park, Pool, Tennis Court(s), Walk To Schools, Near Shopping
      • Subdivision: Stonebrook
      HOA
      • Has HOA: Yes
      • Services included: Management Fee, Reserve Fund
      • HOA fee: $482 annually
      Location
      • Region: Austell

      Financial & listing details

      • Price per square foot: $130/sqft
      • Tax assessed value: $373,190
      • Annual tax amount: $4,054
      • Date on market: 7/27/2026
      • Cumulative days on market: 31 days
      • Listing agreement: Exclusive Right To Sell
      • Electric utility on property: Yes

        Estimated market value

        $315,200

        $299,000 - $331,000

        $2,434/mo

        Price history

        DateEventPrice
        8/10/2026Pending sale$314,900$130/sqft
        Source: GAMLS #10813871 Report a problem
        7/27/2026Listed for sale$314,900+120.7%$130/sqft
        Source: FMLS GA #7811465 Report a problem
        1/25/2026Listing removed$2,220$1/sqft
        Source: Zillow Rentals Report a problem
        1/16/2026Price change$2,220-2.4%$1/sqft
        Source: Zillow Rentals Report a problem
        1/1/2026Listed for rent$2,275+19.7%$1/sqft
        Source: Zillow Rentals Report a problem
        6/7/2021Listing removed--
        Source: Zillow Rental Network Premium Report a problem
        5/20/2021Listed for rent$1,900+20.6%$1/sqft
        Source: Zillow Rental Network Premium Report a problem
        12/22/2017Listing removed$1,575$1/sqft
        Source: Starwood Waypoint Homes Report a problem
        12/14/2017Price change$1,575-1.3%$1/sqft
        Source: Starwood Waypoint Homes Report a problem
        11/20/2017Listed for rent$1,595+6.7%$1/sqft
        Source: Starwood Waypoint Homes Report a problem
        10/12/2016Listing removed$1,495+6.8%$1/sqft
        Source: Waypoint Homes Report a problem
        11/11/2014Listing removed$1,400$1/sqft
        Source: JD HOMES Report a problem
        8/2/2014Price change$1,400-9.7%$1/sqft
        Source: Colony American Homes LLC Report a problem
        7/19/2014Listed for rent$1,550$1/sqft
        Source: Colony American Homes LLC Report a problem
        7/10/2014Sold$142,678$59/sqft
        Source: Public Record Report a problem

        Public tax history

        YearProperty taxesTax assessment
        2024$4,054 -3%$149,276 -3%
        2023$4,180 +75.7%$153,892 +77%
        2022$2,379 -0.5%$86,952
        2021$2,390 $86,952
        2020$2,390 +13.8%$86,952 +13.8%
        2019$2,101 $76,436
        2018$2,101 $76,436 +28%
        2017$2,101 +55.7%$59,712 +14.1%
        2016$1,349 -2.3%$52,320
        2015$1,381 +619.9%$52,320 +626.7%
        2014$192 +52.4%$7,200 +53.8%
        2013$126 -0.9%$4,680
        2012$127 -0.2%$4,680
        2011$127 +3.9%$4,680
        2010$123 -61%$4,680 -61%
        2009$314 $12,000
        Find assessor info on the county website

        Monthly payment

        Est. payment

        Payment breakdown

        Explore the cost of this home by adjusting the details. Changes won't be saved.
        All calculations are estimates and provided by Zillow, Inc. for informational purposes only. Actual amounts may vary.
        HOA fees may include property taxes on listings classified as Co-Ops. Contact the listing agent and/or owner for fee details.
        See how much you could borrow to make a competitive offer.

        Climate risks

        Neighborhood: 30106

        Getting around

        18 / 100
        Car-Dependent
        23 / 100
        Somewhat Bikeable

        Nearby schools

        GreatSchools rating
        Schools provided by the listing agent
        • Elementary: Austell
        • Middle: Garrett
        • High: South Cobb

        Source: GAMLS. This data may not be complete. We recommend contacting the local school district to confirm school assignments for this home.

        A local agent can set up tours, give advice and negotiate with sellers.

        Browse local experts

        Similar homes