Skip main navigation
Sold for $410,000
  • $410,000

    3280 Gardenwood Drive, Leland, NC 28451

    3beds
    2,207sqft
    Townhouse
    Built in 2008
    6,098 Square Feet Lot
    $418,800 Zestimate®
    $186/sqft
    $2,160 Estimated rent

    Home value

    $418,800

    $398,000 - $440,000

    $2,160/mo

    Zestimate® history
    Loading
    Loading...

    Owner options

    List your home for rent

    $2,160/mo

    Rent Zestimate®

    Find your next renter with Zillow Rental Manager. Plus, with online applications, you can quickly screen prospective tenants – for free.

    Learn more

    $2,160/mo

    Rent Zestimate®

    Refinance and save

    $2,394/mo

    Est. payment

    Refinancing to a lower rate could help reduce your monthly payments and save thousands over the life of the loan.

    See today's rates

    $2,394/mo

    Est. payment

    Explore your selling options

    Work with a Zillow partner agent

    Leverage their expertise and Zillow's premium Showcase listings to get your home seen by more buyers.

    Get started

    List with your own agent

    Get your home in front of millions of buyers by listing it on Zillow.

    Learn how to do it

    Sell it yourself

    Take full control of how buyers see your home on Zillow by listing For Sale by Owner (FSBO).

    List your home

    What's special

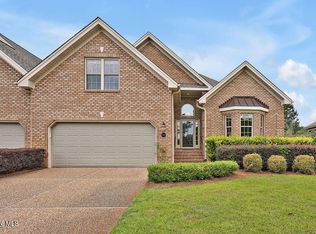
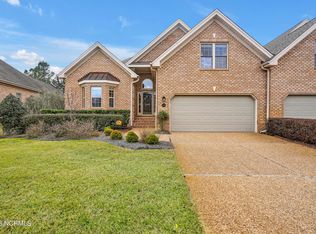
    A winner in desirable Brunswick Forest just minutes walk from Annsdale Park, the pond and forest trails. Entering the cathedral ceiling hallway you have a formal dining room on your left leading into a bright well designed kitchen with plenty of cabinets, stainless steel appliances, built in oven and microwave, electric stove top and under cabinet lighting, granite counters and long dine-in bar! The main area has hardwood flooring, lots of windows with plantation shutters, crown molding in all the rooms and softly lit tray ceilings in the living room and primary suite. Your newly carpeted primary suite features a walk-in closet, second closet, private sitting/exercise/office space and luxurious bathroom with double sinks, walk-in shower and easy access, full body, massage tub! Upstairs you have another large bonus room or separate 3rd suite complete with its own bathroom, walk-in closet and easy attic access. Enjoy the large, tiled screened porch with custom, retractable screens for sunset shade! Resort Style Living at Brunswick Forest with its plethora of amenities: 3 outdoor pools, 1 indoor pool, 3 cardio/weight rooms, tennis, basketball & pickleball courts, miles of walking and biking trails, parks, playground, dog park, and kayak launch that borders the Town Creek River and access to the Cape Fear River/Intracoastal Waterway! Also an award-winning championship course at Cape Fear National Golf Course located in Brunswick Forest (membership required). The Villages of Brunswick Forest boasts a Brewery, Restaurants, shopping, pharmacy, bank, medical facilities and more to come. Historic downtown Wilmington is less than a 20 minute drive over the bridge with the college, cultural activities, dining and medical facilities! Beaches? You are within 30-60 minutes to all the beaches in New Hanover County, and across the way the beaches in Brunswick County from Southport, Bald Head Island and on to Sunset Beach.

    Zillow last checked:

    Listing updated:

    Listed by:

    Naomi Anderson 910-899-1171,

    Berkshire Hathaway HomeServices Carolina Premier Properties

    Bought with:

    Carla D Lewis, 261273

    Intracoastal Realty Corp

    Source: Hive MLS,MLS#: 100451308MLS LogoOriginating MLS: Cape Fear Realtors MLS, Inc.

    Facts & features

    Interior

    Bedrooms & bathrooms
    • Bedrooms: 3
    • Bathrooms: 3
    • Full bathrooms: 3
    Rooms
    • Room types: Dining Room
    Primary bedroom
    • Level: Primary Living Area
    Dining room
    • Features: Formal
    Heating
    • Forced Air, Heat Pump, Electric
    Cooling
    • Central Air, Heat Pump
    Appliances
    • Laundry: Laundry Closet
    Features
    • Master Downstairs, Tray Ceiling(s), High Ceilings, Entrance Foyer, Kitchen Island, Ceiling Fan(s), Walk-in Shower, Blinds/Shades
    • Windows: Thermal Windows
    • Basement: None
    • Attic: Storage,Permanent Stairs,Walk-In
    Interior area
    • Total structure area: 2,207
    • Total interior livable area: 2,207 sqft

    Property

    Parking
    • Total spaces: 2
    • Parking features: Garage Faces Front, Additional Parking, Off Street
    • Uncovered spaces: 2
    Accessibility
    • Accessibility features: Accessible Full Bath
    Features
    • Levels: Two
    • Stories: 2
    • Patio & porch: Covered, Patio, Porch, Screened
    • Exterior features: Irrigation System
    • Fencing: None
    Lot
    • Size: 6,098 Square Feet
    • Dimensions: 51 x 105 x 64 x 107
    Details
    • Parcel number: 058na022
    • Zoning: PUD
    • Special conditions: Standard

    Construction

    Type & style
    • Home type: Townhouse
    • Architectural style: Patio
    • Property subtype: Townhouse
    Materials
    • Brick Veneer
    • Foundation: Crawl Space
    • Roof: Architectural Shingle
    Condition
    • New construction: No
    • Year built: 2008

    Utilities & green energy

    • Sewer: Public Sewer
    • Water: Public
    • Utilities for property: Sewer Available, Water Available

    Community & HOA

    Community
    • Subdivision: Brunswick Forest
    HOA
    • Has HOA: Yes
    • Amenities included: Clubhouse, Comm Garden, Pool, Dog Park, Fitness Center, Indoor Pool, Jogging Path, Management, Park, Pickleball, Sidewalks, Spa/Hot Tub, Tennis Court(s), Trail(s)
    • HOA fee: $1,650 monthly
    • HOA name: Brunswick Forest Association
    • HOA phone: 910-562-2021
    • Second HOA fee: $4,336 monthly
    • Second HOA name: Priestly Management
    • Second HOA phone: 910-509-7276
    Location
    • Region: Leland

    Financial & listing details

    • Price per square foot: $186/sqft
    • Tax assessed value: $410,150
    • Annual tax amount: $2,910
    • Date on market: 9/5/2025
    • Cumulative days on market: 223 days
    • Listing agreement: Exclusive Right To Sell
    • Listing terms: Cash,Conventional,VA Loan
    • Road surface type: Paved

    Price history

    DateEventPrice
    9/20/2024Sold$410,000-1.2%$186/sqft
    Source: Hive MLS #100451308 Report a problem
    8/14/2024Pending sale$415,000$188/sqft
    Source: BHHS broker feed #100451308 Report a problem
    8/14/2024Contingent$415,000$188/sqft
    Source: Hive MLS #100451308 Report a problem
    7/3/2024Listed for sale$415,000-2.4%$188/sqft
    Source: Hive MLS #100451308 Report a problem
    5/31/2024Listing removed$425,000$193/sqft
    Source: Hive MLS #100417178 Report a problem
    4/22/2024Price change$425,000-2.3%$193/sqft
    Source: Hive MLS #100417178 Report a problem
    1/22/2024Price change$435,000-2.2%$197/sqft
    Source: Hive MLS #100417178 Report a problem
    12/4/2023Listed for sale$445,000+54%$202/sqft
    Source: Hive MLS #100417178 Report a problem
    5/24/2017Sold$289,000$131/sqft
    Source: Hive MLS #100051870 Report a problem
    4/10/2017Pending sale$289,000$131/sqft
    Source: Coldwell Banker Sea Coast Advantage #100051870 Report a problem
    3/9/2017Price change$289,000+0.3%$131/sqft
    Source: Coldwell Banker Sea Coast Advantage #100051870 Report a problem
    1/7/2017Listed for sale$288,000+240.8%$130/sqft
    Source: Owner Report a problem
    2/15/2016Listing removed$1,500$1/sqft
    Source: Owner Report a problem
    2/1/2016Listed for rent$1,500+3.4%$1/sqft
    Source: Owner Report a problem
    1/19/2015Listing removed$1,450$1/sqft
    Source: Owner Report a problem
    1/9/2015Listed for rent$1,450$1/sqft
    Source: Owner Report a problem
    7/3/2008Sold$84,500$38/sqft
    Source: Public Record Report a problem

    Public tax history

    YearProperty taxesTax assessment
    2025$2,910 $410,150
    2024$2,910 +6%$410,150
    2023$2,746 +6.8%$410,150 +34.5%
    2022$2,572 +0%$304,980
    2021$2,572 +5%$304,980
    2020$2,450 $304,980
    2019-- $304,980 +275.3%
    2018-- $81,260
    2017$2,035 $81,260
    2016$2,035 $81,260 -70.4%
    2015$2,035 +7.6%$274,540 -3.5%
    2014$1,891 $284,616
    2013-- --
    2012-- --
    2011-- --
    2010-- --
    2009-- --
    2008-- --
    Find assessor info on the county website

    Neighborhood: 28451

    Nearby schools

    GreatSchools rating
    Schools provided by the listing agent
    • Elementary: Town Creek
    • Middle: Leland
    • High: North Brunswick

    Source: Hive MLS. This data may not be complete. We recommend contacting the local school district to confirm school assignments for this home.

    Get a cash offer in 3 minutes
    Find out how much your home could sell for in as little as 3 minutes with a no-obligation cash offer.
    Estimated market value
    $418,800
    Get a cash offer in 3 minutes
    Find out how much your home could sell for in as little as 3 minutes with a no-obligation cash offer.
    Estimated market value
    $418,800