New Year, New Home!
A Fresh Start Begins in Prairie View!
This beautiful home will be available to tour or move in beginning December 31st!
Ready to Make Your Move?
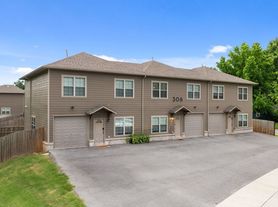
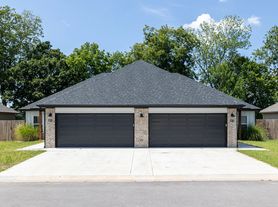
Come discover this spacious, inviting two-story home in the Prairie View community! With an open-concept layout, modern finishes, and plenty of room to spread out, this home offers the perfect combination of comfort, style, and functionality.
Spacious Living Designed for You
Perfect for entertaining family and friends, this beautiful two-story home features luxury vinyl plank flooring throughout, an open-concept living space, and a neutral color palette that makes it easy to complement any decor.
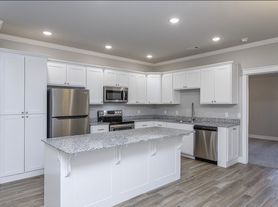
As you enter the spacious family room, you'll find a fully equipped kitchen featuring stainless steel appliances, generous countertop space, and a fantastic pantry with plenty of room to store all your kitchen essentials.
The adjoining dining area offers ample space for family and guests to gather around the table, share meals, and create lasting memories together.
Just off the kitchen, step outside to enjoy a wonderful covered back porch, perfect for relaxing, entertaining, or enjoying your morning coffee!
For added convenience, you'll also find a half bathroom conveniently located just off the kitchen.
Upstairs Comfort & Versatility
Head upstairs and discover a versatile loft space centrally located near the bedrooms. Whether you envision a second living area, home office, playroom, or entertainment space, this additional area offers plenty of possibilities!
The spacious primary suite features a generous walk-in closet and private bathroom, while the additional bedrooms share a conveniently located second full bathroom.
You'll also appreciate the upstairs laundry closet, making laundry day a little easier with no need to carry laundry up and down the stairs!
Your Own Backyard Retreat!
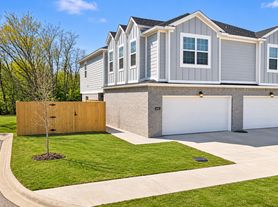
Enjoy the added privacy of a fully enclosed wooden privacy fence surrounding the backyard! This outdoor space is perfect for weekend grilling, entertaining friends, relaxing after a busy day, or letting your furry family members enjoy some fresh air.
Pet-Friendly Living Bring Your Furry Family Along!
We welcome your four-legged family members, too! Please visit our website to review our pet policy and applicable fees.
Take a Virtual Tour!
Want a closer look before scheduling your visit? Explore the floor plan from the comfort of your current home!
Please note: Virtual tour features and finishes may vary from the actual home.
Convenient Prairie View Location
Enjoy the convenience of the Prairie View community, located off Highway 62, just past Farmington and beyond the Washington Water Authority. This location offers convenient access to surrounding communities and everyday destinations.
Flexible Move-In Options
We understand that moving into a new home is a big step! To help make your transition easier, security deposit payment plans are available.
Ready to Make This Home Yours?
To review our rental qualifications or submit an application for pre-leasing, visit:
BEWARE OF LEASING FRAUD!
Protect yourself from potential leasing scams. If you believe someone else is attempting to rent this home or have questions regarding potential leasing fraud, please contact us directly at 800.314.
We look forward to helping you find your next home!
House for rent
Single family residence
Available Thu Dec 31 2026
Cats, dogs OK
In unit laundry
Attached garage parking
What's special
Fully equipped kitchenUpstairs laundry closetSpacious primary suiteModern finishesGenerous walk-in closetNeutral color paletteSpacious family room
- 3 days |
- -- |
- -- |
Zillow last checked:
Listing updated:
Travel times

Let’s turn your rent into credit progress
Build credit history with every on-time payment and get credit for the payment you’re already making.
Facts & features
Interior
Bedrooms & bathrooms
- Bedrooms: 3
- Bathrooms: 3
- Full bathrooms: 2
- 1/2 bathrooms: 1
Appliances
- Included: Dishwasher, Dryer, Garbage Disposal, Microwave Oven, Range, Refrigerator, Washer
- Laundry: In Unit, Shared
Features
- Kitchen Island, Walk In Closet, Walk in Primary Closet
Interior area
- Total interior livable area: 1,553 sqft
Property
Parking
- Parking features: Attached, Garage
- Has attached garage: Yes
- Details: Contact manager
Features
- Patio & porch: Patio
- Exterior features: Dedicated Entryway, Large Closets, Luxury Vinyl Plank, Open Concept, Open Family Room, Optional Dining Area, Powder Bath, Primary Suite, Stainless Steel Appliances, Two Story Home, Upstairs Loft, Wooden Privacy Fence
Details
- Additional structures: Garage(s)
Construction
Type & style
- Home type: SingleFamily
- Property subtype: Single Family Residence
Community & HOA
Location
- Region: Farmington
Financial & listing details
- Lease term: Contact For Details
Price history
| Date | Event | Price |
|---|---|---|
| 11/2/2026 | Listed for rent | $1,695+6.3%$1/sqft |
Source: Zillow Rentals Report a problem | ||
| 12/15/2023 | Listing removed | -- |
Source: Zillow Rentals Report a problem | ||
| 11/20/2023 | Price change | $1,595-5.9%$1/sqft |
Source: Zillow Rentals Report a problem | ||
| 8/30/2023 | Listed for rent | $1,695+6.3%$1/sqft |
Source: Zillow Rentals Report a problem | ||
| 3/6/2023 | Listing removed | -- |
Source: Zillow Rentals Report a problem | ||
| 2/22/2023 | Price change | $1,595-5.9%$1/sqft |
Source: Zillow Rentals Report a problem | ||
| 12/1/2022 | Listed for rent | $1,695$1/sqft |
Source: Zillow Rental Network Premium Report a problem | ||