Skip main navigation
Pending
  • $739,000

    3280 Hamlet DR #4, NAPLES, FL 34105

    3beds
    2,111sqft
    : 
    Loading
    Get pre-qualified
    Condominium
    Built in 1999
    -- sqft lot
    $-- Zestimate®
    $350/sqft
    $1,000/mo HOA

    What's special

    Spacious bedroomsOpen-concept floor planBright and airy interior
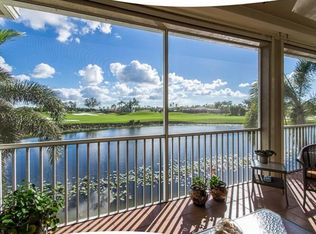
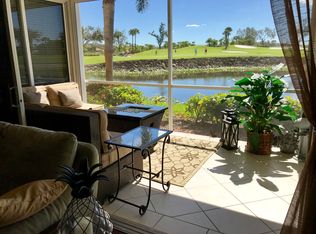
    Coach Home in Kensington | Premier Lake & Golf Course Views Discover the perfect blend of comfort and elegance in this beautifully maintained coach home, ideally positioned in a prime location within Kensington with expansive lake and golf course views, overlooking the 12th hole. Featuring 3 bedrooms, 2 full bathrooms, and a 2-car garage (one full space plus a separate golf cart garage), this residence offers both functionality and convenience. The bright and airy interior showcases an open-concept floor plan that seamlessly connects the kitchen, dining, and living areas, creating a warm and inviting atmosphere filled with natural light. The spacious bedrooms provide a private retreat, each with oversized walk-in closets for ample storage. The primary suite is thoughtfully designed for comfort and relaxation. Additional highlights include plantation shutters throughout the home and an automatic shutter on the lanai. Step outside to your private balcony and take in the tranquil water and fairway views—an ideal setting for morning coffee or evening sunsets. Kensington offers optional membership to the Kensington Country Club, with multiple levels available. Enjoy access to premier amenities including championship golf, tennis, pickleball, bocce, a resort-style pool, fitness center, and a vibrant clubhouse with dining and social events. Whether you’re looking for a seasonal getaway or a full-time Naples residence, this home offers a sophisticated lifestyle in a highly desirable, centrally located Naples community just minutes from beaches, shopping, and dining.
    75 days
    |
    63
    |
    0
    |

    Zillow last checked:

    Listing updated:

    Listed by:

    Lauren Trethewey 978-815-8990,

    Realty One Group MVP

    Source: SWFLMLS,MLS#: 226017602MLS LogoOriginating MLS: Naples

      Facts & features

      Interior

      Bedrooms & bathrooms
      • Bedrooms: 3
      • Bathrooms: 2
      • Full bathrooms: 2
      Rooms
      • Room types: Guest Bath, Guest Room, Screened Lanai/Porch, 3 Bed
      Bedroom
      • Features: Split Bedrooms
      Dining room
      • Features: Eat-in Kitchen
      Kitchen
      • Features: Island
      Heating
      • Central
      Cooling
      • Central Air
      Appliances
      • Included: Electric Cooktop, Dishwasher, Disposal, Dryer, Microwave, Range, Refrigerator/Freezer, Washer
      • Laundry: Laundry Tub
      Features
      • Laundry Tub, Tray Ceiling(s), Walk-In Closet(s), Window Coverings, Guest Bath, Guest Room, Screened Lanai/Porch
      • Flooring: Laminate, Tile
      • Windows: Window Coverings, Shutters Electric
      • Has fireplace: No
      Interior area
      • Total structure area: 2,672
      • Total interior livable area: 2,111 sqft
      Video & virtual tour

      Property

      Parking
      • Total spaces: 1
      • Parking features: Assigned, Golf Cart, Attached
      • Attached garage spaces: 1
      Features
      • Stories: 1
      • Patio & porch: Screened Lanai/Porch
      • Has view: Yes
      • View description: Golf Course, Lake
      • Has water view: Yes
      • Water view: Lake
      • Waterfront features: Lake
      • Frontage type: Golf Course,Lakefront
      Lot
      • Features: On Golf Course
      Details
      • Parcel number: 49085000329

      Construction

      Type & style
      • Home type: Condo
      • Property subtype: Condominium
      Materials
      • Block, Stucco
      • Foundation: Concrete Block
      • Roof: Tile
      Condition
      • New construction: No
      • Year built: 1999

      Utilities & green energy

      • Water: Central

      Community & HOA

      Community
      • Features: Sidewalks, Street Lights, Gated, Golf
      • Security: Gated Community
      • Subdivision: HAMLET
      HOA
      • Has HOA: Yes
      • Amenities included: Internet Access, Private Membership, Sidewalk, Streetlight
      • HOA fee: $12,000 annually
      Location
      • Region: Naples

      Financial & listing details

      • Price per square foot: $350/sqft
      • Tax assessed value: $618,860
      • Annual tax amount: $6,144
      • Date on market: 5/1/2026
      • Lease term: Buyer Finance/Cash
      • Road surface type: Paved

        Estimated market value

        Not available

        Estimated sales range

        Not available

        Not available

        Price history

        DateEventPrice
        6/18/2026Pending sale$739,000$350/sqft
        Source: SWFLMLS #226017602 Report a problem
        5/1/2026Listed for sale$739,000-2.6%$350/sqft
        Source: SWFLMLS #226017602 Report a problem
        5/1/2026Listing removed--
        Source: Owner Report a problem
        4/12/2026Listed for sale$759,000+4.7%$360/sqft
        Source: SWFLMLS #226015261 Report a problem
        4/18/2023Sold$725,000-6.5%$343/sqft
        Source: Public Record Report a problem
        3/21/2023Pending sale$775,000$367/sqft
        Source: SWFLMLS #223010953 Report a problem
        3/2/2023Price change$775,000-1.3%$367/sqft
        Source: SWFLMLS #223010953 Report a problem
        2/15/2023Listed for sale$785,000+109.3%$372/sqft
        Source: SWFLMLS #223010953 Report a problem
        1/13/2017Sold$375,000+50.2%$178/sqft
        Source: Public Record Report a problem
        5/20/1997Sold$249,600+33.8%$118/sqft
        Source: Public Record Report a problem
        4/11/1997Sold$186,500$88/sqft
        Source: Public Record Report a problem

        Public tax history

        YearProperty taxesTax assessment
        2025$6,145 +8.3%$618,860 +9.3%
        2024$5,673 +52.4%$566,085 +35.3%
        2023$3,723 -3%$418,474 +3%
        2022$3,839 +0.5%$406,285 +16.2%
        2021$3,819 -0.8%$349,762 -1.8%
        2020$3,849 -0.8%$356,095
        2019$3,878 +0.2%$356,095
        2018$3,871 -5.2%$356,095
        2017$4,084 -0.6%$356,095 +5.4%
        2016$4,110 +5.7%$337,760 +8.1%
        2015$3,890 +6.2%$312,422 +8%
        2014$3,663 +10.8%$289,200
        2013$3,306 +0.1%$289,200 +1.5%
        2012$3,302 -3.4%$284,985 -4%
        2011$3,419 -0.5%$296,736 -2%
        2010$3,437 -7.6%$302,792
        2009$3,721 $302,792 -13%
        2008$3,721 -1.5%$348,037
        2007$3,777 +17.5%$348,037 +10%
        2006$3,215 $316,398 +25%
        2005$3,215 +7.1%$253,119 +8%
        2004$3,003 -3.4%$234,370 +1%
        2003$3,107 +0.7%$232,050
        2002$3,086 -51%$232,050
        2001$6,297 +95.4%$232,050
        2000$3,223 --
        Find assessor info on the county website

        Monthly payment

        Est. payment

        Payment breakdown

        Explore the cost of this home by adjusting the details. Changes won't be saved.
        All calculations are estimates and provided by Zillow, Inc. for informational purposes only. Actual amounts may vary.
        HOA fees may include property taxes on listings classified as Co-Ops. Contact the listing agent and/or owner for fee details.
        Mortgage interest rates are dependent on a number of factors, including credit score, down payment, and repayment length. Interest rate data provided by Zillow Group Marketplace, Inc. as of 1/1/1970 from various mortgage lenders with which we have lead or other similar arrangements; the Estimated Payment is an average of those rates.
        See how much you could borrow to make a competitive offer.

        Climate risks

        Neighborhood: 34105

        Getting around

        38 / 100
        Car-Dependent
        31 / 100
        Somewhat Bikeable

        Nearby schools

        GreatSchools rating

        A local agent can set up tours, give advice and negotiate with sellers.

        Browse local experts

        Similar homes