Skip main navigation
Closed
  • $515,000

    3280 Haverhill Dr, Aurora, IL 60502

    4beds
    1,961sqft
    Single Family Residence
    Built in 1996
    6,555 Square Feet Lot
    $570,300 Zestimate®
    $263/sqft
    $3,306 Estimated rent

    Home value

    $570,300

    $542,000 - $599,000

    $3,306/mo

    Zestimate® history
    Loading
    Loading...

    Owner options

    List your home for rent

    $3,306/mo

    Rent Zestimate®

    Find your next renter with Zillow Rental Manager. Plus, with online applications, you can quickly screen prospective tenants – for free.

    Learn more

    $3,306/mo

    Rent Zestimate®

    Refinance and save

    $4,039/mo

    Est. payment

    Refinancing to a lower rate could help reduce your monthly payments and save thousands over the life of the loan.

    See today's rates

    $4,039/mo

    Est. payment

    Explore your selling options

    Work with a Zillow partner agent

    Leverage their expertise and Zillow's premium Showcase listings to get your home seen by more buyers.

    Get started

    List with your own agent

    Get your home in front of millions of buyers by listing it on Zillow.

    Learn how to do it

    Sell it yourself

    Take full control of how buyers see your home on Zillow by listing For Sale by Owner (FSBO).

    List your home

    What's special

    Charming fireplaceFinished basementFloor-to-ceiling windowsNew garage doorsSpacious kitchenTheater roomWet bar
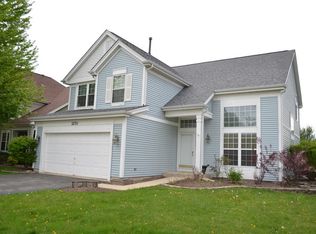
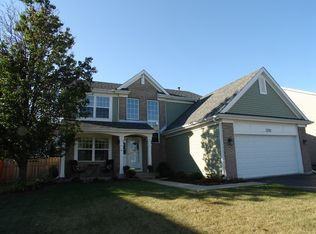
    Now's your chance to discover the perfect blend of elegance and comfort in this stunning home located in the highly sought-after Naperville 204 school district. Nestled within highly sought-after Concord Valley subdivision, this home is a true gem. As you step inside, you're greeted by soaring vaulted ceilings, gleaming hardwood flooring, and floor-to-ceiling windows that flood the space with natural light. The heart of the home is the spacious kitchen with refinished cabinets, handles, new backsplash (2020), new slider (2020) and lighting (2024) featuring extra cabinetry, granite countertops, and stainless-steel appliances. Cozy up in the open concept family room, complete with a charming fireplace-ideal for those cool fall evenings. Step outside to your own backyard oasis, a beautiful setting for outdoor gatherings and relaxation. Retreat to the spacious primary suite, which boasts an ensuite bath featuring a soaker tub, separate shower, spacious custom closets and linen closet, and vaulted ceilings. Each of the additional bedrooms also features hardwood floors & custom closets, (2021) providing ample storage and organization. The mudroom is currently being used as an office but could easily be converted to laundry room. The finished basement has plenty of space for everyone. Enjoy movies in the cozy theater room - add your own projector for the perfect viewing experience. A large rec room with wet bar, dedicated laundry room (with new flooring (2020), recessed can lighting, the options are endless whether you need a theater space, home office or home gym. Storage isn't an issue here with your dedicated storage room, adding to the convenience of this exceptional home. New garage doors & epoxy flooring (2021 & 2022) New lighting 2020 Exterior painted 2022, and new backyard landscaping. ***Sellers will consider providing an American Home Shield Gold Warranty***Concord Valley is a lovely community, serviced by the highly acclaimed District 204 schools, including Metea Valley High School & Gwendolyn Brooks Elementary just down the street. Plus, with quick access to the Rt 59 train station and I-88 in less than 5 minutes, commuting couldn't be easier. Don't miss your chance to own this exceptional property in a fantastic neighborhood. Schedule your showing today before it's too late!

    Zillow last checked:

    Listing updated:

    Listed by:

    Cynthia Stolfe 312-310-9200,

    Redfin Corporation

    Bought with:

    Sangeeta Kapoor

    Coldwell Banker Realty

    Source: MRED as distributed by MLS GRID,MLS#: 12169282MLS Logo

    Facts & features

    Interior

    Bedrooms & bathrooms
    • Bedrooms: 4
    • Bathrooms: 3
    • Full bathrooms: 2
    • 1/2 bathrooms: 1
    Rooms
    • Room types: Recreation Room, Media Room, Office
    Primary bedroom
    • Features: Flooring (Carpet), Bathroom (Full)
    • Level: Second
    • Area: 240 Square Feet
    • Dimensions: 12X20
    Bedroom 2
    • Features: Flooring (Hardwood)
    • Level: Second
    • Area: 110 Square Feet
    • Dimensions: 10X11
    Bedroom 3
    • Features: Flooring (Hardwood)
    • Level: Second
    • Area: 100 Square Feet
    • Dimensions: 10X10
    Bedroom 4
    • Features: Flooring (Hardwood)
    • Level: Second
    • Area: 156 Square Feet
    • Dimensions: 13X12
    Dining room
    • Features: Flooring (Hardwood)
    • Level: Main
    • Dimensions: COMBO
    Family room
    • Features: Flooring (Hardwood)
    • Level: Main
    • Area: 247 Square Feet
    • Dimensions: 13X19
    Kitchen
    • Features: Kitchen (Eating Area-Breakfast Bar, Eating Area-Table Space, Pantry-Closet, Granite Counters), Flooring (Hardwood)
    • Level: Main
    • Area: 165 Square Feet
    • Dimensions: 15X11
    Laundry
    • Features: Flooring (Vinyl)
    • Level: Basement
    • Area: 196 Square Feet
    • Dimensions: 14X14
    Living room
    • Features: Flooring (Hardwood)
    • Level: Main
    • Area: 480 Square Feet
    • Dimensions: 20X24
    Media room
    • Features: Flooring (Carpet)
    • Level: Basement
    • Area: 110 Square Feet
    • Dimensions: 11X10
    Office
    • Features: Flooring (Hardwood)
    • Level: Main
    • Area: 72 Square Feet
    • Dimensions: 9X8
    Recreation room
    • Features: Flooring (Carpet)
    • Level: Basement
    • Area: 529 Square Feet
    • Dimensions: 23X23
    Heating
    • Natural Gas, Forced Air
    Cooling
    • Central Air
    Appliances
    • Included: Range, Microwave, Dishwasher, Refrigerator, Washer, Dryer, Disposal
    • Laundry: Gas Dryer Hookup
    Features
    • Cathedral Ceiling(s), Wet Bar
    • Flooring: Hardwood
    • Basement: Finished,Full
    • Attic: Unfinished
    • Number of fireplaces: 1
    • Fireplace features: Wood Burning, Family Room
    Interior area
    • Total structure area: 0
    • Total interior livable area: 1,961 sqft

    Property

    Parking
    • Total spaces: 2.5
    • Parking features: Garage Door Opener, On Site, Garage Owned, Attached, Garage
    • Attached garage spaces: 2.5
    • Has uncovered spaces: Yes
    Accessibility
    • Accessibility features: No Disability Access
    Features
    • Stories: 2
    • Patio & porch: Patio
    Lot
    • Size: 6,555 Square Feet
    • Dimensions: 57X115
    Details
    • Parcel number: 0708302020
    • Special conditions: None
    • Other equipment: TV-Cable, Ceiling Fan(s), Sump Pump

    Construction

    Type & style
    • Home type: SingleFamily
    • Property subtype: Single Family Residence
    Materials
    • Aluminum Siding
    Condition
    • New construction: No
    • Year built: 1996

    Utilities & green energy

    • Electric: Circuit Breakers, 200+ Amp Service
    • Sewer: Public Sewer
    • Water: Public

    Community & HOA

    Community
    • Features: Park
    • Subdivision: Concord Valley
    HOA
    • Has HOA: Yes
    • Services included: Snow Removal
    • HOA fee: $408 annually
    Location
    • Region: Aurora

    Financial & listing details

    • Price per square foot: $263/sqft
    • Tax assessed value: $152,490
    • Annual tax amount: $10,485
    • Date on market: 9/26/2024
    • Listing terms: Conventional
    • Ownership: Fee Simple w/ HO Assn.

    Price history

    DateEventPrice
    11/7/2024Sold$515,000+0%$263/sqft
    Source: MRED as distributed by MLS GRID #12169282 Report a problem
    10/11/2024Contingent$514,900$263/sqft
    Source: MRED as distributed by MLS GRID #12169282 Report a problem
    10/3/2024Listed for sale$514,900$263/sqft
    Source: MRED as distributed by MLS GRID #12169282 Report a problem
    9/30/2024Contingent$514,900$263/sqft
    Source: MRED as distributed by MLS GRID #12169282 Report a problem
    9/26/2024Listed for sale$514,900+68.8%$263/sqft
    Source: MRED as distributed by MLS GRID #12169282 Report a problem
    12/29/2014Sold$305,000-4.5%$156/sqft
    Source: MRED as distributed by MLS GRID #08734716 Report a problem
    11/16/2014Pending sale$319,500$163/sqft
    Source: RE/MAX Signature #08734716 Report a problem
    10/23/2014Price change$319,500-5.9%$163/sqft
    Source: RE/MAX Signature #08734716 Report a problem
    9/23/2014Listed for sale$339,500+95.1%$173/sqft
    Source: RE/MAX Signature #08734716 Report a problem
    9/19/1996Sold$174,000$89/sqft
    Source: Public Record Report a problem

    Public tax history

    YearProperty taxesTax assessment
    2024$10,986 +4.8%$152,490 +11.3%
    2023$10,485 +3.8%$137,020 +8.4%
    2022$10,101 +2.7%$126,450 +3.7%
    2021$9,836 -1.2%$121,940
    2020$9,956 +3.6%$121,940 +5.1%
    2019$9,608 +1.7%$115,980 +2.7%
    2018$9,449 +1.7%$112,980 +3.5%
    2017$9,294 +1.8%$109,150 +4.2%
    2016$9,131 0%$104,750 +5.3%
    2015$9,133 +4.8%$99,450 +7.4%
    2014$8,718 +1%$92,630 -0.7%
    2013$8,629 +3.1%$93,270 -2%
    2012$8,373 +2.4%$95,200 -6.4%
    2011$8,179 +0.9%$101,740 -4.5%
    2010$8,105 +3%$106,510 -4%
    2009$7,871 +3%$110,950 +1.8%
    2008$7,643 +4.4%$108,990 +5.8%
    2007$7,319 +5.6%$103,020 +7.8%
    2006$6,928 +8.3%$95,610 +10.8%
    2005$6,400 +4.1%$86,290 +3.8%
    2004$6,151 +3.2%$83,130 +6.8%
    2003$5,962 +10.2%$77,840 +9.3%
    2002$5,412 +5.4%$71,220 +5.7%
    2001$5,135 +5.7%$67,400 +4.4%
    2000$4,861 $64,560
    Find assessor info on the county website

    Neighborhood: 60502

    Nearby schools

    GreatSchools rating
    Schools provided by the listing agent
    • Elementary: Brooks Elementary School
    • Middle: Granger Middle School
    • High: Metea Valley High School
    • District: 204

    Source: MRED as distributed by MLS GRID. This data may not be complete. We recommend contacting the local school district to confirm school assignments for this home.

    Get a cash offer in 3 minutes
    Find out how much your home could sell for in as little as 3 minutes with a no-obligation cash offer.
    Estimated market value
    $570,300
    Get a cash offer in 3 minutes
    Find out how much your home could sell for in as little as 3 minutes with a no-obligation cash offer.
    Estimated market value
    $570,300