Skip main navigation
Closed
  • $1,575,000

    3280 Hidden Creek Loop Lot 45, Collierville, TN 38017

    4beds
    5,043sqft
    Single Family Residence, Residential
    Built in 2025
    0.33 Acres Lot
    $1,574,900 Zestimate®
    $312/sqft
    $5,027 Estimated rent

    Home value

    $1,574,900

    Estimated sales range

    Not available

    $5,027/mo

    Zestimate® history
    Loading
    Loading...

    Owner options

    List your home for rent

    $5,027/mo

    Rent Zestimate®

    Find your next renter with Zillow Rental Manager. Plus, with online applications, you can quickly screen prospective tenants – for free.

    Learn more

    $5,027/mo

    Rent Zestimate®

    Refinance and save

    $8,644/mo

    Est. payment

    Refinancing to a lower rate could help reduce your monthly payments and save thousands over the life of the loan.

    See today's rates

    $8,644/mo

    Est. payment

    Explore your selling options

    Work with a Zillow partner agent

    Leverage their expertise and Zillow's premium Showcase listings to get your home seen by more buyers.

    Get started

    List with your own agent

    Get your home in front of millions of buyers by listing it on Zillow.

    Learn how to do it

    Sell it yourself

    Take full control of how buyers see your home on Zillow by listing For Sale by Owner (FSBO).

    List your home

    What's special

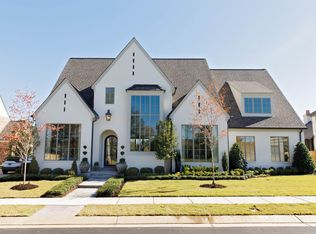
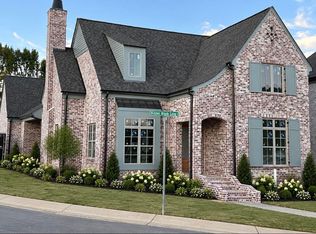
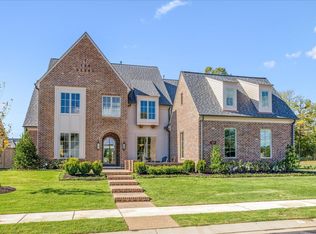
    2025 Fall Vesta Home: The Augusta. Located in the Hidden Creek subdivision in Collierville. Built by Greg Bridgers, Southern Serenity Homes, the St. Jude Dream Home Builder of the Mid-South. Designed by Galey Grimes Interiors. The main level offers dining, living, a kitchen with breakfast room and scullery, office, guest suite with full bath, and laundry with a dog bath. Natural light fills the great room accented by timber beams and a stone fireplace, while the kitchen showcases custom cabinetry and designer finishes. The vaulted primary suite creates a spa-like retreat. Upstairs features two bedrooms, two baths, and two bonus/flex rooms, the larger perfectly sized for a golf simulator. Outdoor living impresses with a covered terrace, outdoor kitchen, fireplace, and pool, plus a convenient half bath for poolside use. Crafted with signature Southern Serenity quality, The Augusta is timeless, elegant, and designed to live beautifully.

    Zillow last checked:

    Listing updated:

    Listing Provided by:

    Katrina Grubb 901-870-1650,

    The Firm | Memphis Real Estate

    Bought with:

    Jon Dickens

    The Firm | Memphis Real Estate

    Source: RealTracs MLS as distributed by MLS GRID,MLS#: 3244109MLS Logo

    Facts & features

    Interior

    Bedrooms & bathrooms
    • Bedrooms: 4
    • Bathrooms: 6
    • Full bathrooms: 4
    • 1/2 bathrooms: 2
    Bedroom 1
    • Features: Full Bath
    • Level: Full Bath
    • Area: 342 Square Feet
    • Dimensions: 19x18
    Bedroom 2
    • Features: Bath
    • Level: Bath
    • Area: 196 Square Feet
    • Dimensions: 14x14
    Bedroom 3
    • Features: Bath
    • Level: Bath
    • Area: 182 Square Feet
    • Dimensions: 14x13
    Bedroom 4
    • Features: Bath
    • Level: Bath
    • Area: 210 Square Feet
    • Dimensions: 15x14
    Primary bathroom
    • Features: Double Vanity
    • Level: Double Vanity
    Dining room
    • Area: 210 Square Feet
    • Dimensions: 15x14
    Kitchen
    • Area: 192 Square Feet
    • Dimensions: 16x12
    Living room
    • Area: 361 Square Feet
    • Dimensions: 19x19
    Other
    • Features: Library
    • Level: Library
    Other
    • Features: Library
    • Level: Library
    Heating
    • Central
    Cooling
    • Central Air, Ceiling Fan(s)
    Appliances
    • Included: Dishwasher, Disposal, Microwave, Refrigerator, Double Oven, Gas Range, Gas Oven
    Features
    • Walk-In Closet(s), Wet Bar, High Ceilings, Pantry, Built-in Features
    • Flooring: Wood, Tile
    • Number of fireplaces: 2
    • Fireplace features: Living Room, Gas
    Interior area
    • Total structure area: 5,043
    • Total interior livable area: 5,043 sqft

    Property

    Parking
    • Total spaces: 3
    • Parking features: Garage Door Opener, Garage Faces Side, Parking Pad
    • Garage spaces: 3
    • Has uncovered spaces: Yes
    Features
    • Levels: Three Or More
    • Stories: 2
    • Patio & porch: Patio, Covered, Porch
    • Has private pool: Yes
    • Pool features: In Ground
    Lot
    • Size: 0.33 Acres
    • Dimensions: .330
    Details
    • Special conditions: Standard

    Construction

    Type & style
    • Home type: SingleFamily
    • Architectural style: Traditional
    • Property subtype: Single Family Residence, Residential
    Materials
    • Roof: Shingle
    Condition
    • New construction: Yes
    • Year built: 2025

    Utilities & green energy

    • Sewer: Public Sewer
    • Water: Public
    • Utilities for property: Water Available, Cable Connected

    Community & neighborhood

    Security
    • Security features: Fire Alarm, Security System, Smoke Detector(s)
    Location
    • Region: Collierville
    • Subdivision: Hidden Creek

    HOA & financial

    HOA
    • Has HOA: Yes
    • HOA fee: $725 annually

    Other

    Other facts
    • Available date: 11/01/2025

    Price history

    DateEventPrice
    6/12/2026Sold$1,575,000$312/sqft
    Source: RealTracs MLS as distributed by MLS GRID #3244109 Report a problem

    Public tax history

    Tax history is unavailable.

    Neighborhood: 38017

    Nearby schools

    GreatSchools rating
    Get pre-qualified for a loan
    At Zillow Home Loans, we can pre-qualify you in as little as 5 minutes with no impact to your credit score.

    An equal housing lender. NMLS #10287.

    Sell for more on Zillow
    Get a Zillow Showcase℠ listing at no additional cost and you could sell for .
    $1,574,900
    2% more
    +$31,498
    With Zillow Showcase(estimated)
    $1,606,398