Skip main navigation
Sold for $980,000
  • $980,000

    3280 Juniper Springs St, Wesley Chapel, FL 33543

    4beds
    4,501sqft
    Single Family Residence
    Built in 2022
    0.34 Acres Lot
    $976,400 Zestimate®
    $218/sqft
    $5,009 Estimated rent

    Home value

    $976,400

    $889,000 - $1.07M

    $5,009/mo

    Zestimate® history
    Loading
    Loading...

    Owner options

    List your home for rent

    $5,009/mo

    Rent Zestimate®

    Find your next renter with Zillow Rental Manager. Plus, with online applications, you can quickly screen prospective tenants – for free.

    Learn more

    $5,009/mo

    Rent Zestimate®

    Refinance and save

    $6,921/mo

    Est. payment

    Refinancing to a lower rate could help reduce your monthly payments and save thousands over the life of the loan.

    See today's rates

    $6,921/mo

    Est. payment

    Explore your selling options

    Work with a Zillow partner agent

    Leverage their expertise and Zillow's premium Showcase listings to get your home seen by more buyers.

    Get started

    List with your own agent

    Get your home in front of millions of buyers by listing it on Zillow.

    Learn how to do it

    Sell it yourself

    Take full control of how buyers see your home on Zillow by listing For Sale by Owner (FSBO).

    List your home

    What's special

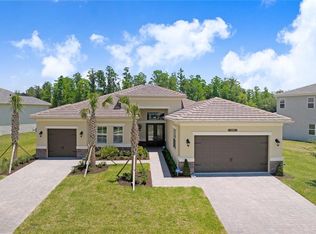
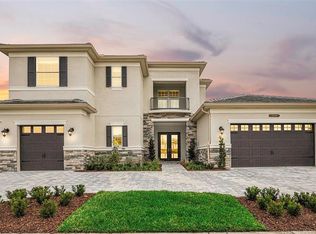
    Welcome to your luxurious dream home, offering a blend of elegance and comfort boasting 4 bedrooms, 5 and 1/2 bathrooms, a study, and a split 3-car garage, situated on an oversized lot within the desirable Winding Ridge community in Wesley Chapel. Upon entering through impact-resistant glass double doors, you are welcomed by a grand foyer with soaring 24 ft ceilings, intricate crown molding, and floor-to-ceiling windows, allowing natural light to flood the space. The circular staircase adds a dramatic touch and leads to the upper level. The chef’s kitchen is designed for both functionality and style, featuring upgraded quartz countertops, stainless steel appliances, an island with storage, an extended pantry, a pot filler, and a stylish backsplash. A cozy breakfast nook completes this inviting space, perfect for casual dining and entertaining. The master bedroom is a spacious retreat with large windows that provide scenic views. It includes two walk-in closets and features double tray ceilings. The en-suite bathroom is tailored for comfort and luxury, boasting separate vanities with quartz countertops, a stunning soaking tub, and a customized walk-in shower. One of the secondary bedrooms comes with an attached bathroom and walk-in closet, offering privacy for guests. The laundry room is equipped with shelves and a sink, adding to the home’s functionality. A wet bar leads to the library/study, which enjoys abundant sunlight, making it an ideal spot for reading or working. The upstairs area overlooks the living room and features two additional bedrooms with attached bathrooms, plus a bonus room for added versatility. One corner bedroom includes customized cabinets and a private bath, enhancing its usability. The personalized theater/playroom can be easily converted into a fifth bedroom, providing flexibility for the needs of your household. The property is part of a community offering resort-style amenities, including tennis courts, pickleball courts, pools, and a clubhouse, along with a playground for family fun. A guard gate, exterior lawn care, and various community activities are covered by the HOA for added convenience. This home is conveniently located near the new Medical Center, Wiregrass Mall, and a variety of shopping, dining, and schooling options, making it ideal for modern living. With over $150,000 in upgrades, the Amethyst model is designed to impress and is perfect for those seeking a luxurious yet welcoming living space. Schedule a private tour to experience it firsthand!

    Zillow last checked:

    Listing updated:

    Listing Provided by:

    Vibha Shevade 813-789-5555,

    NEXTHOME BY THE BAY 813-789-5555

    Bought with:

    Melissa Labios, 3619634

    NEXTHOME BY THE BAY

    Source: Stellar MLS,MLS#: TB8353877MLS LogoOriginating MLS: Suncoast Tampa

    Facts & features

    Interior

    Bedrooms & bathrooms
    • Bedrooms: 4
    • Bathrooms: 6
    • Full bathrooms: 5
    • 1/2 bathrooms: 1
    Primary bedroom
    • Features: En Suite Bathroom, Other, Split Vanities, Walk-In Closet(s)
    • Level: First
    Bedroom 2
    • Features: En Suite Bathroom, Walk-In Closet(s)
    • Level: First
    Dining room
    • Features: Other, No Closet
    • Level: First
    Kitchen
    • Features: Built-In Shelving, Pantry, Built-in Closet
    • Level: First
    Laundry
    • Features: Other, Sink - Pedestal, No Closet
    • Level: First
    Living room
    • Features: Other, No Closet
    • Level: First
    Office
    • Level: First
    Heating
    • Central
    Cooling
    • Central Air
    Appliances
    • Included: Dishwasher, Gas Water Heater, Microwave, Range, Range Hood, Refrigerator
    • Laundry: Inside, Laundry Room
    Features
    • Built-in Features, Ceiling Fan(s), Crown Molding, Dry Bar, Eating Space In Kitchen, High Ceilings, Kitchen/Family Room Combo, Open Floorplan, Primary Bedroom Main Floor, Smart Home, Split Bedroom, Thermostat, Tray Ceiling(s), Walk-In Closet(s), Wet Bar
    • Flooring: Ceramic Tile, Epoxy, Porcelain Tile, Recycled/Composite Flooring
    • Doors: Sliding Doors
    • Windows: Drapes, Rods, Window Treatments
    • Has fireplace: No
    Interior area
    • Total structure area: 5,216
    • Total interior livable area: 4,501 sqft

    Property

    Parking
    • Total spaces: 3
    • Parking features: Circular Driveway, Deeded, Driveway, Garage Door Opener, Oversized, Split Garage
    • Attached garage spaces: 3
    • Has uncovered spaces: Yes
    Features
    • Levels: Two
    • Stories: 2
    • Patio & porch: Patio
    • Exterior features: Irrigation System, Lighting, Sidewalk
    • Has view: Yes
    • View description: Trees/Woods
    Lot
    • Size: 0.34 Acres
    • Features: Conservation Area, Sidewalk
    Details
    • Parcel number: 202623010.0000.00182.0
    • Zoning: MPUD
    • Special conditions: None

    Construction

    Type & style
    • Home type: SingleFamily
    • Property subtype: Single Family Residence
    Materials
    • Stucco
    • Foundation: Slab
    • Roof: Tile
    Condition
    • New construction: No
    • Year built: 2022
    Details
    • Builder model: Amethyst
    • Builder name: GL Homes

    Utilities & green energy

    • Sewer: None
    • Water: Public
    • Utilities for property: Public, Street Lights

    Community & neighborhood

    Security
    • Security features: Gated Community
    Community
    • Community features: Clubhouse, Deed Restrictions, Fitness Center, Gated Community - Guard, Golf Carts OK, Playground, Pool, Sidewalks, Tennis Court(s)
    Location
    • Region: Wesley Chapel
    • Subdivision: WINDING RDG PH 3

    HOA & financial

    HOA
    • Has HOA: Yes
    • HOA fee: $335 monthly
    • Amenities included: Clubhouse, Fitness Center, Gated, Park, Pickleball Court(s), Playground, Pool, Recreation Facilities, Tennis Court(s)
    • Services included: Community Pool, Reserve Fund, Maintenance Grounds, Recreational Facilities
    • Association name: James Smith
    • Association phone: 656-444-6082
    Other fees
    • Pet fee: $0 monthly
    Other financial information
    • Total actual rent: 0

    Other

    Other facts
    • Listing terms: Cash,Conventional
    • Ownership: Fee Simple
    • Road surface type: Concrete

    Price history

    DateEventPrice
    3/2/2026Sold$980,000-10.9%$218/sqft
    Source: Stellar MLS #TB8353877 Report a problem
    1/30/2026Listed for sale$1,100,000$244/sqft
    Source: NextHome #TB8353877 Report a problem
    12/5/2025Pending sale$1,100,000$244/sqft
    Source: Stellar MLS #TB8353877 Report a problem
    11/22/2025Price change$1,100,000-2.2%$244/sqft
    Source: Stellar MLS #TB8353877 Report a problem
    6/9/2025Price change$1,125,000-13.5%$250/sqft
    Source: Stellar MLS #TB8353877 Report a problem
    2/23/2025Listed for sale$1,299,900$289/sqft
    Source: Stellar MLS #TB8353877 Report a problem

    Public tax history

    Tax history is unavailable.

    Neighborhood: 33543

    Nearby schools

    GreatSchools rating
    Schools provided by the listing agent
    • Elementary: Wesley Chapel Elementary-PO
    • Middle: Thomas E Weightman Middle-PO
    • High: Wesley Chapel High-PO

    Source: Stellar MLS. This data may not be complete. We recommend contacting the local school district to confirm school assignments for this home.

    Get a cash offer in 3 minutes
    Find out how much your home could sell for in as little as 3 minutes with a no-obligation cash offer.
    Estimated market value
    $976,400
    Get a cash offer in 3 minutes
    Find out how much your home could sell for in as little as 3 minutes with a no-obligation cash offer.
    Estimated market value
    $976,400