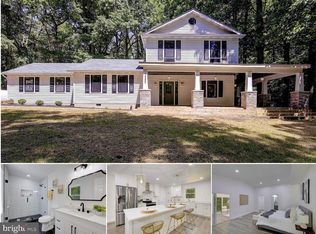
Move-in ready and truly like brand new—don’t let this home fool you. This beautifully and completely renovated residence sits on over 7 serene acres and offers more than 3,000 square feet of finished living space in a prime Calvert County location. The redesigned kitchen has been opened up to include a breakfast room and a large island, creating a flexible layout that can easily accommodate an additional living area or a formal dining room. Thoughtful design and high-end finishes make this space ideal for both everyday living and entertaining. The fully finished walk-out basement features high ceilings, interior access, and luxury vinyl plank flooring throughout. It includes a spacious family room, game room, an additional bedroom, and a full bath with a walk-in shower—perfect for guests or multi-generational living. The first and second floors showcase beautiful high-end hardwood flooring and offer four bedrooms and three and a half bathrooms in total. Major upgrades include a brand-new kitchen with stainless steel appliances, three and a half completely renovated bathrooms, new windows and siding, fresh dry wall and paint, a new roof, and a new septic system. All up-grades were completed in last 6 months except roof 2024. The home is accessed via a shared driveway at the front and opens to a peaceful, wooded setting near the lake, providing privacy, natural beauty, and a true retreat-like atmosphere.
Sold for $650,000
$650,000
3280 Karen Dr, Chesapeake Beach, MD 20732
5beds
3,024sqft
Single Family Residence
Built in 1988
7.26 Acres Lot
$651,300 Zestimate®
$215/sqft
$3,706 Estimated rent
Home value
$651,300
$599,000 - $710,000
$3,706/mo
Zestimate® history
Owner options
List your home for rent
$3,706/mo
Rent Zestimate®
Find your next renter with Zillow Rental Manager. Plus, with online applications, you can quickly screen prospective tenants – for free.
$3,706/mo
Rent Zestimate®
Refinance and save
$3,982/mo
Est. payment
Refinancing to a lower rate could help reduce your monthly payments and save thousands over the life of the loan.
$3,982/mo
Est. payment
Explore your selling options
Work with a Zillow partner agent
Leverage their expertise and Zillow's premium Showcase listings to get your home seen by more buyers.
Get startedList with your own agent
Get your home in front of millions of buyers by listing it on Zillow.
Learn how to do itSell it yourself
Take full control of how buyers see your home on Zillow by listing For Sale by Owner (FSBO).
List your homeWhat's special
Game roomRedesigned kitchenHigh ceilingsAdditional bedroomNew roofBreakfast roomBeautiful high-end hardwood flooring
Zillow last checked:
Listing updated:
Listed by:
Dee Dee McCracken 410-739-7571,
Coldwell Banker Realty,
Listing Team: Dd Mccracken Home Team Of Coldwell Banker Realty
Bought with:
Capt Jim Marcum, 5005906
CENTURY 21 New Millennium
Source: Bright MLS,MLS#: MDCA2024822
Facts & features
Interior
Bedrooms & bathrooms
- Bedrooms: 5
- Bathrooms: 4
- Full bathrooms: 3
- 1/2 bathrooms: 1
- Main level bathrooms: 1
Rooms
- Room types: Living Room, Dining Room, Primary Bedroom, Bedroom 2, Bedroom 3, Bedroom 4, Bedroom 5, Kitchen, Family Room, Breakfast Room, Laundry, Recreation Room, Bathroom 2, Bathroom 3, Primary Bathroom
Primary bedroom
- Features: Walk-In Closet(s)
- Level: Upper
- Area: 198 Square Feet
- Dimensions: 11 X 18
Bedroom 2
- Level: Upper
- Area: 156 Square Feet
- Dimensions: 12 X 13
Bedroom 3
- Level: Upper
- Area: 104 Square Feet
- Dimensions: 8 X 13
Bedroom 4
- Level: Upper
- Area: 100 Square Feet
- Dimensions: 10 X 10
Bedroom 5
- Level: Lower
- Area: 96 Square Feet
- Dimensions: 8 X 12
Primary bathroom
- Level: Upper
- Area: 40 Square Feet
- Dimensions: 5 X 8
Bathroom 2
- Level: Upper
- Area: 64 Square Feet
- Dimensions: 8 X 8
Bathroom 3
- Level: Lower
- Area: 35 Square Feet
- Dimensions: 5 X 7
Breakfast room
- Level: Main
- Area: 100 Square Feet
- Dimensions: 10 X 10
Dining room
- Level: Main
- Area: 165 Square Feet
- Dimensions: 11 X 15
Family room
- Level: Lower
Kitchen
- Features: Kitchen Island
- Level: Main
- Area: 264 Square Feet
- Dimensions: 11 X 24
Laundry
- Level: Lower
- Area: 30 Square Feet
- Dimensions: 5 X 6
Living room
- Level: Main
- Area: 192 Square Feet
- Dimensions: 12 X 16
Recreation room
- Level: Lower
- Area: 220 Square Feet
- Dimensions: 10 X 22
Heating
- Heat Pump, Electric
Cooling
- Other, Electric
Appliances
- Included: Dishwasher, Exhaust Fan, Oven/Range - Electric, Refrigerator, Ice Maker, Washer, Dryer, Electric Water Heater
- Laundry: In Basement, Laundry Room
Features
- Flooring: Ceramic Tile, Luxury Vinyl, Hardwood
- Basement: Finished,Heated,Improved,Walk-Out Access,Sump Pump,Interior Entry,Full,Partial
- Has fireplace: No
Interior area
- Total structure area: 3,024
- Total interior livable area: 3,024 sqft
- Finished area above ground: 2,016
- Finished area below ground: 1,008
Property
Parking
- Total spaces: 7
- Parking features: Gravel, Driveway, Off Street
- Uncovered spaces: 7
Accessibility
- Accessibility features: None
Features
- Levels: Three
- Stories: 3
- Pool features: None
- Has view: Yes
- View description: Trees/Woods, Valley
Lot
- Size: 7.26 Acres
- Features: Private, Wooded, Slope Side
Details
- Additional structures: Above Grade, Below Grade
- Parcel number: 0503089495
- Zoning: RUR
- Special conditions: Standard
Construction
Type & style
- Home type: SingleFamily
- Architectural style: Colonial
- Property subtype: Single Family Residence
Materials
- Block, Vinyl Siding
- Foundation: Block
- Roof: Architectural Shingle
Condition
- New construction: No
- Year built: 1988
- Major remodel year: 2025
Utilities & green energy
- Sewer: Private Septic Tank
- Water: Well
Community & HOA
Community
- Subdivision: Lake Karylbrook
HOA
- Has HOA: Yes
- HOA fee: $50 annually
Location
- Region: Chesapeake Beach
Financial & listing details
- Price per square foot: $215/sqft
- Tax assessed value: $423,800
- Annual tax amount: $4,983
- Date on market: 2/7/2026
- Listing agreement: Exclusive Right To Sell
- Ownership: Fee Simple
Price history
| Date | Event | Price |
|---|---|---|
| 3/9/2026 | Sold | $650,000$215/sqft |
Source:  Bright MLS #MDCA2024822 Report a problem Bright MLS #MDCA2024822 Report a problem | ||
| 3/6/2026 | Pending sale | $650,000$215/sqft |
Source: Bright MLS #MDCA2024822 Report a problem | ||
| 2/9/2026 | Contingent | $650,000$215/sqft |
Source: Bright MLS #MDCA2024822 Report a problem | ||
| 2/7/2026 | Listed for sale | $650,000+91.2%$215/sqft |
Source: Bright MLS #MDCA2024822 Report a problem | ||
| 2/27/2025 | Sold | $340,000$112/sqft |
Source: Bright MLS #MDCA2019702 Report a problem | ||
Public tax history
| Year | Property taxes | Tax assessment |
|---|---|---|
| 2025 | $4,573 +4.5% | $423,800 +4.5% |
| 2024 | $4,376 +8.7% | $405,600 +4.7% |
| 2023 | $4,025 +4.9% | $387,400 +4.9% |
| 2022 | $3,836 +1.1% | $369,200 +1.1% |
| 2021 | $3,795 +0.6% | $365,300 +1.1% |
| 2020 | $3,773 +0.6% | $361,400 +1.1% |
| 2019 | $3,750 | $357,500 |
| 2018 | $3,750 -1.4% | $357,500 |
| 2017 | $3,804 +0.5% | $357,500 -0.8% |
| 2016 | $3,786 | $360,300 |
| 2015 | $3,786 | $360,300 |
| 2014 | $3,786 | $360,300 -0.7% |
| 2013 | -- | $362,800 |
| 2012 | -- | $362,800 |
| 2011 | -- | $362,800 -21.3% |
| 2010 | -- | $461,190 +12% |
| 2009 | -- | $411,726 +13.7% |
| 2008 | -- | $362,263 +15.8% |
| 2007 | -- | $312,800 +11.6% |
| 2006 | -- | $280,252 +13.1% |
| 2005 | -- | $247,706 +15.1% |
| 2004 | -- | $215,160 +2.8% |
| 2003 | -- | $209,240 +2.9% |
| 2002 | -- | $203,320 +3% |
| 2001 | -- | $197,400 |
Find assessor info on the county website
Neighborhood: 20732
Nearby homes
- $161,000-- bd-- ba-- sqft3290 Karen Dr, Chesapeake Beach, MD 20732Off Market
- $600,0004 bd4 ba2.6k sqft3250 Karen Dr, Chesapeake Beach, MD 20732Sold
- $613,600-- bd2 ba3.5k sqft3300 Karen Dr, Chesapeake Beach, MD 20732Off Market
- $570,000-- bd2 ba1.8k sqft3200 Karen Dr, Chesapeake Beach, MD 20732Off Market
- $426,700-- bd2 ba1.2k sqft3391 Brookeside Dr, Chesapeake Beach, MD 20732Off Market
- $553,1005 bd3 ba2.1k sqft6308 Deerbrooke Ct, Chesapeake Beach, MD 20732Off Market
- $420,1003 bd2 ba1.1k sqft3388 Brookeside Dr, Chesapeake Beach, MD 20732Off Market
- $524,5003 bd2 ba1.6k sqft3190 Karen Dr, Chesapeake Beach, MD 20732Off Market
Nearby schools
GreatSchools rating
- 6/10Sunderland Elementary SchoolGrades: PK-5Distance: 3 mi
- 7/10Plum Point Middle SchoolGrades: 6-8Distance: 4.6 mi
- 8/10Huntingtown High SchoolGrades: 9-12Distance: 4.2 mi
Schools provided by the listing agent
- District: Calvert County Public Schools
Source: Bright MLS. This data may not be complete. We recommend contacting the local school district to confirm school assignments for this home.
Get a cash offer in 3 minutes
Find out how much your home could sell for in as little as 3 minutes with a no-obligation cash offer.
Estimated market value
$651,300
Get a cash offer in 3 minutes
Find out how much your home could sell for in as little as 3 minutes with a no-obligation cash offer.
Estimated market value
$651,300
- Maryland
- Calvert County
- Chesapeake Beach
- 20732
- 3280 Karen Dr
Nearby cities
Nearby zip codes
Other Chesapeake Beach Topics
- Apartments for Rent in 20732
- Houses for Sale in 20732
- Houses for Rent in 20732
- 20732 Real Estate
- Chesapeake Beach Condos
- Houses for Sale in Chesapeake Beach
- Newest Listings in Chesapeake Beach
- Chesapeake Beach Home Values
- Chesapeake Beach Real Estate Agents
- Chesapeake Beach Refinance
- Chesapeake Beach Mortgage Rates
