Skip main navigation
Sold for $295,000
  • $295,000

    3280 Mangrove Point Dr, Ruskin, FL 33570

    2beds
    1,258sqft
    Townhouse
    Built in 2019
    1,845 Square Feet Lot
    $290,300 Zestimate®
    $234/sqft
    $1,969 Estimated rent

    Home value

    $290,300

    Estimated sales range

    Not available

    $1,969/mo

    Zestimate® history
    Loading
    Loading...

    Owner options

    List your home for rent

    $1,969/mo

    Rent Zestimate®

    Find your next renter with Zillow Rental Manager. Plus, with online applications, you can quickly screen prospective tenants – for free.

    Learn more

    $1,969/mo

    Rent Zestimate®

    Refinance and save

    $2,784/mo

    Est. payment

    Refinancing to a lower rate could help reduce your monthly payments and save thousands over the life of the loan.

    See today's rates

    $2,784/mo

    Est. payment

    Explore your selling options

    Work with a Zillow partner agent

    Leverage their expertise and Zillow's premium Showcase listings to get your home seen by more buyers.

    Get started

    List with your own agent

    Get your home in front of millions of buyers by listing it on Zillow.

    Learn how to do it

    Sell it yourself

    Take full control of how buyers see your home on Zillow by listing For Sale by Owner (FSBO).

    List your home

    What's special

    Owned garagePrivate en-suitesSpacious bedroomsCoastal eleganceSprawling fishing pierQuartz countertopsEndless recreational activities
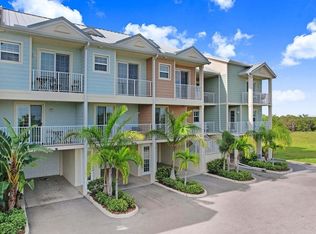
    Escape to your own vacation oasis in this impeccably maintained townhome. Nestled along the pristine shores of Tampa Bay, you'll discover a beautiful sandy beach, offering indoor and outdoor dining, as well as endless recreational activities both on and off the water. From sports courts and playgrounds to a marina with boat club access, kayaks, paddleboards, and jet ski rentals, there's no shortage of adventure here. This FULLY FURNISHED unit makes the perfect place to call home, or vacation rental with SHORT TERM RENTALS permitted! Immerse yourself in Florida's breathtaking sunsets, abundant wildlife, and a sprawling fishing pier. Step inside to find a home that exudes coastal elegance, with a bright and airy feel throughout. A beautiful kitchen boasting upgraded white cabinets, quartz countertops, stainless appliances, and so much more! Two spacious bedrooms upstairs both feature walk-in closets and private en-suites. Enjoy the outdoors from one of FOUR expansive balconies, accessible from the living room, bedrooms, and front of the home. A convenient half bath on the main living floor, comfort, and functionality blend seamlessly. A spacious, owned garage boastes added storage shelves. Don't miss out on the opportunity to experience all that this community has to offer. HOA fees include cable, internet, phone, insurance, exterior maintenance, and water, making it both convenient and affordable. Electricity is the only utility you'll need to cover. This home has it all! It’s fully furnished, and offers homeowners no restrictions if you want to make it an Airbnb or long-term and short-term rental! Schedule your viewing today – this is an opportunity not to be missed!

    Zillow last checked:

    Listing updated:

    Listing Provided by:

    Brenda Wade 813-655-5333,

    SIGNATURE REALTY ASSOCIATES 813-689-3115

    Bought with:

    Charles Silverfield, 3449295

    54 REALTY LLC

    Source: Stellar MLS,MLS#: TB8423814MLS LogoOriginating MLS: Suncoast Tampa

    Facts & features

    Interior

    Bedrooms & bathrooms
    • Bedrooms: 2
    • Bathrooms: 3
    • Full bathrooms: 2
    • 1/2 bathrooms: 1
    Primary bedroom
    • Features: Walk-In Closet(s)
    • Level: Third
    • Area: 195 Square Feet
    • Dimensions: 15x13
    Bedroom 2
    • Features: Walk-In Closet(s)
    • Level: Third
    • Area: 120 Square Feet
    • Dimensions: 12x10
    Dining room
    • Level: Second
    • Area: 80 Square Feet
    • Dimensions: 8x10
    Great room
    • Level: Second
    • Area: 150 Square Feet
    • Dimensions: 15x10
    Kitchen
    • Level: Second
    • Area: 108 Square Feet
    • Dimensions: 12x9
    Heating
    • Central, Electric
    Cooling
    • Central Air
    Appliances
    • Included: Oven, Cooktop, Dishwasher, Disposal, Dryer, Electric Water Heater, Exhaust Fan, Freezer, Ice Maker, Microwave, Range, Range Hood, Refrigerator, Washer
    • Laundry: Inside, Laundry Closet
    Features
    • Ceiling Fan(s), High Ceilings, Living Room/Dining Room Combo, Open Floorplan, Solid Surface Counters, Split Bedroom, Thermostat, Vaulted Ceiling(s), Walk-In Closet(s)
    • Flooring: Laminate
    • Doors: Sliding Doors
    • Windows: Drapes, Window Treatments, Hurricane Shutters/Windows
    • Has fireplace: No
    • Furnished: Yes
    Interior area
    • Total structure area: 2,336
    • Total interior livable area: 1,258 sqft

    Property

    Parking
    • Total spaces: 1
    • Parking features: Driveway, Garage Door Opener, Ground Level, Guest, Off Street, On Street
    • Attached garage spaces: 1
    • Has uncovered spaces: Yes
    Features
    • Levels: Three Or More
    • Stories: 3
    • Patio & porch: Covered, Front Porch, Patio, Rear Porch
    • Exterior features: Balcony, Sidewalk
    • Has view: Yes
    • View description: Trees/Woods, Water, Bay/Harbor - Partial, Canal, Gulf/Ocean - Partial
    • Has water view: Yes
    • Water view: Water,Bay/Harbor - Partial,Canal,Gulf/Ocean - Partial
    • Waterfront features: Gulf/Ocean Front, Beach, Canal - Saltwater, Gulf/Ocean, Bay/Harbor Access, Beach - Access Deeded, Gulf/Ocean Access, Fishing Pier, Seawall
    • Body of water: TAMPA BAY
    Lot
    • Size: 1,845 sqft
    • Features: Conservation Area, Landscaped, Level, Near Marina, Sidewalk, Street Dead-End
    • Residential vegetation: Mature Landscaping
    Details
    • Parcel number: U02321882I00000300012.0
    • Zoning: PD
    • Special conditions: None

    Construction

    Type & style
    • Home type: Townhouse
    • Architectural style: Coastal
    • Property subtype: Townhouse
    Materials
    • Block, Concrete
    • Foundation: Slab
    • Roof: Metal
    Condition
    • New construction: No
    • Year built: 2019

    Utilities & green energy

    • Sewer: Public Sewer
    • Water: Public
    • Utilities for property: BB/HS Internet Available, Cable Available, Cable Connected, Electricity Available, Electricity Connected, Fire Hydrant, Phone Available, Public, Sewer Available, Sewer Connected, Street Lights, Underground Utilities, Water Available, Water Connected

    Community & neighborhood

    Security
    • Security features: Security Lights, Security System Leased, Smoke Detector(s), Fire/Smoke Detection Integration
    Community
    • Community features: Dock, Fishing, Gulf/Ocean Front, Marina, Deed Restrictions, Fitness Center, Gated Community - No Guard, Golf Carts OK, Playground, Pool, Restaurant, Sidewalks, Tennis Court(s)
    Location
    • Region: Ruskin
    • Subdivision: BAHIA BEACH TOWNHOMES

    HOA & financial

    HOA
    • Has HOA: Yes
    • HOA fee: $760 monthly
    • Amenities included: Basketball Court, Cable TV, Clubhouse, Fitness Center, Gated, Maintenance, Park, Pickleball Court(s), Playground, Pool, Recreation Facilities, Security, Shuffleboard Court, Tennis Court(s)
    • Services included: Common Area Taxes, Community Pool, Reserve Fund, Insurance, Maintenance Structure, Maintenance Grounds, Manager, Pest Control, Pool Maintenance, Recreational Facilities, Security, Sewer, Trash, Water
    • Association name: Communities First Association Management
    • Association phone: 813-333-1047
    Other fees
    • Pet fee: $0 monthly
    Other financial information
    • Total actual rent: 0

    Other

    Other facts
    • Listing terms: Cash,Conventional,FHA,VA Loan
    • Ownership: Fee Simple
    • Road surface type: Paved

    Price history

    DateEventPrice
    12/23/2025Sold$295,000-1.3%$234/sqft
    Source: Stellar MLS #TB8423814 Report a problem
    11/26/2025Pending sale$299,000$238/sqft
    Source: Stellar MLS #TB8423814 Report a problem
    11/21/2025Price change$299,000-5.1%$238/sqft
    Source: Stellar MLS #TB8423814 Report a problem
    10/15/2025Price change$315,000-10%$250/sqft
    Source: Stellar MLS #TB8423814 Report a problem
    9/4/2025Listed for sale$350,000-11.4%$278/sqft
    Source: Stellar MLS #TB8423814 Report a problem
    8/20/2024Listing removed--
    Source: Stellar MLS #T3506970 Report a problem
    7/18/2024Price change$395,000-2.5%$314/sqft
    Source: Stellar MLS #T3506970 Report a problem
    6/19/2024Price change$405,000-2.4%$322/sqft
    Source: Stellar MLS #T3506970 Report a problem
    5/21/2024Price change$415,000-2.4%$330/sqft
    Source: Stellar MLS #T3506970 Report a problem
    5/13/2024Price change$425,000-3.4%$338/sqft
    Source: Stellar MLS #T3506970 Report a problem
    4/4/2024Price change$440,000-4.3%$350/sqft
    Source: Stellar MLS #T3506970 Report a problem
    2/26/2024Listed for sale$460,000+63.1%$366/sqft
    Source: Stellar MLS #T3506970 Report a problem
    7/15/2020Sold$282,000+0.8%$224/sqft
    Source: Public Record Report a problem
    8/8/2019Listing removed$279,900$222/sqft
    Source: CENTURY 21 Beggins Enterprises #T3158836 Report a problem
    2/22/2019Listed for sale$279,900$222/sqft
    Source: CENTURY 21 BEGGINS ENTERPRISES #T3158836 Report a problem

    Public tax history

    YearProperty taxesTax assessment
    2025$8,664 +6.4%$283,550 +7.6%
    2024$8,139 +7%$263,556 +10%
    2023$7,608 +12%$239,596 +10%
    2022$6,793 +11.2%$217,815 +10%
    2021$6,107 +6.6%$198,014 +13.3%
    2020$5,729 +97.8%$174,701 +958.8%
    2019$2,896 $16,500 +10%
    2018$2,896 +1.7%$15,000
    2017$2,846 -0.1%$15,000
    2016$2,849 +0%$15,000
    2015$2,848 -2.7%$15,000 +3.3%
    2014$2,926 $14,520 +10%
    2013$2,926 +10.9%$13,200 +10%
    2012$2,638 -8.2%$12,000
    2011$2,873 -2%$12,000 -20%
    2010$2,932 -3.3%$15,000 -25%
    2009$3,032 +4.9%$20,000
    2008$2,890 +6.6%$20,000
    2007$2,710 -1.3%$20,000
    2006$2,745 +925.1%$20,000 +77.9%
    2005$268 $11,240

    Find assessor info on the county website

    Neighborhood: 33570

    Nearby schools

    GreatSchools rating
    Schools provided by the listing agent
    • Elementary: Thompson Elementary
    • Middle: Shields-HB
    • High: Lennard-HB

    Source: Stellar MLS. This data may not be complete. We recommend contacting the local school district to confirm school assignments for this home.

    Get a cash offer in 3 minutes
    Find out how much your home could sell for in as little as 3 minutes with a no-obligation cash offer.
    Estimated market value
    $290,300
    Get a cash offer in 3 minutes
    Find out how much your home could sell for in as little as 3 minutes with a no-obligation cash offer.
    Estimated market value
    $290,300