Welcome Home to this beautifully updated home in the highly desirable Heritage at Vinings, located in the award-winning Teasley Elementary School district! From the moment you enter, you'll be greeted by gleaming hardwood floors, a welcoming foyer, and a dramatic two-story great room filled with natural light. The thoughtfully renovated kitchen is the heart of the home, opening to a charming breakfast area and featuring gorgeous new countertops, a classic white subway tile backsplash, an updated Butler's pantry, and a redesigned island. The owner removed the original half wall, transforming the kitchen into a spacious, single-level layout complete with stunning waterfall-edge countertops that create a beautiful focal point for both entertaining and everyday living. Just beyond the kitchen, the elegant butler's pantry leads to an oversized formal dining room, ideal for hosting family gatherings and special occasions. The spacious primary suite on the main level offers a relaxing retreat with a large en-suite bath featuring tasteful updates. Upstairs, you'll find two generously sized secondary bedrooms and a full bath, providing plenty of space for family and guests. This meticulously maintained home has been freshly painted throughout and offers numerous recent improvements, including new 2.5-ton main-level HVAC system, new deck flooring with freshly painted deck and railings, paver patio installed beneath the deck for additional outdoor living and storage, rock walkway from the deck to the backyard gate, additional security camera covering the driveway and front yard. Located in one of Smyrna's most sought-after swim and tennis communities, this home combines timeless charm with modern updates in an unbeatable location. Move-in ready and beautifully maintained, this exceptional home won't last long. Schedule your private showing today!
Closed
$720,000
3280 Millwood Trl SE, Smyrna, GA 30080
4beds
25,365sqft
Single Family Residence
Built in 1999
7,405 Square Feet Lot
$720,100 Zestimate®
$28/sqft
$3,035 Estimated rent
Home value
$720,100
$677,000 - $771,000
$3,035/mo
Zestimate® history
Owner options
List your home for rent
$3,035/mo
Rent Zestimate®
Find your next renter with Zillow Rental Manager. Plus, with online applications, you can quickly screen prospective tenants – for free.
$3,035/mo
Rent Zestimate®
Refinance and save
$4,368/mo
Est. payment
Refinancing to a lower rate could help reduce your monthly payments and save thousands over the life of the loan.
$4,368/mo
Est. payment
Explore your selling options
Work with a Zillow partner agent
Leverage their expertise and Zillow's premium Showcase listings to get your home seen by more buyers.
Get startedList with your own agent
Get your home in front of millions of buyers by listing it on Zillow.
Learn how to do itSell it yourself
Take full control of how buyers see your home on Zillow by listing For Sale by Owner (FSBO).
List your homeWhat's special
Zillow last checked:
Listing updated:
Listed by:
Melody Unger 770-596-6352,
Keller Williams Realty Cityside
Bought with:
Denise Miller, 347129
Ansley RE | Christie's Int'l RE
Source: GAMLS,MLS#: 10795726
Facts & features
Interior
Bedrooms & bathrooms
- Bedrooms: 4
- Bathrooms: 3
- Full bathrooms: 2
- 1/2 bathrooms: 1
- Main level bathrooms: 1
- Main level bedrooms: 1
Rooms
- Room types: Game Room, Great Room
Dining room
- Features: Separate Room
Kitchen
- Features: Kitchen Island, Pantry
Heating
- Natural Gas
Cooling
- Ceiling Fan(s), Central Air
Appliances
- Included: Dishwasher, Disposal, Microwave
- Laundry: In Hall
Features
- Double Vanity, High Ceilings, Tray Ceiling(s), Walk-In Closet(s)
- Flooring: Carpet, Hardwood
- Basement: Crawl Space
- Number of fireplaces: 1
- Fireplace features: Family Room, Gas Log, Gas Starter
- Common walls with other units/homes: No Common Walls
Interior area
- Total structure area: 25,365
- Total interior livable area: 25,365 sqft
- Finished area above ground: 25,365
- Finished area below ground: 0
Property
Parking
- Parking features: Attached, Garage, Garage Door Opener, Kitchen Level
- Has attached garage: Yes
Features
- Levels: Two
- Stories: 2
- Patio & porch: Deck, Porch
- Fencing: Back Yard,Fenced
Lot
- Size: 7,405 Square Feet
- Features: Level, Private
Details
- Parcel number: 17062801480
Construction
Type & style
- Home type: SingleFamily
- Architectural style: Brick 3 Side,Traditional
- Property subtype: Single Family Residence
Materials
- Brick
- Roof: Composition
Condition
- Resale
- New construction: No
- Year built: 1999
Utilities & green energy
- Sewer: Public Sewer
- Water: Public
- Utilities for property: Cable Available, Electricity Available, High Speed Internet, Natural Gas Available, Phone Available, Sewer Connected, Underground Utilities, Water Available
Community & HOA
Community
- Features: Pool, Sidewalks
- Subdivision: Heritage at Vinings
HOA
- Has HOA: Yes
- Services included: Pest Control, Swimming, Tennis, Trash
Location
- Region: Smyrna
Financial & listing details
- Price per square foot: $28/sqft
- Tax assessed value: $691,320
- Annual tax amount: $8,304
- Date on market: 6/30/2026
- Cumulative days on market: 17 days
- Listing agreement: Exclusive Right To Sell
- Electric utility on property: Yes
Price history
| Date | Event | Price |
|---|---|---|
| 7/31/2026 | Sold | $720,000-0.7%$28/sqft |
Source:  GAMLS #10795726 Report a problem GAMLS #10795726 Report a problem | ||
| 7/17/2026 | Pending sale | $725,000$29/sqft |
Source: GAMLS #10795726 Report a problem | ||
| 6/30/2026 | Listed for sale | $725,000+45%$29/sqft |
Source:  FMLS GA #7796152 Report a problem FMLS GA #7796152 Report a problem | ||
| 3/11/2021 | Sold | $500,000+11.1%$20/sqft |
Source:  GAMLS #8925327 Report a problem GAMLS #8925327 Report a problem | ||
| 2/12/2021 | Pending sale | $450,000$18/sqft |
Source: FMLS GA #6835430 Report a problem | ||
| 2/9/2021 | Listed for sale | $450,000+52.1%$18/sqft |
Source: FMLS GA #6835430 Report a problem | ||
| 1/13/1999 | Sold | $295,900$12/sqft |
Source: Public Record Report a problem | ||
Public tax history
| Year | Property taxes | Tax assessment |
|---|---|---|
| 2024 | $6,526 +41.7% | $276,528 +38.3% |
| 2023 | $4,606 -10.3% | $200,000 |
| 2022 | $5,133 +573.1% | $200,000 +4% |
| 2021 | $763 | $192,284 |
| 2020 | $763 +0.5% | $192,284 +19.2% |
| 2019 | $759 +0.1% | $161,316 +4.8% |
| 2018 | $758 | $153,880 |
| 2017 | $758 +23% | $153,880 |
| 2016 | $616 -80.5% | $153,880 +8.6% |
| 2015 | $3,164 +11.2% | $141,724 +14.3% |
| 2014 | $2,846 -0.8% | $124,000 |
| 2013 | $2,869 -0.8% | $124,000 |
| 2012 | $2,893 -0.2% | $124,000 |
| 2011 | $2,899 -7% | $124,000 -11.4% |
| 2010 | $3,116 -11.1% | $139,955 -12.5% |
| 2009 | $3,503 +1.4% | $159,944 |
| 2006 | $3,454 +22.7% | $159,944 +24.5% |
| 2005 | $2,815 | $128,496 |
| 2004 | $2,815 | $128,496 |
| 2003 | $2,815 -0.1% | $128,496 |
| 2002 | $2,818 +3.8% | $128,496 +7.5% |
| 2001 | $2,714 +22.1% | $119,556 +23% |
| 2000 | $2,224 | $97,183 |
Find assessor info on the county website
Neighborhood: 30080
Nearby homes
- $878,2005 bd4 ba3.2k sqft3282 Millwood Trl SE, Smyrna, GA 30080Off Market

- $738,9004 bd3 ba2.7k sqft3278 Millwood Trl SE, Smyrna, GA 30080Off Market
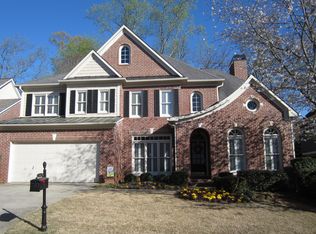
- $857,1006 bd5 ba4.7k sqft3284 Millwood Trl SE, Smyrna, GA 30080Off Market
- $724,7004 bd4 ba2.5k sqft3276 Millwood Trl SE, Smyrna, GA 30080Off Market
- $772,3006 bd5 ba4.2k sqft1707 Rose Mill Way SE, Smyrna, GA 30080Off Market
- $247,4003 bd2 ba1.5k sqft1746 Shawnee Pl SE, Smyrna, GA 30080Off Market
- $418,0003 bd2 ba1k sqft3314 Creatwood Trl SE, Smyrna, GA 30080Sold
- $770,9004 bd3 ba2.8k sqft3279 Millwood Trl SE, Smyrna, GA 30080Off Market
Nearby schools
GreatSchools rating
- 7/10Teasley Elementary SchoolGrades: PK-5Distance: 1.1 mi
- 6/10Campbell Middle SchoolGrades: 6-8Distance: 0.3 mi
- 6/10Campbell High SchoolGrades: 9-12Distance: 1.7 mi
Schools provided by the listing agent
- Elementary: Teasley
- Middle: Campbell
- High: Campbell
Source: GAMLS. This data may not be complete. We recommend contacting the local school district to confirm school assignments for this home.
Get a cash offer in 3 minutes
Find out how much your home could sell for in as little as 3 minutes with a no-obligation cash offer.
Estimated market value
$720,100
Get a cash offer in 3 minutes
Find out how much your home could sell for in as little as 3 minutes with a no-obligation cash offer.
Estimated market value
$720,100
- Georgia
- Cobb County
- Smyrna
- 30080
- 3280 Millwood Trl SE
Nearby cities
Nearby neighborhoods
Nearby zip codes
Other Smyrna Topics
