Welcome to this inviting home in the heart of Berkley just minutes from downtown that offers the perfect blend of comfort, convenience, and community. Located on a quiet residential street, this well-maintained property provides an excellent opportunity for first-time buyers, growing families, or anyone looking to enjoy one of Metro Detroit's most desirable neighborhoods. Step inside to discover a bright and welcoming interior with comfortable living spaces designed for everyday living and entertaining. The home features a functional layout, spacious bedrooms, and abundant natural light throughout. The kitchen offers ample cabinet and counter space, while the living and dining areas create a warm atmosphere for gatherings with family and friends. Outside, enjoy a private backyard with plenty of room for outdoor entertaining, gardening, or relaxing. New Owners can enjoy local restaurants, coffee shops, parks, shopping, and year-round community events. With easy access to major highways and nearby Royal Oak, Birmingham, and downtown Detroit, commuting is simple while maintaining the charm of a friendly neighborhood
Pending
Price cut: $9.9K (8/15)
$589,980
3280 Royal Ave, Berkley, MI 48072
3beds
2,575sqft
Single Family Residence
Built in 2007
6,098 Square Feet Lot
$580,600 Zestimate®
$229/sqft
$-- HOA
What's special
- 54 days
- 1,331
- 56
Likely to sell faster than
Zillow last checked:
Listing updated:
Listed by:
Enos Genaro 586-246-5454,
3DX Real Estate LLC Troy 888-304-1447
Source: Realcomp II,MLS#: 20261054346
Facts & features
Interior
Bedrooms & bathrooms
- Bedrooms: 3
- Bathrooms: 4
- Full bathrooms: 2
- 1/2 bathrooms: 2
Primary bedroom
- Level: Second
- Area: 210
- Dimensions: 15 X 14
Bedroom
- Level: Second
- Area: 132
- Dimensions: 12 X 11
Bedroom
- Level: Second
- Area: 144
- Dimensions: 12 X 12
Primary bathroom
- Level: Second
- Area: 81
- Dimensions: 9 X 9
Other
- Level: Second
- Area: 56
- Dimensions: 7 X 8
Other
- Level: Entry
- Area: 42
- Dimensions: 6 X 7
Other
- Level: Basement
- Area: 42
- Dimensions: 7 X 6
Other
- Level: Entry
- Area: 100
- Dimensions: 10 X 10
Family room
- Level: Entry
- Area: 300
- Dimensions: 20 X 15
Kitchen
- Level: Entry
- Area: 357
- Dimensions: 17 X 21
Laundry
- Level: Entry
- Area: 48
- Dimensions: 8 X 6
Heating
- ENERGYSTAR Qualified Furnace Equipment, Forced Air, Natural Gas
Cooling
- Central Air
Appliances
- Included: Dishwasher, Disposal, Dryer, Energy Star Qualified Refrigerator, Free Standing Gas Range, Humidifier, Ice Maker, Microwave, Vented Exhaust Fan
- Laundry: Gas Dryer Hookup, Laundry Room, Washer Hookup
Features
- Windows: Egress Windows
- Basement: Finished
- Has fireplace: Yes
- Fireplace features: Family Room, Gas
Interior area
- Total interior livable area: 2,575 sqft
- Finished area above ground: 1,775
- Finished area below ground: 800
Property
Parking
- Total spaces: 2
- Parking features: Two Car Garage, Detached, Driveway, Garage Door Opener
- Garage spaces: 2
Features
- Levels: Two
- Stories: 2
- Entry location: GroundLevel
- Patio & porch: Covered, Patio, Porch
- Pool features: None
- Fencing: Back Yard,Fenced
Lot
- Size: 6,098 Square Feet
- Dimensions: 50 x 120
Details
- Parcel number: 2518129021
- Special conditions: Short Sale No,Standard
Construction
Type & style
- Home type: SingleFamily
- Architectural style: Colonial
- Property subtype: Single Family Residence
Materials
- Vinyl Siding
- Foundation: Basement, Poured, Sump Pump
- Roof: Asphalt
Condition
- New construction: No
- Year built: 2007
Utilities & green energy
- Electric: Circuit Breakers
- Sewer: Public Sewer
- Water: Public
- Utilities for property: Underground Utilities
Community & HOA
Community
- Subdivision: THOMAS BROTHERS BEVERLY PARK
HOA
- Has HOA: No
Location
- Region: Berkley
Financial & listing details
- Price per square foot: $229/sqft
- Tax assessed value: $252,060
- Annual tax amount: $14,824
- Date on market: 7/15/2026
- Cumulative days on market: 100 days
- Listing agreement: Exclusive Right To Sell
- Listing terms: Cash,Conventional,FHA,Va Loan
Estimated market value
$580,600
$552,000 - $610,000
$3,763/mo
Price history
| Date | Event | Price |
|---|---|---|
| 8/23/2026 | Pending sale | $589,980$229/sqft |
Source:  Realcomp II #20261054346 Report a problem Realcomp II #20261054346 Report a problem | ||
| 8/15/2026 | Price change | $589,980-1.6%$229/sqft |
Source: Realcomp II #20261054346 Report a problem | ||
| 7/15/2026 | Listed for sale | $599,8660%$233/sqft |
Source: Realcomp II #20261054346 Report a problem | ||
| 7/13/2026 | Listing removed | $599,900$233/sqft |
Source: Realcomp II #20261030694 Report a problem | ||
| 7/2/2026 | Price change | $599,900-2.4%$233/sqft |
Source: Realcomp II #20261030694 Report a problem | ||
| 6/15/2026 | Price change | $614,900-2.4%$239/sqft |
Source: Realcomp II #20261030694 Report a problem | ||
| 5/28/2026 | Listed for sale | $629,900+12.5%$245/sqft |
Source: Realcomp II #20261030694 Report a problem | ||
| 6/30/2023 | Sold | $560,000+3.7%$217/sqft |
Source: Realcomp II #20230040068 Report a problem | ||
| 5/29/2023 | Pending sale | $539,900$210/sqft |
Source: Realcomp II #20230040068 Report a problem | ||
| 5/26/2023 | Listed for sale | $539,900+35%$210/sqft |
Source: Realcomp II #20230040068 Report a problem | ||
| 9/14/2018 | Sold | $400,000+2.6%$155/sqft |
Source: Public Record Report a problem | ||
| 8/24/2018 | Pending sale | $389,900$151/sqft |
Source: Keller Williams Domain Birmingham #218079536 Report a problem | ||
| 8/24/2018 | Listed for sale | $389,900$151/sqft |
Source: Keller Williams Domain Birmingham #218079536 Report a problem | ||
| 8/23/2018 | Pending sale | $389,900$151/sqft |
Source: Keller Williams Domain Birmingham #218079536 Report a problem | ||
| 8/18/2018 | Listed for sale | $389,900+12.7%$151/sqft |
Source: KW Domain #218079536 Report a problem | ||
| 6/20/2016 | Sold | $346,000+1.8%$134/sqft |
Source: Public Record Report a problem | ||
| 4/12/2016 | Pending sale | $340,000$132/sqft |
Source: Birmingham Market Center #216032372 Report a problem | ||
| 4/8/2016 | Listed for sale | $340,000+10%$132/sqft |
Source: Birmingham Market Center #216032372 Report a problem | ||
| 10/3/2008 | Sold | $309,000$120/sqft |
Source: Public Record Report a problem | ||
Public tax history
| Year | Property taxes | Tax assessment |
|---|---|---|
| 2025 | $14,461 +76% | $256,380 +4.9% |
| 2024 | $8,216 +5% | $244,490 +7.3% |
| 2023 | $7,826 +2.3% | $227,790 +8.5% |
| 2022 | $7,651 -0.3% | $209,970 +3.3% |
| 2021 | $7,677 | $203,320 -0.6% |
| 2020 | -- | $204,630 +7.7% |
| 2019 | $7,352 +7.7% | $190,050 +10.6% |
| 2018 | $6,827 +47.8% | $171,890 +0.5% |
| 2017 | $4,618 | $171,100 +13.3% |
| 2016 | $4,618 | $151,070 +2.9% |
| 2015 | -- | $146,770 +13.2% |
| 2014 | -- | $129,700 +23.4% |
| 2011 | -- | $105,110 -3.7% |
| 2010 | $3,810 -17.9% | $109,120 -22.9% |
| 2009 | $4,640 | $141,620 |
Find assessor info on the county website
Monthly payment
Est. payment
Payment breakdown
Explore the cost of this home by adjusting the details. Changes won't be saved.Climate risks
Neighborhood: 48072
Similar homes
- $575,0003 bd2 ba2.5k sqft1872 Banbury St, Birmingham, MI 48009For Sale
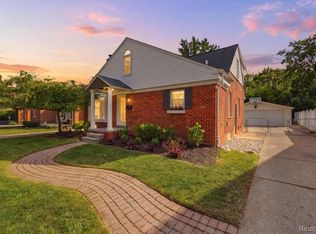
 MLS ID #20261067604, Katie A Wright, Keller Williams Premier. Realcomp II
 - $619,0004 bd3 ba2.3k sqft2032 Kristin Dr, Troy, MI 48084For Sale
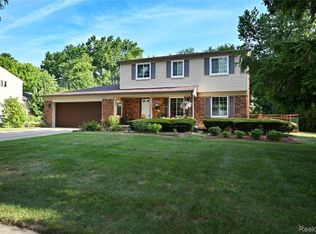 MLS ID #20261071149, Joan K Brown, The Agency Hall & Hunter. Realcomp II
 - $574,5003 bd3 ba2.7k sqft3803 Linwood Ave, Royal Oak, MI 48073For Sale
 MLS ID #20261060888, Manette Klein, The Agency Hall & Hunter. Realcomp II
 - $584,9004 bd3 ba2.5k sqft26642 York Rd, Huntington Woods, MI 48070For Sale
 MLS ID #20261050122, Corey Light, @properties Christie's Int'l R.E. Birmingham. Realcomp II
 - $589,0003 bd4 ba3k sqft717 S Kenwood Ave, Royal Oak, MI 48067For SaleMLS ID #20261046523, Angela Snedeker, DOBI Real Estate. Realcomp II
- $574,9003 bd4 ba3.5k sqft6786 Jasmine Dr, Troy, MI 48098For SaleMLS ID #20261069145, John Maya, KW Domain. Realcomp II
- $570,0004 bd4 ba2.7k sqft917 S Reading Rd, Bloomfield Hills, MI 48304For SaleMLS ID #20261050693, Anna Kligman, Encore Real Estate, LLC. Realcomp II
- $650,0004 bd3 ba2.7k sqft2937 Waterloo Dr, Troy, MI 48084For SaleMLS ID #20261061863, Meg Stenger, KW Domain. Realcomp II
- $529,0003 bd2 ba1.7k sqft10504 Borgman Ave, Huntington Woods, MI 48070For SaleMLS ID #20261062787, Christine Lynn, The Agency Hall & Hunter. Realcomp II
- $655,0003 bd3 ba2.8k sqft1050 Top View Rd, Bloomfield Hills, MI 48304For SaleMLS ID #20261054084, Tricia Wilson, Howard Hanna Birmingham. Realcomp II
- $465,0004 bd3 ba2.7k sqft28090 Sunset Blvd W, Lathrup Village, MI 48076For SaleMLS ID #20261047826, Annette Cook, HomePointe Realty LLC. Realcomp II
- $437,0003 bd2 ba1.5k sqft1910 Bonnieview Dr, Royal Oak, MI 48073For SaleMLS ID #20261068949, John J Emerson, KW Professionals. Realcomp II
- $679,9004 bd3 ba2.9k sqft3325 Newgate Dr, Troy, MI 48084For SaleMLS ID #20261063184, Tereza Djeljosevic, A.V.A. Real Estate. Realcomp II
- $439,9003 bd2 ba2.2k sqft1507 E Windemere Ave, Royal Oak, MI 48073For SaleMLS ID #20261068181, Ursula Saab, Saab Management LLC. Realcomp II
- $650,0004 bd3 ba2.9k sqft25212 Edgemont Dr, Southfield, MI 48033For SaleMLS ID #20261049233, Geraldine D James, KW Domain. Realcomp II
- $399,9003 bd2 ba2k sqft2731 Crooks Rd, Royal Oak, MI 48073For SaleMLS ID #20261061917, Jeff Glover, KW Professionals. Realcomp II
- $349,9003 bd2 ba2k sqft3852 Ravena Ave, Royal Oak, MI 48073For SaleMLS ID #20261058935, Elaine Alliston, Berkshire Hathaway HomeServices Kee Realty Oxford. Realcomp II
- $555,0004 bd3 ba2.6k sqft450 Timberline Dr, Rochester Hills, MI 48309For SaleMLS ID #20261064746, Jacob Fortner, @properties Christie's Int'l R E Rochester. Realcomp II
- $565,0004 bd3 ba2.9k sqft47370 Scarlet Dr N, Novi, MI 48374For SaleMLS ID #20261068304, Hari K Kakumanu, Community Choice Realty Associates, LLC. Realcomp II
- $585,0004 bd3 ba3.6k sqft871 Spartan Dr, Rochester Hills, MI 48309For SaleMLS ID #20261042010, Michael T Moore, NextHome The Boulevard. Realcomp II
