Nestled on a quiet street, on a sprawling 11,000sf lot, this thoughtfully renovated gem features cosmetic and functional upgrades that modernize the space while preserving some of the home's classic mid-century character.
The open concept main level is beaming with natural light. You’ll love the large eat-in kitchen with quartz countertops, all new appliances, and cozy banquette-style dining nook with a unique overlook to the adjacent sunken living room; a harmonious flow between these distinct spaces that feels both connected and private.
The 4 spacious upstairs bedrooms provide mountain and treetop views. The finished basement offers endless possibilities: a non- conforming 5th bedroom, an office, gym, media room, or even a secret “speakeasy” style lounge, discreetly situated behind a sliding bookshelf door.
For added peace of mind this home also a brand new roof, new windows, a new cooling system, water filtration system, and a new radon mitigation system.
A slice of the suburbs with city conveniences, this neighborhood is conveniently located a few miles from DTC and Cherry Creek Reservoir, and is close to a plethora of restaurants, coffee shops, parks, trails, golf courses and shopping centers.
Come experience the tranquility of this home for yourself—whether you’re enjoying a peaceful morning in your kitchen nook or entertaining friends in your spacious backyard, this property is a serene sanctuary you will be proud to call home! Schedule your showing today, and prepare to fall in love!
Sold for $830,000
$830,000
3280 S Krameria Street, Denver, CO 80222
4beds
2,719sqft
Single Family Residence
Built in 1969
0.25 Acres Lot
$783,800 Zestimate®
$305/sqft
$4,242 Estimated rent
Home value
$783,800
$729,000 - $847,000
$4,242/mo
Zestimate® history
Owner options
List your home for rent
$4,242/mo
Rent Zestimate®
Find your next renter with Zillow Rental Manager. Plus, with online applications, you can quickly screen prospective tenants – for free.
$4,242/mo
Rent Zestimate®
Refinance and save
$4,747/mo
Est. payment
Refinancing to a lower rate could help reduce your monthly payments and save thousands over the life of the loan.
$4,747/mo
Est. payment
Explore your selling options
Work with a Zillow partner agent
Leverage their expertise and Zillow's premium Showcase listings to get your home seen by more buyers.
Get startedList with your own agent
Get your home in front of millions of buyers by listing it on Zillow.
Learn how to do itSell it yourself
Take full control of how buyers see your home on Zillow by listing For Sale by Owner (FSBO).
List your homeWhat's special
Zillow last checked:
Listing updated:
Listed by:
Kelsey Long 303-887-8852 kelseylong@porchlightgroup.com,
Porchlight Real Estate Group
Bought with:
Chad Thurman, 100040653
Compass - Denver
Source: REcolorado as distributed by MLS GRID,MLS#: 7879514
Facts & features
Interior
Bedrooms & bathrooms
- Bedrooms: 4
- Bathrooms: 3
- Full bathrooms: 1
- 3/4 bathrooms: 1
- 1/2 bathrooms: 1
- Main level bathrooms: 1
Primary bedroom
- Level: Upper
- Area: 192 Square Feet
- Dimensions: 12 x 16
Bedroom
- Level: Upper
- Area: 168 Square Feet
- Dimensions: 14 x 12
Bedroom
- Level: Upper
- Area: 110 Square Feet
- Dimensions: 11 x 10
Bedroom
- Level: Upper
- Area: 120 Square Feet
- Dimensions: 10 x 12
Primary bathroom
- Level: Upper
- Area: 30 Square Feet
- Dimensions: 5 x 6
Bathroom
- Level: Main
- Area: 21 Square Feet
- Dimensions: 7 x 3
Bathroom
- Level: Upper
- Area: 49 Square Feet
- Dimensions: 7 x 7
Bonus room
- Level: Basement
- Area: 345 Square Feet
- Dimensions: 23 x 15
Family room
- Level: Main
- Area: 294 Square Feet
- Dimensions: 14 x 21
Kitchen
- Level: Main
- Area: 252 Square Feet
- Dimensions: 12 x 21
Laundry
- Level: Basement
- Area: 45 Square Feet
- Dimensions: 9 x 5
Living room
- Level: Main
- Area: 216 Square Feet
- Dimensions: 12 x 18
Heating
- Hot Water
Cooling
- Air Conditioning-Room, Attic Fan
Appliances
- Included: Cooktop, Dishwasher, Disposal, Dryer, Freezer, Gas Water Heater, Microwave, Oven, Range, Refrigerator, Washer, Wine Cooler
Features
- Built-in Features, Eat-in Kitchen, Entrance Foyer, Kitchen Island, Open Floorplan, Pantry, Primary Suite, Quartz Counters, Smoke Free, Walk-In Closet(s)
- Windows: Bay Window(s), Double Pane Windows
- Basement: Finished,Interior Entry
- Has fireplace: Yes
- Fireplace features: Gas, Living Room
Interior area
- Total structure area: 2,719
- Total interior livable area: 2,719 sqft
- Finished area above ground: 2,001
- Finished area below ground: 620
Property
Parking
- Total spaces: 2
- Parking features: Garage - Attached
- Attached garage spaces: 2
Features
- Levels: Tri-Level
- Exterior features: Private Yard
- Fencing: Full
Lot
- Size: 0.25 Acres
- Features: Level, Sprinklers In Front, Sprinklers In Rear
Details
- Parcel number: 632304003
- Zoning: S-SU-F
- Special conditions: Standard
Construction
Type & style
- Home type: SingleFamily
- Architectural style: Traditional
- Property subtype: Single Family Residence
Materials
- Brick, Wood Siding
- Roof: Composition,Other
Condition
- Updated/Remodeled
- Year built: 1969
Utilities & green energy
- Water: Public
Community & HOA
Community
- Subdivision: Gaiser Holly Ridge
HOA
- Has HOA: No
Location
- Region: Denver
Financial & listing details
- Price per square foot: $305/sqft
- Tax assessed value: $712,500
- Annual tax amount: $3,533
- Date on market: 10/17/2024
- Listing terms: Cash,Conventional,FHA,VA Loan
- Exclusions: Seller`s Personal Property, Staging Furniture.
- Ownership: Individual
Price history
| Date | Event | Price |
|---|---|---|
| 1/31/2025 | Sold | $830,000+2.3%$305/sqft |
Source:  REcolorado as distributed by MLS GRID #7879514 Report a problem REcolorado as distributed by MLS GRID #7879514 Report a problem | ||
| 1/2/2025 | Pending sale | $811,000$298/sqft |
Source: REcolorado as distributed by MLS GRID #7879514 Report a problem | ||
| 12/27/2024 | Price change | $811,000-3.3%$298/sqft |
Source: REcolorado as distributed by MLS GRID #7879514 Report a problem | ||
| 12/3/2024 | Listed for sale | $839,000$309/sqft |
Source: REcolorado as distributed by MLS GRID #7879514 Report a problem | ||
| 11/24/2024 | Pending sale | $839,000$309/sqft |
Source: REcolorado as distributed by MLS GRID #7879514 Report a problem | ||
| 11/15/2024 | Price change | $839,000-4%$309/sqft |
Source: REcolorado as distributed by MLS GRID #7879514 Report a problem | ||
| 10/17/2024 | Listed for sale | $874,000+43.3%$321/sqft |
Source: REcolorado as distributed by MLS GRID #7879514 Report a problem | ||
| 7/22/2024 | Sold | $610,000-9%$224/sqft |
Source: Public Record Report a problem | ||
| 6/27/2024 | Pending sale | $670,000$246/sqft |
Source: REcolorado as distributed by MLS GRID #8977288 Report a problem | ||
| 6/14/2024 | Price change | $670,000-2.9%$246/sqft |
Source: REcolorado as distributed by MLS GRID #8977288 Report a problem | ||
| 5/31/2024 | Price change | $690,000-3.5%$254/sqft |
Source: REcolorado as distributed by MLS GRID #8977288 Report a problem | ||
| 5/18/2024 | Listed for sale | $715,000$263/sqft |
Source: REcolorado as distributed by MLS GRID #8977288 Report a problem | ||
Public tax history
| Year | Property taxes | Tax assessment |
|---|---|---|
| 2024 | $3,533 +28% | $44,050 -6.7% |
| 2023 | $2,761 +3.4% | $47,190 +40.6% |
| 2022 | $2,670 +44.5% | $33,570 -2.8% |
| 2021 | $1,848 +2.8% | $34,530 +10.7% |
| 2020 | $1,798 +8.3% | $31,181 -0.7% |
| 2019 | $1,660 | $31,399 +12.4% |
| 2018 | $1,660 +0.3% | $27,930 |
| 2017 | $1,655 +1.2% | $27,930 -0.9% |
| 2016 | $1,635 +67.4% | $28,190 |
| 2015 | $977 0% | $28,190 +45.7% |
| 2014 | $977 -14.9% | $19,350 |
| 2013 | $1,149 -26.8% | $19,350 -8.7% |
| 2012 | $1,569 -5% | $21,200 +1% |
| 2011 | $1,652 +2.1% | $21,000 -11.9% |
| 2010 | $1,618 +39.5% | $23,840 |
| 2009 | $1,159 -0.6% | $23,840 -3.2% |
| 2008 | $1,166 +27.8% | $24,640 |
| 2007 | $913 -37.1% | $24,640 +17% |
| 2006 | $1,451 +6.3% | $21,060 |
| 2005 | $1,365 +62.9% | $21,060 +0.7% |
| 2003 | $838 -39.5% | $20,910 -7.2% |
| 2002 | $1,385 | $22,540 +25.5% |
| 2001 | -- | $17,960 |
Find assessor info on the county website
Neighborhood: Hampden
Nearby homes
- $825,0005 bd3 ba3.5k sqft3290 S Krameria St, Denver, CO 80222Sold

- $728,0004 bd4 ba3.3k sqft3270 S Krameria St, Denver, CO 80222Sold
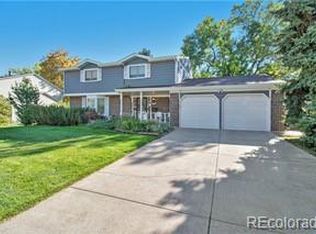
- $631,8003 bd3 ba1.8k sqft3281 S Leyden St, Denver, CO 80222Off Market
- $676,8004 bd3 ba2.3k sqft3273 S Leyden St, Denver, CO 80222Off Market
- $642,2002 bd2 ba1.9k sqft3271 S Krameria St, Denver, CO 80222Off Market
- $575,1003 bd2 ba1.9k sqft3289 S Leyden St, Denver, CO 80222Off Market
- $707,7003 bd2 ba2.2k sqft3298 S Krameria St, Denver, CO 80222Off Market
- $700,5004 bd4 ba2.6k sqft3265 S Leyden St, Denver, CO 80222Off Market
Nearby schools
GreatSchools rating
- 5/10Bradley Elementary SchoolGrades: PK-5Distance: 0.8 mi
- 3/10Hamilton Middle SchoolGrades: 6-8Distance: 1.4 mi
- 6/10Thomas Jefferson High SchoolGrades: 9-12Distance: 0.8 mi
Schools provided by the listing agent
- Elementary: Bradley
- Middle: Hamilton
- High: Thomas Jefferson
- District: Denver 1
Source: REcolorado as distributed by MLS GRID. This data may not be complete. We recommend contacting the local school district to confirm school assignments for this home.
Get a cash offer in 3 minutes
Find out how much your home could sell for in as little as 3 minutes with a no-obligation cash offer.
Estimated market value
$783,800
Get a cash offer in 3 minutes
Find out how much your home could sell for in as little as 3 minutes with a no-obligation cash offer.
Estimated market value
$783,800
- Colorado
- Denver County
- Denver
- 80222
- Hampden
- 3280 S Krameria Street
Nearby cities
Nearby neighborhoods
Nearby zip codes
Other Denver Topics
