This model rarely hits the market. Do not miss the opportunity to own this 3 bedroom single story home in Corona!! Beautifully updated and well-maintained home located on a quiet street. This home is well designed with large living and dining rooms and vaulted ceilings give it a spacious feel. Kitchen is clean, light and bright with a nice breakfast nook and has plenty of counter space. Nestled in a quiet, desirable neighborhood w/ no rear neighbors, low taxes, small $105 HOA that includes access to community pool, spa and 2 tennis courts. Conveniently close to everything including shopping, easy access to 91 & 15 freeways & schools.
Sold for $710,000
Listed by: Coldwell Banker Realty • Steve Smith • Contact: 951-303-3000
Bought with: NONMEMBER MRML
Tax assessed value
$710,000
3280 Somerdale St, Corona, CA 92879
3beds
1,395sqft
Single Family Residence
Built in 1988
7,405 Square Feet Lot
$708,100 Zestimate®
$509/sqft
$3,096 Estimated rent
Home value
$708,100
$651,000 - $772,000
$3,096/mo
Zestimate® history
Owner options
List your home for rent
$3,096/mo
Rent Zestimate®
Find your next renter with Zillow Rental Manager. Plus, with online applications, you can quickly screen prospective tenants – for free.
$3,096/mo
Rent Zestimate®
Refinance and save
$4,609/mo
Est. payment
Refinancing to a lower rate could help reduce your monthly payments and save thousands over the life of the loan.
$4,609/mo
Est. payment
Explore your selling options
Work with a Zillow partner agent
Leverage their expertise and Zillow's premium Showcase listings to get your home seen by more buyers.
Get startedList with your own agent
Get your home in front of millions of buyers by listing it on Zillow.
Learn how to do itSell it yourself
Take full control of how buyers see your home on Zillow by listing For Sale by Owner (FSBO).
List your homeWhat's special
Quiet streetBreakfast nookVaulted ceilings
Zillow last checked:
Listing updated:
Listed by:
Steve Smith DRE #01249316 951-760-3666,
Coldwell Banker Realty
Bought with:
General NONMEMBER, DRE #01902474
NONMEMBER MRML
Source: CRMLS,MLS#: SW24214351 Originating MLS: California Regional MLS
Originating MLS: California Regional MLSFacts & features
Interior
Bedrooms & bathrooms
- Bedrooms: 3
- Bathrooms: 2
- Full bathrooms: 2
- Main level bathrooms: 2
- Main level bedrooms: 3
Rooms
- Room types: Bedroom, Entry/Foyer, Family Room, Kitchen, Laundry, Living Room, Primary Bathroom, Primary Bedroom, Other, Dining Room
Primary bedroom
- Features: Main Level Primary
Bedroom
- Features: Bedroom on Main Level
Bedroom
- Features: All Bedrooms Down
Bathroom
- Features: Bathroom Exhaust Fan, Bathtub, Dual Sinks, Separate Shower, Upgraded
Kitchen
- Features: Kitchen Island, Remodeled, Solid Surface Counters, Updated Kitchen
Heating
- Central
Cooling
- Central Air
Appliances
- Included: Dishwasher, Gas Cooktop, Disposal, Gas Range, High Efficiency Water Heater, Microwave, Self Cleaning Oven, Vented Exhaust Fan, Water To Refrigerator, Water Heater
- Laundry: Washer Hookup, Gas Dryer Hookup, Inside, Laundry Room
Features
- Breakfast Bar, Breakfast Area, Ceiling Fan(s), Cathedral Ceiling(s), Separate/Formal Dining Room, Eat-in Kitchen, High Ceilings, Open Floorplan, Two Story Ceilings, All Bedrooms Down, Bedroom on Main Level, Main Level Primary, Primary Suite, Walk-In Closet(s)
- Flooring: Carpet, Vinyl
- Windows: Blinds, Drapes, Shutters
- Has fireplace: Yes
- Fireplace features: Family Room
- Common walls with other units/homes: No Common Walls
Interior area
- Total interior livable area: 1,395 sqft
Property
Parking
- Total spaces: 2
- Parking features: Direct Access, Door-Single, Driveway Up Slope From Street, Garage Faces Front, Garage, Public
- Attached garage spaces: 2
Features
- Levels: One
- Stories: 1
- Entry location: front door
- Patio & porch: Porch
- Pool features: None, Association
- Spa features: None
- Fencing: Vinyl
- Has view: Yes
- View description: Hills, Mountain(s)
Lot
- Size: 7,405 Square Feet
- Features: Back Yard, Sloped Down, Front Yard, Sprinklers In Rear, Sprinklers In Front, Lawn, Level, Sprinklers Timer, Sprinklers On Side, Sprinkler System, Yard
Details
- Parcel number: 135374024
- Zoning: R-2
- Special conditions: Standard
Construction
Type & style
- Home type: SingleFamily
- Architectural style: Craftsman
- Property subtype: Single Family Residence
Materials
- Foundation: Slab
- Roof: Tile
Condition
- Updated/Remodeled,Turnkey
- New construction: No
- Year built: 1988
Utilities & green energy
- Sewer: Public Sewer
- Water: Public
- Utilities for property: Cable Available, Electricity Available, Electricity Connected, Natural Gas Available, Natural Gas Connected, Phone Available, Sewer Available, Sewer Connected, Underground Utilities, Water Available, Water Connected
Community & HOA
Community
- Features: Gutter(s), Storm Drain(s), Street Lights, Suburban, Sidewalks
- Security: Carbon Monoxide Detector(s), Firewall(s), Smoke Detector(s)
- Subdivision: Horsethief Canyon
HOA
- Has HOA: Yes
- Amenities included: Sport Court, Other, Playground, Pool, Racquetball, Tennis Court(s)
- HOA fee: $100 monthly
- HOA name: Four Season
- HOA phone: 951-375-8296
Location
- Region: Corona
Financial & listing details
- Price per square foot: $509/sqft
- Tax assessed value: $710,000
- Annual tax amount: $9,557
- Date on market: 10/16/2024
- Cumulative days on market: 15 days
- Listing terms: Cash,Cash to Existing Loan,Cash to New Loan,Conventional,Contract,Cal Vet Loan,1031 Exchange,FHA 203(b),FHA 203(k),FHA,Fannie Mae,Freddie Mac,Government Loan,Submit,USDA Loan
- Road surface type: Paved
Price history
| Date | Event | Price |
|---|---|---|
| 12/23/2024 | Sold | $710,000-0.7%$509/sqft |
Source:  CRMLS #SW24214351 Report a problem CRMLS #SW24214351 Report a problem | ||
| 11/14/2024 | Pending sale | $715,000$513/sqft |
Source: CRMLS #SW24214351 Report a problem | ||
| 11/13/2024 | Price change | $715,000-0.7%$513/sqft |
Source: CRMLS #SW24214351 Report a problem | ||
| 11/5/2024 | Price change | $720,000+0.7%$516/sqft |
Source: CRMLS #SW24214351 Report a problem | ||
| 10/24/2024 | Pending sale | $715,000$513/sqft |
Source: CRMLS #SW24214351 Report a problem | ||
| 10/22/2024 | Price change | $715,000+2.1%$513/sqft |
Source: CRMLS #SW24214351 Report a problem | ||
| 10/16/2024 | Listed for sale | $699,999+54.5%$502/sqft |
Source: CRMLS #SW24214351 Report a problem | ||
| 6/11/2019 | Sold | $453,000-1.5%$325/sqft |
Source:  CRMLS #IV19074913 Report a problem CRMLS #IV19074913 Report a problem | ||
| 5/16/2019 | Pending sale | $459,900$330/sqft |
Source: WESTCOE REALTORS INC #IV19074913 Report a problem | ||
| 5/10/2019 | Price change | $459,900-1.1%$330/sqft |
Source: WESTCOE REALTORS INC #IV19074913 Report a problem | ||
| 4/4/2019 | Listed for sale | $464,900+266.1%$333/sqft |
Source: WESTCOE REALTORS INC #IV19074913 Report a problem | ||
| 1/18/1996 | Sold | $127,000$91/sqft |
Source: Public Record Report a problem | ||
Public tax history
| Year | Property taxes | Tax assessment |
|---|---|---|
| 2025 | $9,557 +42.5% | $710,000 +43.3% |
| 2024 | $6,708 +2.3% | $495,417 +2% |
| 2023 | $6,559 +6.2% | $485,704 +2% |
| 2022 | $6,177 +2.2% | $476,182 +2% |
| 2021 | $6,042 +1.8% | $466,846 +1% |
| 2020 | $5,934 +111.8% | $462,060 +152.3% |
| 2019 | $2,802 +1.6% | $183,146 +2% |
| 2018 | $2,758 +2.1% | $179,556 +2% |
| 2017 | $2,703 | $176,037 +2% |
| 2016 | $2,703 +4.9% | $172,586 +1.5% |
| 2015 | $2,576 +1.3% | $169,995 +2% |
| 2014 | $2,543 | $166,668 +0.5% |
| 2013 | -- | $165,916 +2% |
| 2012 | -- | $162,664 +2% |
| 2011 | -- | $159,475 +0.8% |
| 2010 | -- | $158,284 -0.2% |
| 2009 | -- | $158,663 +2% |
| 2008 | -- | $155,553 +2% |
| 2007 | -- | $152,504 +2% |
| 2006 | -- | $149,515 +2% |
| 2005 | -- | $146,584 +3.9% |
| 2003 | -- | $141,079 +2% |
| 2002 | -- | $138,314 +2% |
| 2001 | $1,810 +1.8% | $135,603 +2% |
| 2000 | $1,778 | $132,945 |
Find assessor info on the county website
Neighborhood: 92879
Nearby homes
- $667,4003 bd2 ba1.6k sqft3290 Somerdale St, Corona, CA 92879Off Market
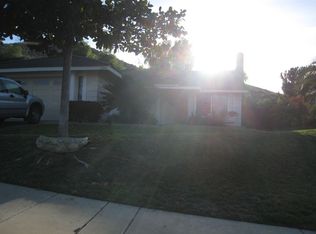
- $709,6004 bd3 ba1.8k sqft3270 Somerdale St, Corona, CA 92879Off Market
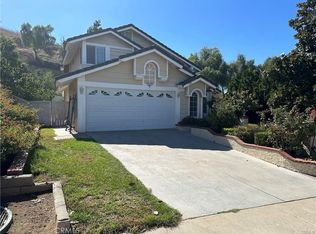
- $712,0004 bd3 ba1.8k sqft3300 Somerdale St, Corona, CA 92879Off Market
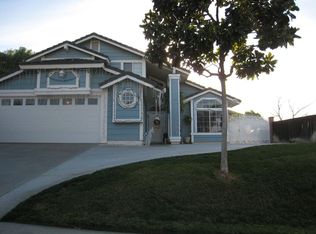
- $653,2003 bd2 ba1.3k sqft13360 February Dr, Corona, CA 92879Off Market

- $687,0004 bd2 ba1.6k sqft3260 Somerdale St, Corona, CA 92879Off Market
- $709,8004 bd3 ba1.8k sqft13350 February Dr, Corona, CA 92879Off Market
- $708,2003 bd2 ba1.6k sqft13365 February Dr, Corona, CA 92879Off Market
- $625,0003 bd2 ba1.3k sqft13365 March Way, Corona, CA 92879Sold
Nearby schools
GreatSchools rating
- 7/10Lake Hills Elementary SchoolGrades: K-5Distance: 1.7 mi
- 6/10Ysmael Villegas Middle SchoolGrades: 6-8Distance: 0.8 mi
- 7/10Hillcrest High SchoolGrades: 9-12Distance: 2 mi
Get a cash offer in 3 minutes
Find out how much your home could sell for in as little as 3 minutes with a no-obligation cash offer.
Estimated market value
$708,100
Get a cash offer in 3 minutes
Find out how much your home could sell for in as little as 3 minutes with a no-obligation cash offer.
Estimated market value
$708,100
- California
- Riverside County
- Corona
- 92879
- 3280 Somerdale St
Nearby cities
Nearby neighborhoods
Nearby zip codes
Other Corona Topics
