Skip main navigation
Sold for $860,000
  • $860,000

    3280 Thurloe Dr, Rockledge, FL 32955

    4beds
    2,937sqft
    Single Family Residence
    Built in 2013
    0.27 Acres Lot
    $847,000 Zestimate®
    $293/sqft
    $4,305 Estimated rent

    Home value

    $847,000

    $771,000 - $923,000

    $4,305/mo

    Zestimate® history
    Loading
    Loading...

    Owner options

    List your home for rent

    $4,305/mo

    Rent Zestimate®

    Find your next renter with Zillow Rental Manager. Plus, with online applications, you can quickly screen prospective tenants – for free.

    Learn more

    $4,305/mo

    Rent Zestimate®

    Refinance and save

    $6,036/mo

    Est. payment

    Refinancing to a lower rate could help reduce your monthly payments and save thousands over the life of the loan.

    See today's rates

    $6,036/mo

    Est. payment

    Explore your selling options

    Work with a Zillow partner agent

    Leverage their expertise and Zillow's premium Showcase listings to get your home seen by more buyers.

    Get started

    List with your own agent

    Get your home in front of millions of buyers by listing it on Zillow.

    Learn how to do it

    Sell it yourself

    Take full control of how buyers see your home on Zillow by listing For Sale by Owner (FSBO).

    List your home

    What's special

    Peaceful lake viewsBreakfast barGranite countertopsCozy breakfast nookBackyard oasisTranquil waterfall featureOpen-concept layout
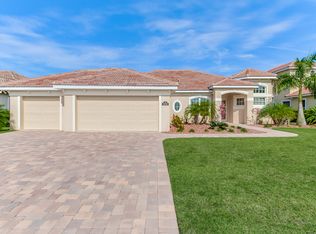
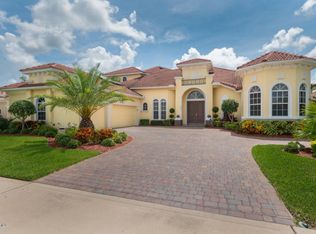
    Executive Luxury Meets Outdoor Paradise in Viera West! Welcome to this stunning custom pool home tucked inside the prestigious, gated community of Colfax Landing in Viera West—one of the nation's top master-planned neighborhoods! Built with quality concrete block construction and topped with a tile roof, this showstopper offers elegance, comfort, and Florida living at its finest. Step inside to soaring 12-foot ceilings (6 trey ceilings), elegant crown molding, and an open-concept layout that floods the space with natural light. The central chef's kitchen is the heart of the home—featuring granite countertops, 42-inch cabinets, a gas cooktop, walk-in pantry, stainless steel appliances, and both a breakfast bar and cozy breakfast nook overlooking the spacious great room. This thoughtfully designed split floor plan includes a sprawling primary suite with his & hers walk-in closets, double vanities, a luxurious jetted tub, and a walk-in tiled showeryour personal spa retreat! Slide open the oversized glass doors and step into your backyard oasis: a gorgeous saltwater pool with LED lighting and a tranquil waterfall feature, all screened-in with plenty of space to lounge and entertain. The oversized 3-car garage offers plenty of room for cars, tools, and toys. And don't forget the paver driveway, lush landscaping, and peaceful lake views from the lanai. This well maintained home has the original owner and never any pets. It is perfectly situated just minutes from everything you needbanks, grocery stores, and a wide variety of local dining options are all right around the corner. Families will love being zoned for top-rated schools, including Viera High School, Viera Middle School, and Manatee Elementaryall of which have earned statewide recognition for academic excellence. You truly have to see this home in person to appreciate all it offers. Schedule your private tour today and come experience the Viera lifestyle!

    Zillow last checked:

    Listing updated:

    Listed by:

    Carrie Sue Shawfield 407-963-7749,

    Shawfield Realty Group,

    Lisa Tringali,

    Shawfield Realty Group

    Bought with:

    Lien T Nguyen, 3077925

    Red 275

    Source: Space Coast AOR,MLS#: 1052231

    Facts & features

    Interior

    Bedrooms & bathrooms
    • Bedrooms: 4
    • Bathrooms: 4
    • Full bathrooms: 3
    • 1/2 bathrooms: 1
    Primary bedroom
    • Level: Main
    Bedroom 1
    • Level: Main
    Bedroom 2
    • Level: Main
    Bedroom 3
    • Level: Main
    Primary bathroom
    • Level: Main
    Den
    • Level: Main
    Dining room
    • Level: Main
    Family room
    • Level: Main
    Kitchen
    • Level: Main
    Laundry
    • Level: Main
    Living room
    • Level: Main
    Heating
    • Central
    Cooling
    • Central Air
    Appliances
    • Included: Dishwasher, Gas Range, Gas Water Heater, Microwave, Refrigerator
    • Laundry: In Unit
    Features
    • Breakfast Bar, Breakfast Nook, Ceiling Fan(s), His and Hers Closets, Kitchen Island, Open Floorplan, Pantry, Primary Bathroom -Tub with Separate Shower, Primary Downstairs, Split Bedrooms, Walk-In Closet(s)
    • Flooring: Carpet, Tile
    • Has fireplace: No
    Interior area
    • Total structure area: 4,101
    • Total interior livable area: 2,937 sqft

    Property

    Parking
    • Total spaces: 3
    • Parking features: Attached, Garage
    • Attached garage spaces: 3
    Features
    • Levels: One
    • Stories: 1
    • Patio & porch: Covered, Screened
    • Exterior features: Storm Shutters
    • Has private pool: Yes
    • Pool features: In Ground, Salt Water, Screen Enclosure, Waterfall
    • Has view: Yes
    • View description: Lake, Pond, Pool
    • Has water view: Yes
    • Water view: Lake,Pond
    Lot
    • Size: 0.27 Acres
    • Features: Other
    Details
    • Additional parcels included: 2536842
    • Parcel number: 253632Ui0000a.00019.00
    • Special conditions: Standard

    Construction

    Type & style
    • Home type: SingleFamily
    • Property subtype: Single Family Residence
    Materials
    • Block, Stucco
    • Roof: Tile
    Condition
    • New construction: No
    • Year built: 2013

    Utilities & green energy

    • Sewer: Public Sewer
    • Water: Public
    • Utilities for property: Cable Available, Electricity Connected, Natural Gas Connected, Sewer Connected, Water Connected

    Community & HOA

    Community
    • Subdivision: Colfax Landing Phase 2
    HOA
    • Has HOA: Yes
    • Amenities included: Basketball Court, Gated, Jogging Path, Management - Off Site, Park, Tennis Court(s), Water
    • HOA fee: $410 semi-annually
    • HOA name: Fairway Management- Solerno District & CVCA
    • HOA phone: 321-777-7575
    • Second HOA fee: $280 annually
    Location
    • Region: Rockledge

    Financial & listing details

    • Price per square foot: $293/sqft
    • Tax assessed value: $746,440
    • Annual tax amount: $781
    • Date on market: 7/19/2025
    • Listing terms: Cash,Conventional,VA Loan
    • Road surface type: Paved

    Price history

    DateEventPrice
    11/4/2025Sold$860,000-4.4%$293/sqft
    Source: Space Coast AOR #1052231 Report a problem
    9/23/2025Pending sale$899,900$306/sqft
    Source: Space Coast AOR #1052231 Report a problem
    9/5/2025Price change$899,900-2.2%$306/sqft
    Source: Space Coast AOR #1052231 Report a problem
    8/21/2025Price change$919,700-0.5%$313/sqft
    Source: Space Coast AOR #1052231 Report a problem
    7/19/2025Listed for sale$924,700+1132.9%$315/sqft
    Source: Stellar MLS #O6327318 Report a problem
    8/24/2012Sold$75,000$26/sqft
    Source: Public Record Report a problem

    Public tax history

    YearProperty taxesTax assessment
    2025$994 +23.5%$502,710 +2.9%
    2024$806 +3%$488,550 +3%
    2023$782 +3.2%$474,330 +3%
    2022$757 +3.3%$460,520 +3%
    2021$733 $447,110 +1.4%
    2020-- $440,940 +2.3%
    2019$567 $431,030 +1.9%
    2018$567 +1.9%$423,000 +2.1%
    2017$556 +4.1%$414,300 +2.1%
    2016$535 +1.2%$405,780 +0.7%
    2015$528 +1.1%$402,960 +0.8%
    2014$522 $399,770 +598.9%
    2013-- $57,200 +5.9%
    2012$896 +14.6%$54,000 +20%
    2011$782 +9.3%$45,000
    2010$715 -31.5%$45,000 -35.7%
    2009$1,044 -36.5%$70,000 -36.4%
    2008$1,644 +0.9%$110,000
    2007$1,630 $110,000
    Find assessor info on the county website

    Neighborhood: Viera West

    Nearby schools

    GreatSchools rating
    Schools provided by the listing agent
    • Elementary: Manatee
    • Middle: Kennedy
    • High: Viera

    Source: Space Coast AOR. This data may not be complete. We recommend contacting the local school district to confirm school assignments for this home.

    Get a cash offer in 3 minutes
    Find out how much your home could sell for in as little as 3 minutes with a no-obligation cash offer.
    Estimated market value
    $847,000
    Get a cash offer in 3 minutes
    Find out how much your home could sell for in as little as 3 minutes with a no-obligation cash offer.
    Estimated market value
    $847,000