Skip main navigation
Sold for $485,000
  • $485,000

    3280 Tucson Wind Pl, Odessa, FL 33556

    4beds
    2,041sqft
    Single Family Residence
    Built in 2022
    6,000 Square Feet Lot
    $482,800 Zestimate®
    $238/sqft
    $2,835 Estimated rent

    Home value

    $482,800

    $439,000 - $531,000

    $2,835/mo

    Zestimate® history
    Loading
    Loading...

    Owner options

    List your home for rent

    $2,835/mo

    Rent Zestimate®

    Find your next renter with Zillow Rental Manager. Plus, with online applications, you can quickly screen prospective tenants – for free.

    Learn more

    $2,835/mo

    Rent Zestimate®

    Refinance and save

    $3,396/mo

    Est. payment

    Refinancing to a lower rate could help reduce your monthly payments and save thousands over the life of the loan.

    See today's rates

    $3,396/mo

    Est. payment

    Explore your selling options

    Work with a Zillow partner agent

    Leverage their expertise and Zillow's premium Showcase listings to get your home seen by more buyers.

    Get started

    List with your own agent

    Get your home in front of millions of buyers by listing it on Zillow.

    Learn how to do it

    Sell it yourself

    Take full control of how buyers see your home on Zillow by listing For Sale by Owner (FSBO).

    List your home

    What's special

    Granite countersLarge island with seatingGranite countertopsPeaceful pond viewPlush upgraded carpetOpen split-bedroom floor planWater softener
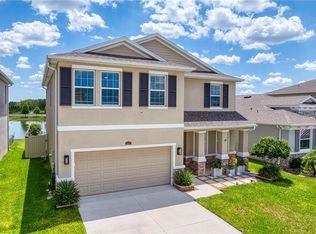
    Seller offering $5,000 toward the buyer’s interest rate buy-down or closing costs. Immaculate move-in ready Lantana model 4-bedroom, 2.5-bath west-facing home with a peaceful pond view in the highly desirable community of The Preserve. Built in 2022, this beautifully maintained home features an open split-bedroom floor plan with elegant plantation shutters, upgraded lighting, and plush upgraded carpet. The gourmet kitchen includes granite countertops, a large island with seating, upgraded stainless steel appliances, upgraded cabinetry, and a walk-in pantry. The primary suite offers a tray ceiling, dual walk-in closets, and a luxurious ensuite bath with dual vanities, granite counters, a soaking tub, and a walk-in shower. The laundry room comes equipped with an LG washer and dryer, and additional features include a 2-speed A/C system under warranty, a water softener, automatic retractable shades on the sliding glass door, and hurricane shutters for easy storm preparation. Top of the Carrier line energy efficient heat pump including a thermostat that automatically sets comfortable day time temperature; automatically lowers temperature for nighttime sleeping; and automatically turns on heat in the morning to raise temperature to the comfortable daytime setting then automatically returning to cool. All while holding inside humidity around 50%. The fully fenced backyard overlooks a serene pond, perfect for relaxing or entertaining. Residents of The Preserve enjoy resort-style amenities including a clubhouse, heated pool and lap pool, fitness center, playground, and dog park, with convenient access to the Suncoast Trail—a 54-mile paved trail that runs alongside the Suncoast Parkway through Hillsborough, Pasco, Hernando, and Citrus counties—all just minutes from Publix, shopping, and dining.

    Zillow last checked:

    Listing updated:

    Listing Provided by:

    Patricia AndreeWiltens 813-428-3637,

    TRANS STATES REALTY 813-963-1256,

    Tony Jr. Persaud 813-956-3935,

    TRANS STATES REALTY

    Bought with:

    Kristie King, LLC, 3559252

    LPT REALTY, LLC

    Source: Stellar MLS,MLS#: TB8440374MLS LogoOriginating MLS: Suncoast Tampa

    Facts & features

    Interior

    Bedrooms & bathrooms
    • Bedrooms: 4
    • Bathrooms: 3
    • Full bathrooms: 2
    • 1/2 bathrooms: 1
    Primary bedroom
    • Features: Walk-In Closet(s)
    • Level: First
    • Area: 225 Square Feet
    • Dimensions: 15x15
    Bedroom 2
    • Features: Ceiling Fan(s), Built-in Closet
    • Level: First
    • Area: 121 Square Feet
    • Dimensions: 11x11
    Bedroom 4
    • Features: Built-in Closet
    • Level: First
    • Area: 132 Square Feet
    • Dimensions: 12x11
    Bedroom 4
    • Features: Built-in Closet
    • Level: First
    • Area: 121 Square Feet
    • Dimensions: 11x11
    Dining room
    • Level: First
    • Area: 44 Square Feet
    • Dimensions: 11x4
    Great room
    • Features: Ceiling Fan(s)
    • Level: First
    • Area: 374 Square Feet
    • Dimensions: 17x22
    Kitchen
    • Features: Kitchen Island
    • Level: First
    • Area: 154 Square Feet
    • Dimensions: 11x14
    Heating
    • Central, Electric
    Cooling
    • Central Air
    Appliances
    • Included: Dishwasher, Dryer, Microwave, Range, Refrigerator, Washer, Water Softener
    • Laundry: Electric Dryer Hookup, Inside, Laundry Room, Washer Hookup
    Features
    • Ceiling Fan(s), Kitchen/Family Room Combo, Living Room/Dining Room Combo, Open Floorplan, Primary Bedroom Main Floor, Smart Home, Split Bedroom, Walk-In Closet(s)
    • Flooring: Carpet, Ceramic Tile, Tile
    • Doors: Sliding Doors
    • Windows: Shades, Shutters, Window Treatments
    • Has fireplace: No
    Interior area
    • Total structure area: 2,499
    • Total interior livable area: 2,041 sqft

    Property

    Parking
    • Total spaces: 2
    • Parking features: Driveway
    • Attached garage spaces: 2
    • Has uncovered spaces: Yes
    Features
    • Levels: One
    • Stories: 1
    • Patio & porch: Covered, Enclosed, Patio, Porch, Rear Porch, Screened
    • Exterior features: Irrigation System
    • Fencing: Fenced,Other
    • Has view: Yes
    • View description: Water, Pond
    • Has water view: Yes
    • Water view: Water,Pond
    Lot
    • Size: 6,000 sqft
    Details
    • Parcel number: 1726240050040000090
    • Zoning: MPUD
    • Special conditions: None

    Construction

    Type & style
    • Home type: SingleFamily
    • Property subtype: Single Family Residence
    Materials
    • Block
    • Foundation: Slab
    • Roof: Shingle
    Condition
    • New construction: No
    • Year built: 2022
    Details
    • Builder model: Lantana
    • Builder name: DR Horton

    Utilities & green energy

    • Sewer: Public Sewer
    • Water: Public
    • Utilities for property: BB/HS Internet Available, Cable Available, Cable Connected, Electricity Connected, Public, Sewer Connected, Water Connected

    Community & neighborhood

    Security
    • Security features: Security System, Smoke Detector(s)
    Community
    • Community features: Community Mailbox, Deed Restrictions, Dog Park, Park, Playground, Pool, Sidewalks
    Location
    • Region: Odessa
    • Subdivision: SOUTH BRANCH PRESERVE PH 4A 4

    HOA & financial

    HOA
    • Has HOA: Yes
    • HOA fee: $92 monthly
    • Amenities included: Park, Playground, Pool
    • Association name: Vesta Property Services / Patty Desthers
    • Association phone: 727-258-0092
    Other fees
    • Pet fee: $0 monthly
    Other financial information
    • Total actual rent: 0

    Other

    Other facts
    • Listing terms: Cash,Conventional,FHA,USDA Loan,VA Loan
    • Ownership: Fee Simple
    • Road surface type: Paved

    Price history

    DateEventPrice
    1/30/2026Sold$485,000-6.7%$238/sqft
    Source: Stellar MLS #TB8440374 Report a problem
    12/30/2025Pending sale$520,000$255/sqft
    Source: Stellar MLS #TB8440374 Report a problem
    12/12/2025Price change$520,000-1.7%$255/sqft
    Source: Stellar MLS #TB8440374 Report a problem
    11/14/2025Price change$529,000-1.9%$259/sqft
    Source: Stellar MLS #TB8440374 Report a problem
    10/22/2025Listed for sale$539,000-0.9%$264/sqft
    Source: Stellar MLS #TB8440374 Report a problem
    10/14/2025Listing removed$544,000$267/sqft
    Source: Stellar MLS #TB8420813 Report a problem
    9/11/2025Price change$544,000-0.9%$267/sqft
    Source: Stellar MLS #TB8420813 Report a problem
    8/27/2025Listed for sale$549,000-3.7%$269/sqft
    Source: Stellar MLS #TB8420813 Report a problem
    6/20/2022Sold$569,990+10.7%$279/sqft
    Source: Public Record Report a problem
    12/16/2021Pending sale$514,990$252/sqft
    Source: Stellar MLS #T3339957 Report a problem
    12/9/2021Price change$514,990+1.4%$252/sqft
    Source: Stellar MLS #T3339957 Report a problem
    12/1/2021Price change$507,990+1.6%$249/sqft
    Source: Stellar MLS #T3339957 Report a problem
    11/17/2021Price change$499,990-6.2%$245/sqft
    Source: Stellar MLS #T3339957 Report a problem
    11/11/2021Price change$532,990-0.9%$261/sqft
    Source: Stellar MLS #T3339957 Report a problem
    11/8/2021Listed for sale$537,990$264/sqft
    Source: Stellar MLS #T3339957 Report a problem

    Public tax history

    YearProperty taxesTax assessment
    2024$7,649 +3%$308,110
    2023$7,426 +107.2%$308,110 -11.7%
    2022$3,584 +5.5%$348,924 +564.6%
    2021$3,398 +2035.3%$52,500 +426.3%
    2020$159 $9,975

    Find assessor info on the county website

    Neighborhood: 33556

    Nearby schools

    GreatSchools rating
    Schools provided by the listing agent
    • Elementary: Odessa Elementary
    • Middle: Seven Springs Middle-PO
    • High: J.W. Mitchell High-PO

    Source: Stellar MLS. This data may not be complete. We recommend contacting the local school district to confirm school assignments for this home.

    Get a cash offer in 3 minutes
    Find out how much your home could sell for in as little as 3 minutes with a no-obligation cash offer.
    Estimated market value
    $482,800
    Get a cash offer in 3 minutes
    Find out how much your home could sell for in as little as 3 minutes with a no-obligation cash offer.
    Estimated market value
    $482,800