Skip main navigation
Sold
  • $1,062,670

    3280 W 206th St, Sheridan, IN 46069

    3beds
    4,842sqft
    Residential, Single Family Residence
    Built in 2026
    4 Acres Lot
    $1,438,500 Zestimate®
    $219/sqft
    $3,513 Estimated rent

    Home value

    $1,438,500

    $1.37M - $1.51M

    $3,513/mo

    Zestimate® history
    Loading
    Loading...

    Owner options

    List your home for rent

    $3,513/mo

    Rent Zestimate®

    Find your next renter with Zillow Rental Manager. Plus, with online applications, you can quickly screen prospective tenants – for free.

    Learn more

    $3,513/mo

    Rent Zestimate®

    Refinance and save

    $6,577/mo

    Est. payment

    Refinancing to a lower rate could help reduce your monthly payments and save thousands over the life of the loan.

    See today's rates

    $6,577/mo

    Est. payment

    Explore your selling options

    Work with a Zillow partner agent

    Leverage their expertise and Zillow's premium Showcase listings to get your home seen by more buyers.

    Get started

    List with your own agent

    Get your home in front of millions of buyers by listing it on Zillow.

    Learn how to do it

    Sell it yourself

    Take full control of how buyers see your home on Zillow by listing For Sale by Owner (FSBO).

    List your home

    What's special

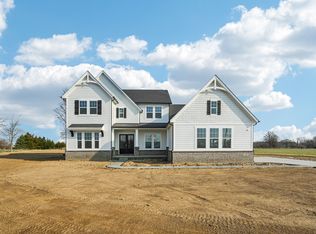
    Welcome to 3280, just completed, with a living room serving as a central gathering space, distinguished by its vaulted ceiling that enhances the sense of openness, while a welcoming fireplace provides a comforting focal point. Culinary pursuits are elevated within the kitchen, thoughtfully equipped with a practical kitchen bar and a generously sized kitchen island, both adorned with sophisticated stone countertops. The ensemble features a modern stovetop, efficient double oven, and refined shaker cabinets complemented by an elegant backsplash, creating an environment perfect for preparing and sharing meals. One of the well-appointed bathrooms offers a luxurious double vanity, providing ample space for personal routines, alongside a spacious walk in shower designed for invigorating refreshment. With 2,432 square feet this ranch includes three bedrooms, two full bathrooms, and one half bathroom, providing extensive accommodation. An inviting porch extends an opportunity for quiet repose, while the convenience of a walk-in closet offers thoughtful organization solutions. The expansive lot, encompassing 174240 square feet, provides considerable outdoor space. This property represents an exceptional opportunity for refined living, offering both comfort and sophisticated design.

    Zillow last checked:

    Listing updated:

    Listed by:

    Non-BLC Member 317-956-1912,

    MIBOR REALTOR® Association

    Bought with:

    Kate Benson

    Keller Williams Indy Metro NE

    Source: MIBOR as distributed by MLS GRID,MLS#: 22089414MLS Logo

    Facts & features

    Interior

    Bedrooms & bathrooms
    • Bedrooms: 3
    • Bathrooms: 3
    • Full bathrooms: 2
    • 1/2 bathrooms: 1
    • Main level bathrooms: 3
    • Main level bedrooms: 3
    Primary bedroom
    • Level: Main
    • Area: 273.78 Square Feet
    • Dimensions: 14'8 x 18'8
    Bedroom 2
    • Level: Main
    • Area: 150.58 Square Feet
    • Dimensions: 11'7 x 13'0
    Bedroom 3
    • Level: Main
    • Area: 146.72 Square Feet
    • Dimensions: 11'7 x 12'8
    Dining room
    • Level: Main
    • Area: 160 Square Feet
    • Dimensions: 10'8 x 15'0
    Living room
    • Level: Main
    • Area: 383.83 Square Feet
    • Dimensions: 16'4 x 23'6
    Heating
    • Geothermal
    Cooling
    • Geothermal
    Appliances
    • Included: Gas Cooktop, Dishwasher, Double Oven
    Features
    • Kitchen Island
    • Has basement: Yes
    • Number of fireplaces: 1
    • Fireplace features: Living Room
    Interior area
    • Total structure area: 4,842
    • Total interior livable area: 4,842 sqft
    • Finished area below ground: 0

    Property

    Parking
    • Total spaces: 3
    • Parking features: Attached
    • Attached garage spaces: 3
    Features
    • Levels: One
    • Stories: 1
    Lot
    • Size: 4 Acres
    Details
    • Parcel number: 290517000017002014
    • Horse amenities: None

    Construction

    Type & style
    • Home type: SingleFamily
    • Architectural style: A-Frame
    • Property subtype: Residential, Single Family Residence
    Materials
    • Brick, Shingle Siding
    • Foundation: Concrete Perimeter
    Condition
    • New Construction
    • New construction: Yes
    • Year built: 2026
    Details
    • Builder name: Drees

    Utilities & green energy

    • Water: Private

    Community & HOA

    Community
    • Subdivision: No Subdivision
    HOA
    • Has HOA: No
    Location
    • Region: Sheridan

    Financial & listing details

    • Price per square foot: $219/sqft
    • Date on market: 3/19/2026
    • Cumulative days on market: 1 day

    Price history

    DateEventPrice
    3/17/2026Sold$1,062,670$219/sqft
    Source: MIBOR as distributed by MLS GRID #22089414 Report a problem

    Public tax history

    Tax history is unavailable.

    Neighborhood: 46069

    Nearby schools

    GreatSchools rating
    Get a cash offer in 3 minutes
    Find out how much your home could sell for in as little as 3 minutes with a no-obligation cash offer.
    Estimated market value
    $1,438,500
    Get a cash offer in 3 minutes
    Find out how much your home could sell for in as little as 3 minutes with a no-obligation cash offer.
    Estimated market value
    $1,438,500