Welcome to your dream property in Hallsville ISD conveniently located just minutes from Longview! This expansive property offers an impressive package, including a spacious 3-bedroom, 2.5-bathroom home, a separate office, a finished basement AND a charming 2-bedroom, 1.5-bathroom mother-in-law house, sitting on a sprawling 1.3-acre lot. To top it off, a fantastic 2500 square foot shop awaits your creativity and projects. You will also find 3 other outbuildings perfect for storing all those toys! The main house was completely gutted down to the studs in 2022 and remodeled with no stone unturned including new roof, electrical wiring, floors, paint, vanities, showers, and more. Upon entering the main residence, you'll be greeted by an inviting and open floor plan. The well-appointed kitchen features modern appliances, beautiful quartz countertops, and flows into the dining space filled with natural light. The living room sits adjacent to the kitchen and dining, making the floor plan perfect for families and entertaining. Up a half-staircase, three generous bedrooms offer comfort and privacy, with the master suite boasting a luxurious en-suite bathroom with a large walk-in shower and separate vanities. Additionally, the home features a versatile office space, ideal for those who work remotely or need a dedicated workspace. Down the stairs sits a finished basement offering plenty of room for entertaining, pool, or an easy conversion to another bedroom. As you explore the property, you'll discover a hidden gem—a fully-equipped mother-in-law house. This delightful 2-bedroom, 1.5-bathroom abode provides a private retreat for guests or extended family members. With its own kitchen, living area, and separate entrance, it offers both convenience and independence. Through the back yard you will find a gated pool which is not operational, but could be repaired, or even filled in to expand the back yard. For those with hobbies or entrepreneurial aspirations, the 2500 square foot shop is a true bonus. Whether you envision a workshop, storage area, or creative studio, this versatile space will exceed your expectations, even offering a separate driveway around the back yard to the big bay doors of the shop.
Sold
Price Unknown
3280 W Cerliano Dr, Longview, TX 75605
3beds
3,396sqft
Single Family Residence
Built in 1968
1.39 Acres Lot
$448,800 Zestimate®
$--/sqft
$3,212 Estimated rent
Home value
$448,800
$422,000 - $480,000
$3,212/mo
Zestimate® history
Owner options
List your home for rent
$3,212/mo
Rent Zestimate®
Find your next renter with Zillow Rental Manager. Plus, with online applications, you can quickly screen prospective tenants – for free.
$3,212/mo
Rent Zestimate®
Refinance and save
Refinancing to a lower rate could help reduce your monthly payments and save thousands over the life of the loan.
Explore your selling options
Work with a Zillow partner agent
Leverage their expertise and Zillow's premium Showcase listings to get your home seen by more buyers.
Get startedList with your own agent
Get your home in front of millions of buyers by listing it on Zillow.
Learn how to do itSell it yourself
Take full control of how buyers see your home on Zillow by listing For Sale by Owner (FSBO).
List your homeWhat's special
Modern appliancesSeparate entranceNew roofMinutes from longviewBeautiful quartz countertopsVersatile office spaceStorage area
Zillow last checked:
Listing updated:
Listed by:
Abby Adkisson 903-431-5636,
Texas Real Estate Executives - Longview
Bought with:
Kristin M Carter
Summers Cook & Company
Source: LGVBOARD,MLS#: 20234172
Facts & features
Interior
Bedrooms & bathrooms
- Bedrooms: 3
- Bathrooms: 3
- Full bathrooms: 2
- 1/2 bathrooms: 1
Rooms
- Room types: Living Room, Game Room, Office, Family Room, Utility Room, Bonus Room
Bedroom
- Features: All Bedrooms Upstairs
Bathroom
- Features: Shower and Tub, Shower/Tub, Walk-In Closet(s), Tile Counters
Heating
- Central Gas
Cooling
- Central Electric
Appliances
- Included: Electric Water Heater
- Laundry: Electric Dryer Hookup
Features
- Ceiling Fans, In-Law Floorplan
- Has fireplace: Yes
- Fireplace features: Gas Log, Decorative
Interior area
- Total structure area: 3,396
- Total interior livable area: 3,396 sqft
Property
Parking
- Total spaces: 2
- Parking features: Garage, Garage Faces Side, Boat, Workshop in Garage, Attached, Rear/Side Entry, Circular Driveway, Concrete, Paved
- Attached garage spaces: 2
- Has uncovered spaces: Yes
Features
- Levels: One and One Half
- Stories: 1
- Patio & porch: Covered, Porch, Deck
- Has private pool: Yes
- Pool features: Vinyl, In Ground
- Fencing: Metal Fence,Chain Link
Lot
- Size: 1.39 Acres
- Features: Cul-De-Sac
Details
- Additional structures: Guest House, Storage, Workshop, Barn/Stable
- Parcel number: R000000243, R000054314
Construction
Type & style
- Home type: SingleFamily
- Property subtype: Single Family Residence
Materials
- Shingle Siding, Siding, Brick
- Foundation: Slab
- Roof: Composition
Condition
- Year built: 1968
Details
- Warranty included: Yes
Utilities & green energy
- Gas: Gas
- Sewer: Septic Tank, Conventional Septic
- Water: Public Water, Well, Gum Spring
- Utilities for property: Electricity Available
Community & HOA
Community
- Security: Security Gate
Location
- Region: Longview
Financial & listing details
- Tax assessed value: $405,840
- Annual tax amount: $2,582
- Date on market: 9/19/2025
- Listing terms: Cash,FHA,Conventional,VA Loan,Must Qualify
- Exclusions: Personal items, gun safe
Price history
| Date | Event | Price |
|---|---|---|
| 9/1/2023 | Sold | -- |
Source:  LGVBOARD #20234172 Report a problem LGVBOARD #20234172 Report a problem | ||
| 7/19/2023 | Listed for sale | $439,000+59.6%$129/sqft |
Source: LGVBOARD #20234172 Report a problem | ||
| 2/1/2018 | Listing removed | $275,000$81/sqft |
Source: DRAKE CHAPMAN REAL ESTATE #20173461 Report a problem | ||
| 6/26/2017 | Listed for sale | $275,000-6.8%$81/sqft |
Source: DRAKE CHAPMAN REAL ESTATE #20173461 Report a problem | ||
| 8/23/2016 | Listing removed | $295,000$87/sqft |
Source: Owner #24085635 Report a problem | ||
| 8/16/2016 | Listed for sale | $295,000$87/sqft |
Source: Owner #24085635 Report a problem | ||
Public tax history
| Year | Property taxes | Tax assessment |
|---|---|---|
| 2024 | $3,675 +121.1% | $405,840 +54.2% |
| 2023 | $1,662 -52.1% | $263,270 +7.6% |
| 2022 | $3,467 | $244,580 +19.6% |
| 2021 | -- | $204,510 +2.6% |
| 2020 | $2,493 -27.7% | $199,340 +1.5% |
| 2019 | $3,445 +94.1% | $196,440 +0.2% |
| 2018 | $1,775 +212.1% | $196,070 |
| 2017 | $569 | -- |
| 2016 | $569 | -- |
| 2015 | $569 -19.4% | $196,720 -5% |
| 2014 | $706 | $206,990 |
| 2013 | $706 | -- |
| 2012 | $706 | -- |
| 2011 | -- | -- |
| 2010 | -- | -- |
| 2009 | -- | -- |
| 2008 | -- | -- |
| 2007 | -- | -- |
| 2006 | -- | -- |
| 2005 | -- | -- |
| 2004 | -- | -- |
Find assessor info on the county website
Neighborhood: 75605
Nearby homes
- $59,000-- bd-- ba712 sqft3280 W Cerliano Dr, Longview, TX 75605Off Market
- $291,800-- bd-- ba1.7k sqft3240 W Cerliano Dr, Longview, TX 75605Off Market
- $448,2004 bd2 ba2.5k sqft3285 W Cerliano Dr, Longview, TX 75605Off Market
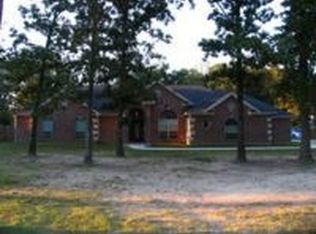
- $--4 bd2 ba2.1k sqft3239 W Cerliano Dr, Longview, TX 75605Sold

- $208,900-- bd-- ba1.3k sqft399 Grammer Rd, Longview, TX 75605Off Market
- $292,200-- bd-- ba2k sqft3220 W Cerliano Dr, Longview, TX 75605Off Market
- $1,1502 bd2 ba1k sqft3015-3017 W Cerliano Dr, Longview, TX 75605For Rent
- $252,800-- bd-- ba1.8k sqft3235 W Cerliano Dr, Longview, TX 75605Off Market
Nearby schools
GreatSchools rating
- 7/10Hallsville North Elementary SchoolGrades: PK-4Distance: 5.2 mi
- 9/10Hallsville Junior High SchoolGrades: 6-8Distance: 6.2 mi
- 7/10Hallsville High SchoolGrades: 9-12Distance: 4.5 mi
Schools provided by the listing agent
- District: Hallsville
Source: LGVBOARD. This data may not be complete. We recommend contacting the local school district to confirm school assignments for this home.
- Texas
- Harrison County
- Longview
- 75605
- 3280 W Cerliano Dr
Nearby cities
Nearby zip codes
Other Longview Topics
