GORGEOUS 4 BEDROOM W/ 3 CAR GARAGE IN EAST CENTRAL KINGMAN: **New Interior Painting & Professionally Cleaned**. Welcome to the serene subdivision of Hualapai Shadows. Located at the eastern side of the City of Kingman, this quiet area grants quick access to Hualapai Mountain Road, schools, and parks. Situated on a .17 acre lot, this 2016 Long construction home hosts 1,763 s.f. of living area, 4 bedrooms, 2 bathrooms, and a 3 car garage. Upon entry, charming characteristic such as the coffered ceiling and accent tiling in the foyer introduce the open concept living area. Tile flooring, recessed lighting, and oversized windows inform the space, seamlessly fusing the dining room, living room, and kitchen into a perfect family and entertaining area. The kitchen hosts a tall breakfast bar with stone accent and pendant lighting above. Granite counters blend harmoniously with the tile backsplash that runs the full height of the kitchen, flowing effortlessly into the crown molding. A double oven, stainless steel appliances, electric stove, pantry, under-mount sink, dishwasher, and above mount microwave are also included. The master bedroom rests at the western side of the split floor plan just past the utility room (complete with counters and cabinetry). Inside, the continuation of coffered ceilings, crown molding, and recessed lighting create continuity in the home's design. Through the large barn door, the southwestern ensuite begins with dual walk-in closets and opens to the main bath area, where a tiled walk-in shower, jetted soaker tub, and water closet flank the granite dual sink vanity. Updated mirrors and a rock accent wall heighten the calming vibes. In the finished garage, 3 bays and 8' doors provide ample space for vehicles, toys, and additional storage. Outside, the front yard's mature foliage is accented by complementary colored gravel and serviced by an irrigation system. An 8' RV gate extends access to the easy care graveled side and backyard where large Palo Verde trees, finished patio, and an oversized southern block wall supply shade and privacy for outdoor living and entertaining. Don't miss this gorgeous home. Schedule a personal tour with your agent today.
Closed
$370,000
3280 Whitehead Avenue, Kingman, AZ 86401
4beds
1,763sqft
Single Family Residence
Built in 2016
7,405 Square Feet Lot
$368,900 Zestimate®
$210/sqft
$1,860 Estimated rent
Home value
$368,900
$332,000 - $409,000
$1,860/mo
Zestimate® history
Owner options
List your home for rent
$1,860/mo
Rent Zestimate®
Find your next renter with Zillow Rental Manager. Plus, with online applications, you can quickly screen prospective tenants – for free.
$1,860/mo
Rent Zestimate®
Refinance and save
$2,155/mo
Est. payment
Refinancing to a lower rate could help reduce your monthly payments and save thousands over the life of the loan.
$2,155/mo
Est. payment
Explore your selling options
Work with a Zillow partner agent
Leverage their expertise and Zillow's premium Showcase listings to get your home seen by more buyers.
Get startedList with your own agent
Get your home in front of millions of buyers by listing it on Zillow.
Learn how to do itSell it yourself
Take full control of how buyers see your home on Zillow by listing For Sale by Owner (FSBO).
List your homeWhat's special
Above mount microwaveComplementary colored gravelIrrigation systemShade and privacySplit floor planFinished garageMaster bedroom
Zillow last checked:
Listing updated:
Listed by:
Dawn Dwiggins broker@rogmd.com,
Realty ONE Group Mountain Desert
Bought with:
Raya Greene, SA713881000
Realty ONE Group Mountain Desert
David Greene, SA668051000
Realty ONE Group Mountain Desert
Source: Momentum MLS,MLS#: 029887 Originating MLS: Western AZ Regional Real Estate Data Exchange
Originating MLS: Western AZ Regional Real Estate Data ExchangeFacts & features
Interior
Bedrooms & bathrooms
- Bedrooms: 4
- Bathrooms: 2
- Full bathrooms: 2
Rooms
- Room types: Utility Room
Heating
- Central, Gas
Cooling
- Central Air, Electric
Appliances
- Included: Dishwasher, Electric Oven, Electric Range, Disposal, Microwave, Water Heater
- Laundry: Electric Dryer Hookup, Gas Dryer Hookup, Inside, Laundry in Utility Room
Features
- Breakfast Bar, Bathtub, Ceiling Fan(s), Dining Area, Dual Sinks, Galley Kitchen, Granite Counters, Jetted Tub, Kitchen Island, Primary Suite, Open Floorplan, Pantry, Separate Shower, Tub Shower, Walk-In Closet(s), Window Treatments, Utility Room
- Flooring: Carpet, Tile, Hard Surface Flooring or Low Pile Carpet
- Windows: Window Coverings
- Has fireplace: No
Interior area
- Total structure area: 2,528
- Total interior livable area: 1,763 sqft
Property
Parking
- Total spaces: 3
- Parking features: Attached, Finished Garage, RV Access/Parking, Garage Door Opener
- Attached garage spaces: 3
Accessibility
- Accessibility features: Low Threshold Shower
Features
- Levels: One
- Stories: 1
- Entry location: Breakfast Bar,Ceiling Fan(s),Counters-Granite/Ston
- Patio & porch: Covered, Patio
- Exterior features: Sprinkler/Irrigation, Landscaping
- Pool features: None
- Has spa: Yes
- Fencing: Block,Back Yard
- Has view: Yes
- View description: Mountain(s)
Lot
- Size: 7,405 Square Feet
- Dimensions: 106' x 70'
- Features: Public Road, Street Level
Details
- Parcel number: 32142003
- Zoning description: R1 Single-Family Residential
Construction
Type & style
- Home type: SingleFamily
- Architectural style: One Story
- Property subtype: Single Family Residence
Materials
- Stucco, Wood Frame
- Roof: Tile
Condition
- New construction: No
- Year built: 2016
Details
- Builder name: Long Construction
Utilities & green energy
- Electric: 110 Volts, 220 Volts
- Sewer: Public Sewer
- Water: Public
- Utilities for property: Natural Gas Available, Underground Utilities
Green energy
- Water conservation: Water-Smart Landscaping
Community & HOA
Community
- Features: Sidewalks, Curbs, Gutter(s)
- Subdivision: Hualapai Shadows
HOA
- Has HOA: No
Location
- Region: Kingman
Financial & listing details
- Price per square foot: $210/sqft
- Tax assessed value: $312,231
- Annual tax amount: $1,350
- Date on market: 6/11/2025
- Cumulative days on market: 93 days
- Date available: 07/01/2025
- Listing terms: Cash,Conventional,1031 Exchange,FHA,USDA Loan,VA Loan
- Road surface type: Paved
Price history
| Date | Event | Price |
|---|---|---|
| 11/12/2025 | Sold | $370,000-1.3%$210/sqft |
Source:  Momentum MLS #029887 Report a problem Momentum MLS #029887 Report a problem | ||
| 10/4/2025 | Pending sale | $375,000$213/sqft |
Source: Momentum MLS #029887 Report a problem | ||
| 9/29/2025 | Price change | $375,000-1.3%$213/sqft |
Source: Momentum MLS #029887 Report a problem | ||
| 9/10/2025 | Price change | $379,900-1.3%$215/sqft |
Source: Momentum MLS #029887 Report a problem | ||
| 9/2/2025 | Listed for sale | $385,000$218/sqft |
Source: Momentum MLS #029887 Report a problem | ||
| 8/12/2025 | Listing removed | $385,000$218/sqft |
Source: Momentum MLS #029887 Report a problem | ||
| 7/3/2025 | Price change | $385,000-1.3%$218/sqft |
Source: Momentum MLS #029887 Report a problem | ||
| 6/12/2025 | Listed for sale | $390,000+39.3%$221/sqft |
Source: Momentum MLS #029887 Report a problem | ||
| 12/1/2020 | Sold | $279,900$159/sqft |
Source: Momentum MLS #974750 Report a problem | ||
| 10/20/2020 | Pending sale | $279,900$159/sqft |
Source: KG Keller Williams Arizona Living Realty #974750 Report a problem | ||
| 10/20/2020 | Listed for sale | $279,900+30.2%$159/sqft |
Source: KG Keller Williams Arizona Living Realty #974750 Report a problem | ||
| 10/26/2016 | Sold | $214,900+571.6%$122/sqft |
Source: Public Record Report a problem | ||
| 5/13/2016 | Sold | $32,000+23.1%$18/sqft |
Source: Public Record Report a problem | ||
| 4/28/2015 | Sold | $26,000$15/sqft |
Source: Public Record Report a problem | ||
Public tax history
| Year | Property taxes | Tax assessment |
|---|---|---|
| 2026 | $1,348 -0.2% | $31,223 +5.9% |
| 2025 | $1,350 -2.9% | $29,480 +0.7% |
| 2024 | $1,391 +9.2% | $29,280 +10.6% |
| 2023 | $1,274 -5.7% | $26,466 +17.5% |
| 2022 | $1,351 +4% | $22,527 +9.6% |
| 2021 | $1,299 +2.2% | $20,563 +17.7% |
| 2019 | $1,271 | $17,478 -3.1% |
| 2018 | $1,271 +119.5% | $18,038 +108.7% |
| 2017 | $579 +285% | $8,644 +182% |
| 2016 | $150 -8.1% | $3,065 +2.8% |
| 2015 | $164 | $2,981 +13.3% |
| 2014 | -- | $2,631 +618.9% |
| 2008 | -- | $366 |
Find assessor info on the county website
Neighborhood: 86401
Nearby homes
- $340,000-- bd-- ba1.6k sqft3272 Whitehead Ave, Kingman, AZ 86401Sold
- $368,0003 bd-- ba1.5k sqft3292 Whitehead Ave, Kingman, AZ 86401Off Market
- $367,3004 bd2 ba1.7k sqft3279 Motherlode Rd, Kingman, AZ 86401Off Market
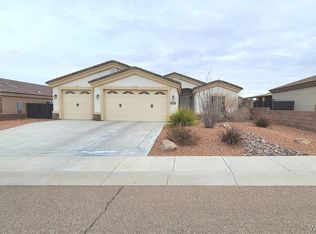
- $347,1004 bd2 ba1.6k sqft3279 Motherload, Kingman, AZ 86401Off Market

- $344,4004 bd2 ba1.6k sqft3279 Motherload, Kingman, AZ 86401Off Market
- $370,0004 bd2 ba1.7k sqft3271 Motherlode Rd, Kingman, AZ 86401Sold
- $352,7003 bd2 ba1.6k sqft3291 Motherlode Rd, Kingman, AZ 86401Off Market
- $355,1003 bd2 ba1.5k sqft3260 E Whitehead Ave, Kingman, AZ 86401Off Market
Nearby schools
GreatSchools rating
- 6/10Hualapai Elementary SchoolGrades: K-5Distance: 0.5 mi
- 4/10White Cliffs Middle SchoolGrades: 6-8Distance: 3 mi
- 3/10Lee Williams High SchoolGrades: 9-12Distance: 3.3 mi


Get pre-qualified for a loan
At Zillow Home Loans, we can pre-qualify you in as little as 5 minutes with no impact to your credit score.An equal housing lender. NMLS #10287.
Sell for more on Zillow
Get a Zillow Showcase℠ listing at no additional cost and you could sell for .
$368,900
2% more
+$7,378
With Zillow Showcase(estimated)
$376,278
- Arizona
- Mohave County
- Kingman
- 86401
- 3280 Whitehead Avenue
Nearby cities
Nearby zip codes
Other Kingman Topics
