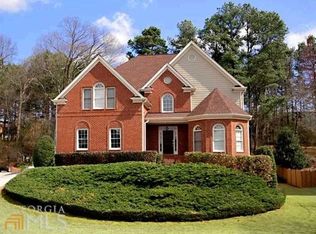
Welcome to your dream home at 3280 Wood Branch Drive, nestled in the serene Lake Laurel community, where the joys of swim and tennis await you. This meticulously maintained traditional brick home is perfectly positioned in the highly coveted school district of Cogburn Woods Elementary, Hopewell Middle, and Cambridge High, offering both exceptional education and a vibrant community lifestyle. As you step inside, the light-filled two-story foyer ushers you into an elegantly appointed interior, featuring a formal dining room adorned with classic wainscoting and a private office secured by chic French doors. The heart of the home, an updated kitchen, boasts modern stainless steel appliances, sleek granite countertops, a generous kitchen island, and a convenient walk-in pantry. This culinary haven seamlessly flows into a cozy breakfast nook and a window-lined family room, creating an inviting space for gatherings. Outdoor living is a breeze with easy access from the first floor to an expansive deck and a screened porch, overlooking a private fenced backyard, perfect for grilling and entertainment under the open sky. Ascend to the tranquil retreat of the oversized master bedroom, complete with a sitting area and an exclusive screened porch, offering a serene escape. The en suite bathroom, with its vaulted ceilings and marble countertops, features a separate shower and a luxurious whirlpool tub, crafting a spa-like ambiance. The upper level also hosts three additional spacious bedrooms and two full baths, ensuring ample space for family and guests alike. The finished terrace level of this exquisite residence presents a versatile living space, including a full bedroom with outdoor access, an attached sitting/computer room, a full bath, ample recreation space, and extensive storage. Lake Laurel's welcoming community spirit shines through in its array of social activities, from Easter Egg Hunts to 4th of July parades, cookouts, Halloween pot-lucks, and more, ensuring you're always part of the neighborhood's fabric. This home's prime location is just minutes from Cambridge High School, premier shopping destinations, GA 400, Avalon, Downtown Alpharetta, and Halcyon, placing convenience and leisure at your doorstep. Noteworthy updates include updated kitchen, a 8-year old roof, gutters with gutter guards, freshly painted interiors, new terrace-level carpet, new HVAC units, new hot water heater and so much more, making this home a turnkey treasure. Discover the perfect blend of space, privacy, and community at 3280 Wood Branch Drive – your gateway to a life well-lived in Lake Laurel.
Closed
Zillow last checked:
Listing updated:
Bought with:
Sylvia Suhardi, 374635
Virtual Properties Realty.com
Source: FMLS GA,MLS#: 7346880
Price history
| Date | Event | Price |
|---|---|---|
| 4/3/2024 | Sold | $951,000+2.8%$201/sqft |
Source:  FMLS GA #7346880 Report a problem FMLS GA #7346880 Report a problem | ||
| 3/15/2024 | Pending sale | $925,000$195/sqft |
Source: FMLS GA #7346880 Report a problem | ||
| 3/7/2024 | Listed for sale | $925,000+40.2%$195/sqft |
Source: FMLS GA #7346880 Report a problem | ||
| 8/18/2021 | Sold | $660,000+48.3%$139/sqft |
Source: Public Record Report a problem | ||
| 8/5/2013 | Sold | $445,000-3.1%$94/sqft |
Source:  FMLS GA #5133930 Report a problem FMLS GA #5133930 Report a problem | ||
| 6/4/2013 | Pending sale | $459,000$97/sqft |
Source: CENTURY 21 Results Realty Services #7080966 Report a problem | ||
| 5/22/2013 | Listed for sale | $459,000$97/sqft |
Source: CENTURY 21 Results Realty Services #7080966 Report a problem | ||
| 5/7/2013 | Pending sale | $459,000$97/sqft |
Source: CENTURY 21 Results Realty Services #7080966 Report a problem | ||
| 4/15/2013 | Listed for sale | $459,000-2.3%$97/sqft |
Source: The Real Estate Book #7080966 Report a problem | ||
| 5/2/2008 | Sold | $470,000+56.9%$99/sqft |
Source: Public Record Report a problem | ||
| 7/27/1999 | Sold | $299,600$63/sqft |
Source: Public Record Report a problem | ||
Nearby homes

Get a cash offer in 3 minutes
Find out how much your home could sell for in as little as 3 minutes with a no-obligation cash offer.
Estimated market value
$1,033,400
