Newer build in prime location. Has been lived in for only 2 years - $300k in improvements! A stunning covered porch draws you into this extraordinary home adorned with today's desired finishes. Greeted by a Great Room with cathedral ceilings and stone fireplace, flowing into a bright, open, and airy kitchen. The kitchen is outfitted with Lafata custom cabinets, stainless steel appliances, and a walk-in pantry. A gorgeous island anchors this dream kitchen. This light-filled space was made with the greatest of comforts in mind - a perfect space for everyday life or for any gatherings, large or small. The main floor primary suite is nothing short of amazing - Expansive, yet cozy bedroom with large, dual walk-in closets. The spa-like bath boasts dual vanities, soaking tub, and a marble "never want to get out of", walk-in shower with bench. All of these amenities make this an unparalleled, retreat. Elegant home office with custom metal/glass doors provide for today's work/home needs. An open staircase leads to two large second floor bedrooms including a full bath with dual sinks. An over-the-top basement (approx. 2000sf finished in 2022) featuring luxury vinyl plank flooring throughout. Relax in the incredible family room or go pour yourself a drink and grab a seat at the spectacular bar - an entertainer's dream! Basement also provides the 4th conforming bedroom, with walk-in closet as well as a chic full bath with a gorgeous shower. Another large spare room with closet, a home gym, and two storage areas finish off this amazing space. 9" ceilings throughout main floor. 8' basement ceilings and proper egresses. Oversized 3 car, heated garage with 11' ceilings, and tons of storage! Brand new whole-home Generac Generator. TimberTek deck with built-in grill and natural gas hook-up. new stamped concrete patio, and new professional landscaping - all added in 2022/2023.. NO EXPENSES HAVE BEEN SPARED! You will not find another well-built, new home with such amenities in Birmingham Schools, at this price point.
Sold for $1,235,000
$1,235,000
32800 Crimson Crossing Ct, Beverly Hills, MI 48025
4beds
4,800sqft
Single Family Residence
Built in 2020
0.87 Acres Lot
$1,399,600 Zestimate®
$257/sqft
$6,632 Estimated rent
Home value
$1,399,600
$1.33M - $1.48M
$6,632/mo
Zestimate® history
Owner options
List your home for rent
$6,632/mo
Rent Zestimate®
Find your next renter with Zillow Rental Manager. Plus, with online applications, you can quickly screen prospective tenants – for free.
$6,632/mo
Rent Zestimate®
Refinance and save
$10,350/mo
Est. payment
Refinancing to a lower rate could help reduce your monthly payments and save thousands over the life of the loan.
$10,350/mo
Est. payment
Explore your selling options
Work with a Zillow partner agent
Leverage their expertise and Zillow's premium Showcase listings to get your home seen by more buyers.
Get startedList with your own agent
Get your home in front of millions of buyers by listing it on Zillow.
Learn how to do itSell it yourself
Take full control of how buyers see your home on Zillow by listing For Sale by Owner (FSBO).
List your homeWhat's special
Heated garageElegant home officeHome gymGreat roomGorgeous islandBirmingham schoolsLarge spare room
Zillow last checked:
Listing updated:
Listed by:
Patrick S O'Neill 248-521-0207,
Signature Sotheby's International Realty Bham
Bought with:
Patrick S O'Neill, 6501382471
Signature Sotheby's International Realty Bham
Source: Realcomp II,MLS#: 20240009005
Facts & features
Interior
Bedrooms & bathrooms
- Bedrooms: 4
- Bathrooms: 4
- Full bathrooms: 3
- 1/2 bathrooms: 1
Primary bedroom
- Level: Entry
- Dimensions: 15 x 18
Bedroom
- Level: Second
- Dimensions: 11 x 14
Bedroom
- Level: Second
- Dimensions: 11 x 14
Bedroom
- Level: Basement
- Dimensions: 14 x 13
Primary bathroom
- Level: Entry
- Dimensions: 13 x 13
Other
- Level: Second
- Dimensions: 9 x 10
Other
- Level: Basement
- Dimensions: 10 x 6
Other
- Level: Entry
- Width: 10
Other
- Level: Entry
- Dimensions: 12 x 12
Great room
- Level: Entry
- Dimensions: 18 x 20
Kitchen
- Level: Entry
- Dimensions: 12 x 15
Laundry
- Level: Entry
- Dimensions: 6 x 10
Loft
- Level: Second
- Dimensions: 8 x 8
Mud room
- Level: Entry
- Dimensions: 6 x 9
Other
- Level: Entry
- Dimensions: 12 x 14
Heating
- Forced Air, Natural Gas
Cooling
- Ceiling Fans, Central Air
Appliances
- Included: Built In Gas Range, Bar Fridge, Convection Oven, Dishwasher, Disposal, Dryer, Free Standing Freezer, Free Standing Refrigerator, Microwave, Range Hood, Self Cleaning Oven, Stainless Steel Appliances, Washer
- Laundry: Electric Dryer Hookup, Washer Hookup
Features
- High Speed Internet, Programmable Thermostat
- Basement: Finished,Full,Interior Entry
- Has fireplace: Yes
- Fireplace features: Gas, Great Room
Interior area
- Total interior livable area: 4,800 sqft
- Finished area above ground: 2,800
- Finished area below ground: 2,000
Property
Parking
- Total spaces: 3
- Parking features: Three Car Garage, Attached, Electricityin Garage, Heated Garage, Garage Door Opener
- Attached garage spaces: 3
Accessibility
- Accessibility features: Accessible Bedroom, Accessible Central Living Area, Accessible Closets, Accessible Common Area, Accessible Doors, Accessible Kitchen, Visitor Bathroom
Features
- Levels: One and One Half
- Stories: 1.5
- Entry location: GroundLevelwSteps
- Patio & porch: Covered, Deck, Patio, Porch
- Exterior features: Barbecue, Gutter Guard System
- Pool features: None
Lot
- Size: 0.87 Acres
- Dimensions: 200 x 150
- Features: Corner Lot, Level, Sprinklers
Details
- Parcel number: 2403101033
- Special conditions: Short Sale No,Standard
Construction
Type & style
- Home type: SingleFamily
- Architectural style: Craftsman
- Property subtype: Single Family Residence
Materials
- Brick, Stone, Wood Siding
- Foundation: Basement, Poured, Sump Pump
- Roof: Asphalt
Condition
- New construction: No
- Year built: 2020
Utilities & green energy
- Electric: Volts 220, Circuit Breakers, Generator
- Sewer: Public Sewer
- Water: Public
Community & HOA
Community
- Security: Carbon Monoxide Detectors, Smoke Detectors
HOA
- Has HOA: Yes
- Services included: Maintenance Grounds, Snow Removal
- HOA fee: $3,750 annually
- HOA phone: 248-921-5470
Location
- Region: Beverly Hills
Financial & listing details
- Price per square foot: $257/sqft
- Tax assessed value: $415,390
- Annual tax amount: $16,348
- Date on market: 2/14/2024
- Cumulative days on market: 99 days
- Listing agreement: Exclusive Right To Sell
- Listing terms: Cash,Conventional
Price history
| Date | Event | Price |
|---|---|---|
| 4/22/2024 | Sold | $1,235,000-4.9%$257/sqft |
Source:  Realcomp II #20240009005 Report a problem Realcomp II #20240009005 Report a problem | ||
| 3/24/2024 | Pending sale | $1,299,000$271/sqft |
Source: Realcomp II #20240009005 Report a problem | ||
| 3/15/2024 | Price change | $1,299,000-4.5%$271/sqft |
Source: Realcomp II #20240009005 Report a problem | ||
| 2/14/2024 | Listed for sale | $1,360,000$283/sqft |
Source: Realcomp II #20240009005 Report a problem | ||
| 1/30/2024 | Listing removed | -- |
Source: Realcomp II #20240000954 Report a problem | ||
| 12/5/2023 | Listed for sale | $1,360,000+52.3%$283/sqft |
Source: Realcomp II #20230100942 Report a problem | ||
| 7/20/2021 | Sold | $893,000-0.8%$186/sqft |
Source: Public Record Report a problem | ||
| 1/13/2021 | Listing removed | -- |
Source:  Realcomp II Report a problem Realcomp II Report a problem | ||
| 12/3/2020 | Price change | $899,900-1%$187/sqft |
Source: New Horizon Properties, LTD #2200093706 Report a problem | ||
| 11/13/2020 | Price change | $909,000-1.2%$189/sqft |
Source: New Horizon Properties, LTD #2200093706 Report a problem | ||
| 8/18/2020 | Price change | $919,900-2.1%$192/sqft |
Source: New Horizon Properties, LTD #219093526 Report a problem | ||
| 5/11/2020 | Price change | $939,900+0.5%$196/sqft |
Source: New Horizon Properties, LTD #219093526 Report a problem | ||
| 9/15/2019 | Listed for sale | $934,900$195/sqft |
Source: New Horizon Properties, LTD #219093526 Report a problem | ||
Public tax history
| Year | Property taxes | Tax assessment |
|---|---|---|
| 2025 | $11,304 +4.9% | $582,980 +20.3% |
| 2024 | $10,776 +5.9% | $484,560 +14.9% |
| 2023 | $10,180 -5.2% | $421,830 +7% |
| 2022 | $10,737 -14.3% | $394,150 +1.6% |
| 2021 | $12,525 | $387,840 +5.4% |
| 2020 | -- | $367,940 +4.1% |
| 2019 | $16,245 +2134% | $353,350 +561.2% |
| 2018 | $727 -23.4% | $53,440 |
| 2017 | $949 | $53,440 |
| 2016 | $949 | $53,440 +24.9% |
| 2015 | -- | $42,770 |
| 2014 | -- | -- |
Find assessor info on the county website
Neighborhood: 48025
Nearby homes
- $1,296,9003 bd3 ba2.7k sqft32825 Crimson Crossing Ct, Beverly Hills, MI 48025Off Market
- $131,8502.07 Acres32800 Lahser Rd, Beverly Hills, MI 48025Off Market
- $623,7003 bd3 ba2.1k sqft32856 Lahser Rd, Beverly Hills, MI 48025Off Market
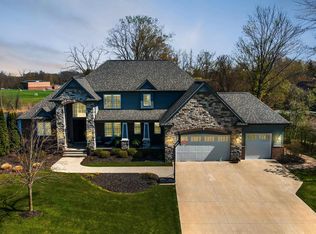
- $1,475,0005 bd5 ba4.8k sqft32815 Crimson Crossing Ct, Beverly Hills, MI 48025Sold
- $52,6802.08 Acres32750 Lahser Rd, Beverly Hills, MI 48025Off Market
- $1,536,0004 bd3 ba3.1k sqft32810 Crimson Crossing Ct, Beverly Hills, MI 48025Off Market
- $386,0003 bd2 ba1.6k sqft32920 Lahser Rd, Beverly Hills, MI 48025Off Market
- $550,7004 bd2 ba2.8k sqft22016 W Valley Woods Dr, Beverly Hills, MI 48025Off Market
Nearby schools
GreatSchools rating
- 8/10Bingham Farms Elementary SchoolGrades: PK-5Distance: 1 mi
- 9/10Berkshire Middle SchoolGrades: 6-8Distance: 0.2 mi
- 8/10Wylie E. Groves High SchoolGrades: 9-12Distance: 1.3 mi
Get a cash offer in 3 minutes
Find out how much your home could sell for in as little as 3 minutes with a no-obligation cash offer.
Estimated market value
$1,399,600
Get a cash offer in 3 minutes
Find out how much your home could sell for in as little as 3 minutes with a no-obligation cash offer.
Estimated market value
$1,399,600
- Michigan
- Oakland County
- Beverly Hills
- 48025
- 32800 Crimson Crossing Ct
Nearby cities
Nearby zip codes
Other Beverly Hills Topics
