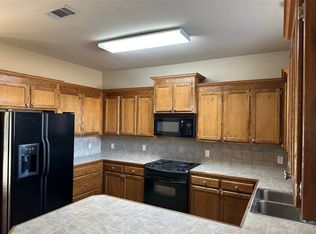
Spacious 4-Bedroom Beauty in The Lakes of Fennwood! Welcome home to this impeccably maintained 4-bedroom, 2.5-bath gem nestled in the highly sought-after Lakes of Fennwood community. From the moment you step inside, you’ll be drawn in by the soaring ceilings, rich wood floors, crown molding, and a beautifully crafted masonry fireplace that anchors the spacious open living room. The custom-built entertainment center adds a touch of luxury and function, perfect for relaxing or entertaining guests. The open-concept design flows seamlessly into a chef’s kitchen featuring abundant cabinetry, a large island with a breakfast bar, and plenty of prep space for family meals or hosting. The adjoining dining area is framed in hardwood floors and comfortably fits a large table—perfect for holiday gatherings or everyday family dinners. This home also features premium Relief windows with a transferable lifetime warranty, offering energy efficiency, enhanced natural light, and peace of mind for years to come. The thoughtfully designed split floor plan offers privacy and practicality. Two generously sized bedrooms are connected by a Jack and Jill bathroom—an ideal setup for children or guests. An additional bedroom currently serves as a home office, giving you flexibility for remote work or hobbies. The luxurious primary suite is your personal retreat, complete with dual vanities, a whirlpool tub, a separate shower, and a large walk-in closet. Outside, you'll be greeted by four elegant colonial-style columns that set a stately tone at the front entrance. The landscaped yard, two-car garage with a bonus storage room, and fully fenced backyard with a tranquil wooded view all add to the home's appeal. Whether you're entertaining, relaxing, or simply enjoying the peace and beauty of The Lakes of Fennwood, this home has it all. Don’t miss your chance to own this one-of-a-kind property—schedule your private tour today!
Sold
Price Unknown
32801 Briar Oak Dr, Walker, LA 70785
4beds
1,816sqft
Single Family Residence, Residential
Built in 2004
0.37 Acres Lot
$294,900 Zestimate®
$--/sqft
$2,080 Estimated rent
Home value
$294,900
$262,000 - $333,000
$2,080/mo
Zestimate® history
Owner options
List your home for rent
$2,080/mo
Rent Zestimate®
Find your next renter with Zillow Rental Manager. Plus, with online applications, you can quickly screen prospective tenants – for free.
$2,080/mo
Rent Zestimate®
Refinance and save
Refinancing to a lower rate could help reduce your monthly payments and save thousands over the life of the loan.
Explore your selling options
Work with a Zillow partner agent
Leverage their expertise and Zillow's premium Showcase listings to get your home seen by more buyers.
Get startedList with your own agent
Get your home in front of millions of buyers by listing it on Zillow.
Learn how to do itSell it yourself
Take full control of how buyers see your home on Zillow by listing For Sale by Owner (FSBO).
List your homeWhat's special
Landscaped yardFully fenced backyardSeparate showerAbundant cabinetryHome officeSplit floor planElegant colonial-style columns
Zillow last checked:
Listing updated:
Listed by:
Tonya Tarver,
Real Broker LLC
Bought with:
Kaizen Home Sales and Services, LLC
Source: ROAM MLS,MLS#: 2025008542
Facts & features
Interior
Bedrooms & bathrooms
- Bedrooms: 4
- Bathrooms: 3
- Full bathrooms: 2
- Partial bathrooms: 1
Rooms
- Room types: Primary Bathroom, Bedroom, Primary Bedroom, Dining Room, Kitchen, Living Room
Primary bedroom
- Features: En Suite Bath, Ceiling 9ft Plus
- Level: First
- Area: 146.41
- Width: 12.1
Bedroom 1
- Level: First
- Area: 98
- Width: 10
Bedroom 2
- Level: First
- Area: 133.75
- Width: 10.7
Bedroom 3
- Level: First
- Area: 71.78
- Width: 7.4
Primary bathroom
- Features: Walk-In Closet(s)
- Level: First
- Area: 135.15
- Width: 8.5
Dining room
- Level: First
- Area: 123
- Length: 10
Kitchen
- Level: First
- Area: 137.5
- Length: 11
Living room
- Level: First
- Area: 314.16
Heating
- Central
Cooling
- Central Air, Ceiling Fan(s)
Appliances
- Included: Elec Stove Con, Dishwasher, Microwave, Range/Oven
- Laundry: Electric Dryer Hookup, Washer Hookup, Inside, Laundry Room
Features
- Breakfast Bar, Built-in Features, Ceiling 9'+
- Flooring: Carpet, Ceramic Tile, Wood
- Attic: Attic Access
- Number of fireplaces: 1
Interior area
- Total structure area: 3,136
- Total interior livable area: 1,816 sqft
Property
Parking
- Total spaces: 2
- Parking features: 2 Cars Park, Garage, Concrete, Driveway, Garage Door Opener
- Has garage: Yes
Features
- Stories: 1
- Patio & porch: Covered, Patio
- Exterior features: Lighting
- Fencing: Privacy,Wood
Lot
- Size: 0.37 Acres
- Dimensions: 80 x 200
Details
- Parcel number: 0485581
- Special conditions: Standard
Construction
Type & style
- Home type: SingleFamily
- Architectural style: Traditional
- Property subtype: Single Family Residence, Residential
Materials
- Brick Siding, Brick
- Foundation: Slab
- Roof: Composition
Condition
- New construction: No
- Year built: 2004
Utilities & green energy
- Gas: None
- Sewer: Public Sewer
- Water: Public
- Utilities for property: Cable Connected
Community & HOA
Community
- Features: Sidewalks
- Subdivision: Lakes At Fennwood The
HOA
- Has HOA: Yes
Location
- Region: Walker
Financial & listing details
- Tax assessed value: $256,400
- Annual tax amount: $1,933
- Date on market: 5/9/2025
- Listing terms: Conventional,FHA,FMHA/Rural Dev,VA Loan
Price history
| Date | Event | Price |
|---|---|---|
| 7/18/2025 | Sold | -- |
Source:  ROAM MLS #2025008542 Report a problem ROAM MLS #2025008542 Report a problem | ||
| 6/27/2025 | Pending sale | $290,000$160/sqft |
Source: ROAM MLS #2025008542 Report a problem | ||
| 6/16/2025 | Price change | $290,000-1.7%$160/sqft |
Source: ROAM MLS #2025008542 Report a problem | ||
| 5/30/2025 | Listed for sale | $295,000$162/sqft |
Source: ROAM MLS #2025008542 Report a problem | ||
| 5/15/2025 | Pending sale | $295,000$162/sqft |
Source: ROAM MLS #2025008542 Report a problem | ||
| 5/9/2025 | Listed for sale | $295,000$162/sqft |
Source: ROAM MLS #2025008542 Report a problem | ||
| 8/23/2022 | Sold | -- |
Source: Public Record Report a problem | ||
| 2/10/2020 | Sold | -- |
Source: Public Record Report a problem | ||
| 10/3/2006 | Sold | -- |
Source: Public Record Report a problem | ||
Public tax history
| Year | Property taxes | Tax assessment |
|---|---|---|
| 2025 | $1,933 +1.3% | $25,640 |
| 2024 | $1,907 +47.8% | $25,640 +42.3% |
| 2023 | $1,290 -41.4% | $18,020 |
| 2022 | $2,203 +92.3% | $18,020 |
| 2021 | $1,145 +0.5% | $18,020 |
| 2020 | $1,139 -14.7% | $18,020 -7.8% |
| 2019 | $1,335 -3.1% | $19,550 |
| 2017 | $1,378 -11.3% | $19,550 -6.1% |
| 2015 | $1,554 | $20,810 |
| 2014 | $1,554 +14.8% | $20,810 |
| 2013 | $1,353 +2.1% | $20,810 |
| 2012 | $1,325 +7.7% | $20,810 +5.8% |
| 2011 | $1,231 -0.6% | $19,670 |
| 2010 | $1,238 -0.8% | $19,670 -90% |
| 2009 | $1,248 -2.9% | $196,700 |
| 2008 | $1,285 +79.2% | $196,700 +46.2% |
| 2007 | $717 -59.2% | $134,500 |
| 2006 | $1,756 -0.6% | $134,500 +900% |
| 2005 | $1,767 | $13,450 |
Find assessor info on the county website
Neighborhood: 70785
Nearby homes
- $334,700-- bd-- ba1.9k sqft32793 Briar Oak Dr, Walker, LA 70785Off Market
- $260,4003 bd2 ba1.6k sqft32809 Briar Oak Dr, Walker, LA 70785Off Market
- $320,700-- bd-- ba1.8k sqft12401 Fawnwood Dr, Walker, LA 70785Off Market
- $344,300-- bd-- ba1.9k sqft32804 Briar Oak Dr, Walker, LA 70785Off Market
- $--3 bd3 ba1.9k sqft32785 Briar Oak Dr, Walker, LA 70785Sold
- $307,400-- bd-- ba1.8k sqft32817 Briar Oak Dr, Walker, LA 70785Off Market
- $326,200-- bd-- ba1.9k sqft32812 Briar Oak Dr, Walker, LA 70785Off Market
- $284,1003 bd3 ba1.8k sqft12407 Fawnwood Dr, Walker, LA 70785Off Market
Nearby schools
GreatSchools rating
- 7/10Walker Elementary SchoolGrades: PK-5Distance: 1.2 mi
- 6/10Westside Junior High SchoolGrades: 6-8Distance: 0.6 mi
- 7/10Walker High SchoolGrades: 9-12Distance: 0.7 mi
Schools provided by the listing agent
- District: Livingston Parish
Source: ROAM MLS. This data may not be complete. We recommend contacting the local school district to confirm school assignments for this home.
Get a cash offer in 3 minutes
Find out how much your home could sell for in as little as 3 minutes with a no-obligation cash offer.
Estimated market value
$294,900
Get a cash offer in 3 minutes
Find out how much your home could sell for in as little as 3 minutes with a no-obligation cash offer.
Estimated market value
$294,900
- Louisiana
- Livingston Parish
- Walker
- 70785
- 32801 Briar Oak Dr
Nearby cities
Nearby zip codes
Other Walker Topics
