Skip main navigation
Off market
  • $683,900

    32801 Us Highway 441 Lot 141, Okeechobee, FL 34972

    3beds
    2,234sqft
    Single Family Residence
    Built in 2017
    2.67 Acres Lot
    $683,900 Zestimate®
    $306/sqft
    $2,588 Estimated rent

    Home value

    $683,900

    $629,000 - $745,000

    $2,588/mo

    Zestimate® history
    Loading
    Loading...

    Owner options

    List your home for rent

    $2,588/mo

    Rent Zestimate®

    Find your next renter with Zillow Rental Manager. Plus, with online applications, you can quickly screen prospective tenants – for free.

    Learn more

    $2,588/mo

    Rent Zestimate®

    Refinance and save

    $4,717/mo

    Est. payment

    Refinancing to a lower rate could help reduce your monthly payments and save thousands over the life of the loan.

    See today's rates

    $4,717/mo

    Est. payment

    Explore your selling options

    Work with a Zillow partner agent

    Leverage their expertise and Zillow's premium Showcase listings to get your home seen by more buyers.

    Get started

    List with your own agent

    Get your home in front of millions of buyers by listing it on Zillow.

    Learn how to do it

    Sell it yourself

    Take full control of how buyers see your home on Zillow by listing For Sale by Owner (FSBO).

    List your home

    What's special

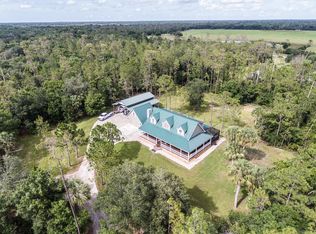
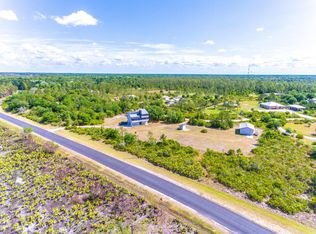
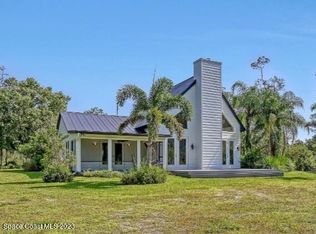
    Be sure to click the ''more'' link to read all the features of this fabulous property there is too much to list here: The community is like no other. Old Florida living with a modern touch. It has its own landing strip & airplane hangar, 2 shooting ranges w/ skeet and trap, archery, over 1,000 acres for hunting, nature trails & horseback riding , stables, private restaurant, community pool, clubhouse, gym and even its own fire engines. visit ihammock.net This property sits on 2.7 acres and is completely fenced in. There are large, covered, screened in porch/patio on the front and back making it possible to sit outside and enjoy the view at any time of day. Exterior/general features:3bed/2bath/3car garage/with a den; CBS construction w/ hardy board siding & stacked stone facing; 10x8 I pocket sliding doors to a huge screened in porch & out door shower. Water and power ran to center of property. New Construction less then a year old. Leathered Granite in the kitchen, bathrooms, laundry room, and shower walls. Also in the kitchen High end appliances with water for filling pots installed over the stove, soft self close cabinets and porcelain tile throughout. 10 ft Tray ceilings and 8 ft doors, wood burning fire place, Believe me this house has no expense spared. Impact glass windows and doors, spray foam insulated roof, 3/4 insulation board on the walls, propane tank to operate generator and tank less hot water heater.

    This property is off market, which means it's not currently listed for sale or rent on Zillow. This may be different from what's available on other websites or public sources.
    Zillow last checked:

    Listing updated:

    Listed by:

    Jordan Kane 772-236-5700,

    Keller Williams Realty of PSL

    Bought with:

    Karen S Fopiano PA, 3077424

    Real Estate of Florida

    Source: BeachesMLS,MLS#: R10505808MLS LogoOriginating MLS: BeachesMLS

    Facts & features

    Interior

    Bedrooms & bathrooms
    • Bedrooms: 3
    • Bathrooms: 2
    • Full bathrooms: 2
    Primary bedroom
    • Level: First
    • Area: 260
    • Dimensions: 20 X 13
    Primary bedroom
    • Level: First
    • Area: 260
    • Dimensions: 20 X 13
    Bedroom 2
    • Level: First
    • Area: 144
    • Dimensions: 12 X 12
    Bedroom 2
    • Level: First
    • Area: 144
    • Dimensions: 12 X 12
    Bedroom 3
    • Level: First
    • Area: 156
    • Dimensions: 12 X 13
    Bedroom 3
    • Level: First
    • Area: 156
    • Dimensions: 12 X 13
    Den
    • Level: First
    • Area: 144
    • Dimensions: 12 X 12
    Den
    • Level: First
    • Area: 144
    • Dimensions: 12 X 12
    Dining room
    • Level: First
    • Area: 154
    • Dimensions: 14 X 11
    Dining room
    • Level: First
    • Area: 154
    • Dimensions: 14 X 11
    Kitchen
    • Level: First
    • Area: 216
    • Dimensions: 18 X 12
    Kitchen
    • Level: First
    • Area: 216
    • Dimensions: 18 X 12
    Living room
    • Level: First
    • Area: 598
    • Dimensions: 26 X 23
    Living room
    • Level: First
    • Area: 598
    • Dimensions: 26 X 23
    Heating
    • Central
    Cooling
    • Central Air
    Appliances
    • Included: Dryer, Dishwasher, Electric Range, Disposal, Gas Water Heater, Microwave, Refrigerator, Water Softener Owned, Water Heater, Washer
    • Laundry: Inside, Laundry Tub
    Features
    • Attic, Breakfast Bar, Breakfast Area, Bathtub, Cathedral Ceiling(s), Dining Area, Separate/Formal Dining Room, Dual Sinks, Kitchen/Dining Combo, Main Level Primary, Pull Down Attic Stairs, Split Bedrooms, Storage, Soaking Tub, Separate Shower, Vaulted Ceiling(s), Walk-In Closet(s)
    • Attic: Pull Down Stairs
    • Has fireplace: Yes
    Interior area
    • Total structure area: 3,798
    • Total interior livable area: 2,234 sqft

    Property

    Parking
    • Total spaces: 3
    • Parking features: Detached, Garage, Golf Cart Garage, Garage Door Opener, RV Access/Parking
    • Garage spaces: 3
    Features
    • Levels: One
    • Stories: 1
    • Entry location: Entry Level Living Area Y
    • Patio & porch: Patio, Porch, Screened
    • Exterior features: Outdoor Living Area, Tennis Court(s), Porch
    • Pool features: Association
    • Fencing: Fenced
    • Waterfront features: None
    Lot
    • Size: 2.67 Acres
    • Dimensions: 2.67
    • Features: 2-3 Acres, Sprinkler System
    Details
    • Parcel number: 10434350010000001410
    • Zoning: Res/Equine
    • Other equipment: Fuel Tank(s), Satellite Dish
    • Horse amenities: Boarding Facilities, Pasture, Round Pen, Riding Ring, Riding Trail, Stable(s)

    Construction

    Type & style
    • Home type: SingleFamily
    • Architectural style: Florida,Ranch
    • Property subtype: Single Family Residence
    Materials
    • Block, Fiber Cement, Stone Veneer
    • Roof: Composition,Shingle
    Condition
    • New Construction
    • New construction: Yes
    • Year built: 2017

    Utilities & green energy

    • Sewer: Septic Tank
    • Water: Well
    • Utilities for property: Water Available

    Community & HOA

    Community
    • Features: Home Owners Association, Equestrian Facilities, Property Manager On-Site
    • Security: Gated with Guard, Smoke Detector(s)
    • Subdivision: INDIAN HAMMOCK HUNT
    HOA
    • Has HOA: Yes
    • Amenities included: Clubhouse, Fitness Center, Pool, Storage, Tennis Court(s), Trail(s)
    • HOA fee: $216 monthly
    Location
    • Region: Okeechobee

    Financial & listing details

    • Price per square foot: $306/sqft
    • Annual tax amount: $2,711
    • Date on market: 2/18/2019
    • Cumulative days on market: 240 days
    • Listing terms: Cash,Conventional

    Price history

    DateEventPrice
    7/10/2019Sold$365,000$163/sqft
    Source: BeachesMLS #R10505808 Report a problem

    Public tax history

    Tax history is unavailable.

    Neighborhood: 34972

    Nearby schools

    GreatSchools rating
    Get pre-qualified for a loan
    At Zillow Home Loans, we can pre-qualify you in as little as 5 minutes with no impact to your credit score.

    An equal housing lender. NMLS #10287.