Welcome to this delightful home offering a comfortable living space!Newer Septic , pool liner and pool pump also new pavers ! The inviting living room boasts a cozy fireplace, while a blend oft flooring enhances the home's comfort and aesthetic appeal. Situated on a generous 9,661 square foot lot, this home offers plenty of space for outdoor activities and gardening. Built in 1971, it features a durable stucco exterior and a reliable asphalt shingle roof. Step outside to your private backyard oasis, where a sparkling pool awaits—perfect for cooling off on warm Florida days or entertaining guests. The property also includes a screened patio/porch/deck area, providing a relaxing space to enjoy the beautiful surroundings. Additional features like a detached Workshop, Utility Shed, and fenced yard add to the home's versatility. Centrally located with access to shopping, dining, and entertainment options, as well as nearby colleges, this home offers both convenience and charm. Local parks and recreational facilities are just a short drive away, making it ideal for outdoor enthusiasts. Whether you're a first-time buyer, an investor, or simply looking for a comfortable and well-located residence, this home is a fantastic opportunity!
Sold for $254,000
$254,000
32804 Blossom Ln, Leesburg, FL 34788
3beds
1,102sqft
Single Family Residence
Built in 1971
9,660 Square Feet Lot
$250,200 Zestimate®
$230/sqft
$1,907 Estimated rent
Home value
$250,200
$230,000 - $270,000
$1,907/mo
Zestimate® history
Owner options
List your home for rent
$1,907/mo
Rent Zestimate®
Find your next renter with Zillow Rental Manager. Plus, with online applications, you can quickly screen prospective tenants – for free.
$1,907/mo
Rent Zestimate®
Refinance and save
$1,733/mo
Est. payment
Refinancing to a lower rate could help reduce your monthly payments and save thousands over the life of the loan.
$1,733/mo
Est. payment
Explore your selling options
Work with a Zillow partner agent
Leverage their expertise and Zillow's premium Showcase listings to get your home seen by more buyers.
Get startedList with your own agent
Get your home in front of millions of buyers by listing it on Zillow.
Learn how to do itSell it yourself
Take full control of how buyers see your home on Zillow by listing For Sale by Owner (FSBO).
List your homeWhat's special
Fenced yardCozy fireplacePrivate backyard oasisSparkling poolReliable asphalt shingle roofDurable stucco exterior
Zillow last checked:
Listing updated:
Listed by:
Natalie Citarelli 321-607-3586,
CITARELLI REALTY GROUP LLC 321-607-3586
Bought with:
Mark Bradshaw, 3465162
THE KEYES COMPANY
Source: Stellar MLS,MLS#: O6281635 Originating MLS: Orlando Regional
Originating MLS: Orlando Regional
Facts & features
Interior
Bedrooms & bathrooms
- Bedrooms: 3
- Bathrooms: 2
- Full bathrooms: 2
Rooms
- Room types: Attic, Family Room, Utility Room
Primary bedroom
- Features: Walk-In Closet(s)
- Level: First
- Area: 154 Square Feet
- Dimensions: 11x14
Bedroom 2
- Features: Walk-In Closet(s)
- Level: First
- Area: 130 Square Feet
- Dimensions: 10x13
Bedroom 3
- Features: Walk-In Closet(s)
- Level: First
- Area: 110 Square Feet
- Dimensions: 10x11
Primary bathroom
- Features: Shower No Tub
- Level: First
Family room
- Level: First
- Area: 165 Square Feet
- Dimensions: 11x15
Kitchen
- Level: First
- Area: 132 Square Feet
- Dimensions: 12x11
Living room
- Level: First
- Area: 156 Square Feet
- Dimensions: 12x13
Utility room
- Level: First
- Area: 88 Square Feet
- Dimensions: 11x8
Heating
- Central
Cooling
- Central Air
Appliances
- Included: Oven, Dryer, Freezer, Range Hood, Refrigerator, Washer
- Laundry: Inside
Features
- Ceiling Fan(s), Living Room/Dining Room Combo, Open Floorplan, Solid Wood Cabinets
- Flooring: Carpet, Ceramic Tile
- Windows: Blinds, Window Treatments
- Has fireplace: Yes
- Fireplace features: Electric, Family Room
Interior area
- Total structure area: 1,490
- Total interior livable area: 1,102 sqft
Property
Parking
- Parking features: Driveway, None, Workshop in Garage
- Has uncovered spaces: Yes
Features
- Levels: One
- Stories: 1
- Patio & porch: Covered, Deck, Patio, Porch
- Exterior features: Lighting
- Has private pool: Yes
- Pool features: Diving Board, Fiberglass, In Ground
- Fencing: Fenced
- Has view: Yes
- View description: Trees/Woods
Lot
- Size: 9,660 Square Feet
- Features: In County, Oversized Lot, Street Dead-End
Details
- Additional structures: Shed(s), Workshop
- Parcel number: 231925030000002800
- Zoning: R-6
- Special conditions: None
Construction
Type & style
- Home type: SingleFamily
- Architectural style: Ranch
- Property subtype: Single Family Residence
Materials
- Block, Stucco
- Foundation: Slab
- Roof: Shingle
Condition
- Completed
- New construction: No
- Year built: 1971
Utilities & green energy
- Sewer: Septic Tank
- Water: Well
- Utilities for property: Cable Available, Cable Connected, Electricity Connected, Underground Utilities
Community & HOA
Community
- Security: Security System Owned, Smoke Detector(s)
- Pet fee: $0 monthly
- Subdivision: SHADEMOOR ACRES FIRST ADD
HOA
- Has HOA: No
Location
- Region: Leesburg
Financial & listing details
- Price per square foot: $230/sqft
- Tax assessed value: $175,290
- Annual tax amount: $1,683
- Date on market: 2/18/2025
- Cumulative days on market: 83 days
- Ownership: Fee Simple
- Total actual rent: 0
- Electric utility on property: Yes
- Road surface type: Paved
Price history
| Date | Event | Price |
|---|---|---|
| 6/18/2025 | Sold | $254,000-1.6%$230/sqft |
Source:  Stellar MLS #O6281635 Report a problem Stellar MLS #O6281635 Report a problem | ||
| 5/12/2025 | Pending sale | $257,999$234/sqft |
Source: Stellar MLS #O6281635 Report a problem | ||
| 5/7/2025 | Price change | $257,999-0.8%$234/sqft |
Source: Stellar MLS #O6281635 Report a problem | ||
| 3/7/2025 | Price change | $259,999-3.7%$236/sqft |
Source: Stellar MLS #O6281635 Report a problem | ||
| 2/18/2025 | Listed for sale | $270,000+185.7%$245/sqft |
Source: Stellar MLS #O6281635 Report a problem | ||
| 1/21/2017 | Sold | $94,500$86/sqft |
Source: Public Record Report a problem | ||
| 12/16/2016 | Pending sale | $94,500$86/sqft |
Source: VISIONARY PROPERTIES, INC. #G4835644 Report a problem | ||
| 12/2/2016 | Listed for sale | $94,500+3.8%$86/sqft |
Source: VISIONARY PROPERTIES, INC. #G4835644 Report a problem | ||
| 4/14/2016 | Listing removed | $91,000$83/sqft |
Source: RE/MAX PREMIER REALTY #G4823554 Report a problem | ||
| 2/16/2016 | Listed for sale | $91,000+43.3%$83/sqft |
Source: RE/MAX PREMIER REALTY #G4823554 Report a problem | ||
| 9/30/2014 | Sold | $63,500-8.6%$58/sqft |
Source: Stellar MLS #G4706342 Report a problem | ||
| 6/21/2014 | Price change | $69,500-18.2%$63/sqft |
Source: CENTURY 21/ARROW REALTY, INC. #G4706342 Report a problem | ||
| 5/1/2014 | Listed for sale | $85,000$77/sqft |
Source: CENTURY 21/ARROW REALTY, INC. #G4706342 Report a problem | ||
Public tax history
| Year | Property taxes | Tax assessment |
|---|---|---|
| 2025 | $1,807 +3% | $115,210 +2.9% |
| 2024 | $1,754 +15.9% | $111,970 +3% |
| 2023 | $1,514 +14.6% | $108,710 +3% |
| 2022 | $1,321 +3.6% | $105,550 +3% |
| 2021 | $1,275 -3.4% | $102,480 +1.4% |
| 2020 | $1,321 +1.6% | $101,066 +2.3% |
| 2019 | $1,300 -25.4% | $98,794 +7% |
| 2018 | $1,743 | $92,298 +53.4% |
| 2017 | $1,743 +123.8% | $60,184 |
| 2016 | $779 -1.5% | $60,184 +1.3% |
| 2015 | $791 +2.4% | $59,399 +10.2% |
| 2014 | $772 +95.8% | $53,912 +1.5% |
| 2013 | $394 -1.1% | $53,116 |
| 2012 | $399 -17.4% | $53,116 -17.7% |
| 2011 | $483 0% | $64,524 +1.5% |
| 2010 | $483 +2.7% | $63,571 +2.7% |
| 2009 | $470 +0.2% | $61,900 +0.1% |
| 2008 | $469 -12.2% | $61,839 +3% |
| 2007 | $534 -3.3% | $60,038 +2.5% |
| 2006 | $552 +4.3% | $58,574 +3% |
| 2005 | $529 +5% | $56,868 |
| 2004 | $504 +0.1% | -- |
| 2003 | $504 +15.4% | $55,483 +4.9% |
| 2002 | $436 | $52,914 +1.6% |
| 2001 | $436 +4.2% | $52,081 +0.5% |
| 2000 | $419 | $51,823 |
Find assessor info on the county website
Neighborhood: Silver Lake
Nearby homes
- $196,0003 bd1 ba1k sqft32810 Blossom Ln, Leesburg, FL 34788Off Market
- $218,3004 bd2 ba1.2k sqft32750 Blossom Ln, Leesburg, FL 34788Off Market

- $162,3002 bd1 ba912 sqft32829 Blossom Ln, Leesburg, FL 34788Off Market

- $9501 bd1 ba704 sqft32827 Blossom Ln, Leesburg, FL 34788For Rent
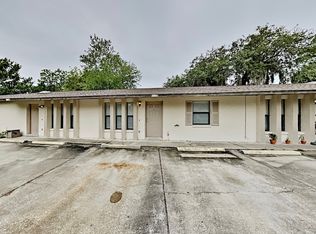
- $162,3002 bd1 ba912 sqft32825 Blossom Ln, Leesburg, FL 34788Off Market
- $---- bd-- ba-- sqft32809 Lake Square Ct APT 5, Leesburg, FL 34788Off Market
- $--2 bd1 ba800 sqft32809 Lake Square Ct APT 6, Leesburg, FL 34788Off Market
- $--2 bd1 ba912 sqft32801-32818 Lake Square Ct #32818-9, Leesburg, FL 34788Off Market
Nearby schools
GreatSchools rating
- 7/10Treadway Elementary SchoolGrades: PK-5Distance: 1.4 mi
- 5/10Tavares Middle SchoolGrades: 6-8Distance: 4.9 mi
- 4/10Tavares High SchoolGrades: 9-12Distance: 3.9 mi
Schools provided by the listing agent
- Elementary: Treadway Elem
- Middle: Carver Middle
Source: Stellar MLS. This data may not be complete. We recommend contacting the local school district to confirm school assignments for this home.
Get a cash offer in 3 minutes
Find out how much your home could sell for in as little as 3 minutes with a no-obligation cash offer.
Estimated market value
$250,200
Get a cash offer in 3 minutes
Find out how much your home could sell for in as little as 3 minutes with a no-obligation cash offer.
Estimated market value
$250,200
- Florida
- Lake County
- Leesburg
- 34788
- Silver Lake
- 32804 Blossom Ln
Nearby cities
Nearby neighborhoods
Nearby zip codes
Other Leesburg Topics
