Welcome to the good life in Pennbrooke Fairways—one of Central Florida’s most sought-after 55+ gated golf communities, where every day feels like a getaway. This beautifully maintained, furnished, move-in ready 2-bedroom, 2-bath home blends comfort, style, and an active lifestyle you’ll truly enjoy. At the heart of the home is a completely redesigned kitchen (2024) featuring new cabinetry, updated countertops, and stainless-steel appliances, all complemented by plantation shutters and elegant quartz surfaces throughout and new flooring. The open, light-filled living space is designed for easy, relaxed living, with sliding glass doors that lead to an expansive, air-conditioned Florida room seamlessly connected to a screened lanai—perfect for morning coffee, entertaining friends, or simply unwinding while taking in the peaceful backdrop of mature trees. Enjoy the best of Florida living with a welcoming screened front porch that invites in the breeze and creates the ideal indoor-outdoor setting. This home has been thoughtfully updated with a newer roof (2016) and a well-maintained AC system (2009) equipped with a Performance Air Disinfection System for added comfort. The oversized garage provides ample space for storage, hobbies, or your golf cart, while HOA-included lawn maintenance allows you to spend more time enjoying the lifestyle you came for. Residents of Pennbrooke Fairways enjoy 27 holes of golf, two heated pools and hot tubs, a fully equipped fitness center, tennis and pickleball courts, and the popular on-site restaurant, The Grille at Pennbrooke Fairways. With a full calendar of clubs, activities, and social events, this is a true community where neighbors quickly become friends. Ideally located just minutes from Brownwood Paddock Square and The Villages, you’ll enjoy convenient access to shopping, dining, and entertainment while still coming home to a peaceful, gated setting. Move-in ready and waiting—discover a home where comfort meets connection, and where Florida living is as vibrant as it is relaxing.
Sold for $250,000
$250,000
32804 OAK PARK DRIVE, LEESBURG, FL 34748
2beds
1,260sqft
Single Family Residence
Built in 1996
6,217 Square Feet Lot
$247,700 Zestimate®
$198/sqft
$1,662 Estimated rent
Home value
$247,700
$230,000 - $265,000
$1,662/mo
Zestimate® history
Owner options
List your home for rent
$1,662/mo
Rent Zestimate®
Find your next renter with Zillow Rental Manager. Plus, with online applications, you can quickly screen prospective tenants – for free.
$1,662/mo
Rent Zestimate®
Refinance and save
$2,023/mo
Est. payment
Refinancing to a lower rate could help reduce your monthly payments and save thousands over the life of the loan.
$2,023/mo
Est. payment
Explore your selling options
Work with a Zillow partner agent
Leverage their expertise and Zillow's premium Showcase listings to get your home seen by more buyers.
Get startedList with your own agent
Get your home in front of millions of buyers by listing it on Zillow.
Learn how to do itSell it yourself
Take full control of how buyers see your home on Zillow by listing For Sale by Owner (FSBO).
List your homeWhat's special
Peaceful gated settingScreened lanaiElegant quartz surfaces throughoutOpen light-filled living spaceNew flooringPlantation shutters
Zillow last checked:
Listing updated:
Listed by:
Tom McKnight 352-978-2801,
KELLER WILLIAMS ELITE PARTNERS III REALTY 321-527-5111
Bought with:
Tom McKnight, 3392590
KELLER WILLIAMS ELITE PARTNERS III REALTY
Source: Stellar MLS,MLS#: G5109629 Originating MLS: Lake and Sumter
Originating MLS: Lake and Sumter
Facts & features
Interior
Bedrooms & bathrooms
- Bedrooms: 2
- Bathrooms: 2
- Full bathrooms: 2
Primary bedroom
- Features: Ceiling Fan(s), En Suite Bathroom, Walk-In Closet(s)
- Level: First
- Area: 180 Square Feet
- Dimensions: 12x15
Bedroom 2
- Features: Ceiling Fan(s), Built-in Closet
- Level: First
- Area: 130 Square Feet
- Dimensions: 13x10
Primary bathroom
- Features: Dual Sinks, En Suite Bathroom, Exhaust Fan, Makeup/Vanity Space, Shower No Tub, Stone Counters, Walk-In Closet(s)
- Level: First
- Area: 96 Square Feet
- Dimensions: 8x12
Bathroom 2
- Features: Exhaust Fan, Single Vanity, Tub With Shower, Linen Closet
- Level: First
- Area: 45 Square Feet
- Dimensions: 9x5
Balcony porch lanai
- Level: First
- Area: 117 Square Feet
- Dimensions: 13x9
Dinette
- Features: Ceiling Fan(s)
- Level: First
- Area: 60 Square Feet
- Dimensions: 10x6
Florida room
- Level: First
- Area: 117 Square Feet
- Dimensions: 13x9
Foyer
- Level: First
- Area: 48 Square Feet
- Dimensions: 6x8
Kitchen
- Features: Dual Sinks, Exhaust Fan, Pantry, Stone Counters
- Level: First
- Area: 132 Square Feet
- Dimensions: 12x11
Living room
- Features: Ceiling Fan(s)
- Level: First
- Area: 304 Square Feet
- Dimensions: 19x16
Heating
- Central, Electric
Cooling
- Central Air
Appliances
- Included: Dishwasher, Disposal, Dryer, Electric Water Heater, Microwave, Range, Refrigerator, Washer
- Laundry: In Garage
Features
- Ceiling Fan(s), Stone Counters, Thermostat, Walk-In Closet(s)
- Flooring: Carpet, Ceramic Tile, Laminate
- Windows: Window Treatments
- Has fireplace: No
- Furnished: Yes
Interior area
- Total structure area: 2,080
- Total interior livable area: 1,260 sqft
Property
Parking
- Total spaces: 2
- Parking features: Garage - Attached
- Attached garage spaces: 2
Features
- Levels: One
- Stories: 1
- Exterior features: Irrigation System, Lighting, Rain Gutters
Lot
- Size: 6,217 Square Feet
- Dimensions: 55 x
Details
- Parcel number: 191924015500000H78
- Zoning: PUD
- Special conditions: None
Construction
Type & style
- Home type: SingleFamily
- Property subtype: Single Family Residence
Materials
- Block
- Foundation: Slab
- Roof: Shingle
Condition
- New construction: No
- Year built: 1996
Utilities & green energy
- Sewer: Public Sewer
- Water: Public
- Utilities for property: Cable Connected, Electricity Connected, Public, Sewer Connected, Street Lights, Water Connected
Community & HOA
Community
- Features: Fishing, Buyer Approval Required, Clubhouse, Community Mailbox, Deed Restrictions, Fitness Center, Gated Community - Guard, Golf Carts OK, Golf, Park, Pool, Restaurant, Sidewalks, Tennis Court(s)
- Pet fee: $0 monthly
- Senior community: Yes
- Subdivision: PENNBROOKE PH 01H
HOA
- Has HOA: Yes
- Amenities included: Cable TV, Clubhouse, Fence Restrictions, Fitness Center, Gated, Golf Course, Maintenance, Pickleball Court(s), Pool, Recreation Facilities, Security, Shuffleboard Court, Spa/Hot Tub, Storage, Tennis Court(s)
- Services included: 24-Hour Guard, Cable TV, Community Pool, Internet, Maintenance Grounds, Manager, Pool Maintenance, Private Road, Recreational Facilities, Security
- HOA fee: $265 monthly
- HOA name: Leland Management/Frank Bochicchio
- HOA phone: 352-321-4968
Location
- Region: Leesburg
Financial & listing details
- Price per square foot: $198/sqft
- Tax assessed value: $229,523
- Annual tax amount: $3,768
- Date on market: 3/20/2026
- Cumulative days on market: 14 days
- Listing terms: Cash,Conventional,FHA,VA Loan
- Ownership: Fee Simple
- Total actual rent: 0
- Electric utility on property: Yes
- Road surface type: Paved
Price history
| Date | Event | Price |
|---|---|---|
| 5/6/2026 | Sold | $250,000-2.7%$198/sqft |
Source:  Stellar MLS #G5109629 Report a problem Stellar MLS #G5109629 Report a problem | ||
| 4/3/2026 | Pending sale | $257,000$204/sqft |
Source: Stellar MLS #G5109629 Report a problem | ||
| 3/20/2026 | Price change | $257,000-1.1%$204/sqft |
Source: Stellar MLS #G5109629 Report a problem | ||
| 11/20/2022 | Pending sale | $259,900$206/sqft |
Source: Stellar MLS #G5061156 Report a problem | ||
| 10/4/2022 | Listed for sale | $259,900+195.3%$206/sqft |
Source: Stellar MLS #G5061156 Report a problem | ||
| 4/4/2014 | Sold | $88,000-7.3%$70/sqft |
Source: Public Record Report a problem | ||
| 1/30/2014 | Price change | $94,900-4.6%$75/sqft |
Source: ERA Tom Grizzard, Inc. #G4691524 Report a problem | ||
| 9/19/2013 | Price change | $99,500-6%$79/sqft |
Source: ERA Tom Grizzard, Inc. #G4691524 Report a problem | ||
| 8/8/2013 | Price change | $105,900-8.6%$84/sqft |
Source: ERA/TOM GRIZZARD, INC. #G4691524 Report a problem | ||
| 2/9/2013 | Listed for sale | $115,900-19%$92/sqft |
Source: ERA Tom Grizzard, Inc. #G4691524 Report a problem | ||
| 1/22/2008 | Sold | $143,000+36.2%$113/sqft |
Source: Public Record Report a problem | ||
| 2/10/1999 | Sold | $105,000+10.2%$83/sqft |
Source: Public Record Report a problem | ||
| 6/26/1996 | Sold | $95,300$76/sqft |
Source: Public Record Report a problem | ||
Public tax history
| Year | Property taxes | Tax assessment |
|---|---|---|
| 2025 | $3,768 +4.2% | $215,780 +10% |
| 2024 | $3,618 +22% | $196,170 +10% |
| 2023 | $2,965 +74.3% | $178,341 +33.6% |
| 2022 | $1,702 +3.6% | $133,530 +3% |
| 2021 | $1,642 -3.9% | $129,644 +1.4% |
| 2020 | $1,708 +1.3% | $127,855 +2.3% |
| 2019 | $1,686 -19.2% | $124,981 +8.1% |
| 2018 | $2,088 | $115,665 -4.5% |
| 2017 | $2,088 -1.5% | $121,066 +11.9% |
| 2016 | $2,120 +7.1% | $108,210 +8.2% |
| 2015 | $1,979 +4.6% | $100,037 +2.4% |
| 2014 | $1,892 +41% | $97,702 +8.4% |
| 2013 | $1,341 +0.3% | $90,146 +1.3% |
| 2012 | $1,337 -12.8% | $88,946 -12.9% |
| 2011 | $1,534 -4.8% | $102,176 -3.4% |
| 2010 | $1,611 -12.2% | $105,780 -12.3% |
| 2009 | $1,835 +93.7% | $120,655 +20.7% |
| 2008 | $947 -13.7% | $99,994 +3% |
| 2007 | $1,098 -4.2% | $97,082 +2.5% |
| 2006 | $1,146 +3.1% | $94,715 +3% |
| 2005 | $1,112 +3.7% | $91,957 +3% |
| 2004 | $1,072 -0.8% | $89,279 +1.8% |
| 2003 | $1,080 +11.8% | $87,673 +2.5% |
| 2002 | $966 | $85,562 +0.7% |
| 2001 | $966 -1.1% | $84,990 +0.3% |
| 2000 | $978 | $84,704 |
Find assessor info on the county website
Neighborhood: 34748
Nearby homes
- $323,7503 bd2 ba1.7k sqft32800 Oak Park Dr, Leesburg, FL 34748Sold

- $256,1003 bd2 ba1.6k sqft423 Ranchwood Dr, Leesburg, FL 34748Off Market
- $224,2473 bd2 ba1.6k sqft419 Ranchwood Dr, Leesburg, FL 34748Pending
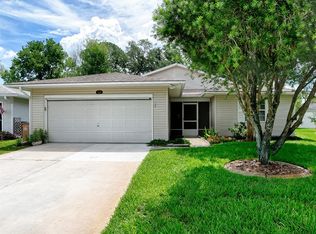
- $245,0003 bd2 ba1.6k sqft32805 Oak Park Dr, Leesburg, FL 34748Sold

- $248,9003 bd2 ba1.7k sqft427 Ranchwood Dr, Leesburg, FL 34748Off Market
- $261,1003 bd2 ba1.6k sqft415 Ranchwood Dr, Leesburg, FL 34748Off Market
- $280,0003 bd2 ba1.6k sqft32801 Oak Park Dr, Leesburg, FL 34748Sold
- $260,0003 bd2 ba1.6k sqft431 Ranchwood Dr, Leesburg, FL 34748Off Market
Nearby schools
GreatSchools rating
- 2/10Leesburg Elementary SchoolGrades: PK-5Distance: 3.4 mi
- 3/10Oak Park Middle SchoolGrades: 6-8Distance: 3.5 mi
- 2/10Leesburg High SchoolGrades: 9-12Distance: 3.8 mi
Get a cash offer in 3 minutes
Find out how much your home could sell for in as little as 3 minutes with a no-obligation cash offer.
Estimated market value
$247,700
Get a cash offer in 3 minutes
Find out how much your home could sell for in as little as 3 minutes with a no-obligation cash offer.
Estimated market value
$247,700
- Florida
- Lake County
- Leesburg
- 34748
- 32804 OAK PARK DRIVE
Nearby cities
Nearby neighborhoods
Nearby zip codes
Other Leesburg Topics
