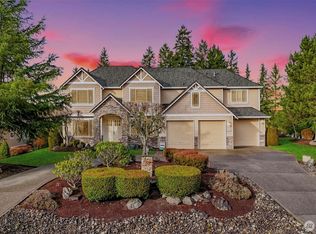
Discover unparalleled luxury in this masterwork estate nestled in an ultra-exclusive gated enclave of only seven homes. Situated on a meticulously landscaped, over half-acre corner lot in Washington National, this 4,930 sq. ft. residence offers sophisticated living w/ serene views overlooking a pond and the surrounding golf course. The interior is a masterpiece of design, featuring exquisite travertine floors & rich Brazilian walnut w/ ribbon inlay. Revel in the ambiance created by Venetian plaster, layered crown molding & breathtaking box-beam ceilings, all anchored by a magnificent 30-foot travertine fireplace & soaring floor-to-ceiling windows. Dual staircases w/ elaborate wrought iron rails lead to 4 expansive bedroom suites, featuring vaulted ceilings w/ walk-in custom closets each w/ its own bathroom. The main-floor primary retreat offers a cozy fireplace & jetted tub. The gourmet kitchen is a chef’s dream, boasting granite countertops & top-tier Viking appliances, complemented by an expansive rec room featuring a wet bar, home theater space, and a private outdoor balcony. Outside, enjoy the professionally landscaped grounds from your covered deck or the patio, with a custom fire pit and water feature. Additional high-quality amenities include a 4-car garage w/ ample storage, a backup generator, and an efficient sprinkler system. Meticulously maintained & offering a rare combination of privacy and prestige, this home is the pinnacle of luxury living.
Pending inspection
Listed by: RE/MAX Integrity • Stacy Hecht
$1,550,000
32805 145th Place SE, Auburn, WA 98092
4beds
4,930sqft
Single Family Residence
Built in 2005
0.59 Acres Lot
$1,505,800 Zestimate®
$314/sqft
$140/mo HOA
What's special
Cozy fireplaceGourmet kitchenWater featureVenetian plasterCovered deckSoaring floor-to-ceiling windowsBreathtaking box-beam ceilings
- 11 days |
- 318 |
- 26 |
Zillow last checked:
Listing updated:
Listed by:
Stacy Hecht,
RE/MAX Integrity
Source: NWMLS as distributed by MLS GRID,MLS#: 2541458
Facts & features
Interior
Bedrooms & bathrooms
- Bedrooms: 4
- Bathrooms: 5
- Full bathrooms: 2
- 3/4 bathrooms: 2
- 1/2 bathrooms: 1
- Main level bathrooms: 2
- Main level bedrooms: 1
Primary bedroom
- Level: Main
Bedroom
- Level: Second
Bedroom
- Level: Second
Bedroom
- Level: Second
Bathroom full
- Level: Main
Bathroom full
- Level: Second
Bathroom three quarter
- Level: Second
Bathroom three quarter
- Level: Second
Other
- Level: Main
Bonus room
- Level: Second
Den office
- Level: Main
Dining room
- Level: Main
Entry hall
- Level: Main
Kitchen with eating space
- Level: Main
Living room
- Level: Main
Utility room
- Level: Main
Heating
- Fireplace, Forced Air, Natural Gas
Cooling
- Has cooling: Yes
Appliances
- Included: Dishwasher, Disposal, Double Oven, Dryer, Microwave, Refrigerator, Stove(s)/Range(s), Trash Compactor, Washer, Dishwasher(s), Dryer(s), Garbage Disposal, Microwave(s), Refrigerator(s), Washer(s)
Features
- Bath Off Primary, Central Vacuum, Dining Room, High Tech Cabling, Loft, Pantry
- Flooring: Ceramic Tile, Hardwood, Travertine, Carpet
- Doors: French Doors
- Windows: Dbl Pane/Storm Window
- Basement: None
- Number of fireplaces: 2
- Fireplace features: Gas, Main Level: 2, Fireplace
Interior area
- Total structure area: 4,930
- Total interior livable area: 4,930 sqft
Property
Parking
- Total spaces: 4
- Parking features: Attached Garage
- Has attached garage: Yes
- Covered spaces: 4
Features
- Levels: Two
- Stories: 2
- Entry location: Main
- Patio & porch: Second Primary Bedroom, Bath Off Primary, Built-In Vacuum, Dbl Pane/Storm Window, Dining Room, Fireplace, Fireplace (Primary Bedroom), French Doors, High Tech Cabling, Jetted Tub, Loft, Pantry, Security System, Vaulted Ceiling(s), Walk-In Closet(s), Wine/Beverage Refrigerator, Wired for Generator
- Has spa: Yes
- Spa features: Bath
- Has view: Yes
- View description: Golf Course, Territorial
Lot
- Size: 0.59 Acres
- Features: Corner Lot, Cul-De-Sac, Dead End Street, Paved, Sidewalk, Cable TV, Deck, Gas Available, Gated Entry, High Speed Internet, Hot Tub/Spa, Patio, Sprinkler System
- Topography: Level
- Residential vegetation: Garden Space
Details
- Parcel number: 2025760160
- Special conditions: Standard
- Other equipment: Wired for Generator
Construction
Type & style
- Home type: SingleFamily
- Architectural style: 2 Story
- Property subtype: Single Family Residence
Materials
- Stone, Stucco
- Foundation: Poured Concrete
- Roof: Tile
Condition
- Year built: 2005
- Major remodel year: 2005
Utilities & green energy
- Sewer: Septic Tank
- Water: Public
Community & HOA
Community
- Features: CCRs, Gated, Golf, Trail(s)
- Security: Security System
- Subdivision: Washington National
HOA
- Services included: Common Area Maintenance
- HOA fee: $1,675 annually
Location
- Region: Auburn
Financial & listing details
- Price per square foot: $314/sqft
- Tax assessed value: $1,878,000
- Annual tax amount: $23,504
- Date on market: 7/10/2026
- Cumulative days on market: 12 days
- Listing terms: Conventional,VA Loan
- Inclusions: Dishwasher(s), Double Oven, Dryer(s), Garbage Disposal, Microwave(s), Refrigerator(s), Stove(s)/Range(s), Trash Compactor, Washer(s)
Estimated market value
$1,505,800
$1.43M - $1.58M
$6,256/mo
Price history
| Date | Event | Price |
|---|---|---|
| 7/16/2026 | Pending sale | $1,550,000$314/sqft |
Source:  NWMLS as distributed by MLS GRID #2541458 Report a problem NWMLS as distributed by MLS GRID #2541458 Report a problem | ||
| 7/10/2026 | Listed for sale | $1,550,000+85.6%$314/sqft |
Source: NWMLS as distributed by MLS GRID #2541458 Report a problem | ||
| 7/7/2014 | Sold | $835,000-3.8%$169/sqft |
Source: NWMLS as distributed by MLS GRID #600882 Report a problem | ||
| 6/7/2014 | Pending sale | $868,000$176/sqft |
Source: Windermere Real Estate/Bellevue Commons, Inc. #600882 Report a problem | ||
| 5/2/2014 | Price change | $868,000-3.3%$176/sqft |
Source: Windermere Real Estate/Bellevue Commons, Inc. #600882 Report a problem | ||
| 3/6/2014 | Price change | $898,000-5.5%$182/sqft |
Source: Windermere Real Estate/Bellevue Commons, Inc. #600882 Report a problem | ||
| 1/2/2014 | Listed for sale | $950,000+68.1%$193/sqft |
Source: Windermere Real Estate/Bellevue Commons, Inc. #600882 Report a problem | ||
| 11/24/2009 | Sold | $565,000-1.5%$115/sqft |
Source: NWMLS as distributed by MLS GRID #29123361 Report a problem | ||
| 9/24/2009 | Listed for sale | $573,705-22.9%$116/sqft |
Source: Windermere Real Estate/West Campus, Inc. #29123361 Report a problem | ||
| 7/9/2009 | Sold | $744,000+380%$151/sqft |
Source: Public Record Report a problem | ||
| 5/18/2004 | Sold | $155,000$31/sqft |
Source: NWMLS as distributed by MLS GRID #24015923 Report a problem | ||
Public tax history
| Year | Property taxes | Tax assessment |
|---|---|---|
| 2025 | $23,505 +7.9% | $1,878,000 +2.6% |
| 2024 | $21,791 +5% | $1,830,000 +12.5% |
| 2023 | $20,761 -2.1% | $1,626,000 -10.3% |
| 2022 | $21,214 +25% | $1,813,000 +42.9% |
| 2021 | $16,969 +5.9% | $1,269,000 +14.4% |
| 2020 | $16,021 +10.4% | $1,109,000 +8% |
| 2019 | $14,509 +15.5% | $1,027,000 +1% |
| 2018 | $12,561 -19.2% | $1,017,000 +1.2% |
| 2017 | $15,553 +28.1% | $1,005,000 +8.9% |
| 2016 | $12,143 | $923,000 +7.2% |
| 2015 | $12,143 | $861,000 +9.8% |
| 2014 | $12,143 | $784,000 +16.5% |
| 2013 | $12,143 | $673,000 +6.2% |
| 2012 | -- | $634,000 -16.7% |
| 2011 | -- | $761,000 -21.7% |
| 2010 | -- | $972,000 |
| 2009 | -- | $972,000 -6.7% |
| 2007 | -- | $1,042,000 +482.1% |
| 2006 | -- | $179,000 +7.8% |
| 2005 | -- | $166,000 |
Find assessor info on the county website
Monthly payment
Est. payment
Payment breakdown
Explore the cost of this home by adjusting the details. Changes won't be saved.Climate risks
Neighborhood: 98092
Nearby schools
GreatSchools rating
- 6/10Lake View Elementary SchoolGrades: PK-5Distance: 1.4 mi
- 3/10Cascade Middle SchoolGrades: 6-8Distance: 3.5 mi
- 2/10Auburn Senior High SchoolGrades: 9-12Distance: 3.4 mi
Schools provided by the listing agent
- Elementary: Lake View Elementary
- Middle: Cascade Mid
- High: Auburn Snr High
Source: NWMLS as distributed by MLS GRID. This data may not be complete. We recommend contacting the local school district to confirm school assignments for this home.
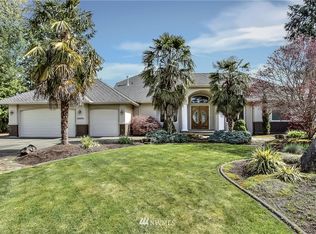
- $1,400,0003 bd3 ba3.5k sqft32808 145th Pl SE, Auburn, WA 98092Sold
- $1,086,8004 bd3 ba3.2k sqft32930 143rd Ave, Auburn, WA 98092Off Market
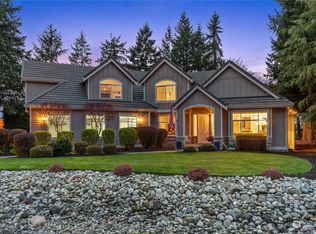
- $1,200,0004 bd3 ba3.3k sqft32725 145th Pl SE, Auburn, WA 98092Sold
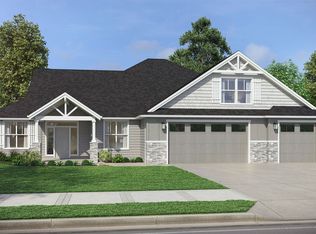
- from $1,559,9004 bd4 ba4.1k sqftThe El Dorado Plan, The Reserve at Washington National, Auburn, WA 98092New Construction
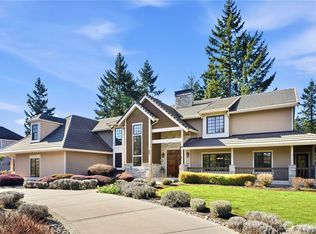
- from $1,444,9003 bd2 ba2.5k sqftThe St. Helens Plan, The Reserve at Washington National, Auburn, WA 98092New Construction
- from $1,499,9003 bd3 ba2.5k sqftThe Jefferson Plan, The Reserve at Washington National, Auburn, WA 98092New Construction
- from $1,689,9003 bd4 ba4.1k sqftThe Palisade Plan, The Reserve at Washington National, Auburn, WA 98092New Construction
- from $1,679,9004 bd5 ba4.5k sqftThe Shasta XXL Multi-Gen Plan, The Reserve at Washington National, Auburn, WA 98092New Construction
A local agent can set up tours, give advice and negotiate with sellers.
Similar homes
- $1,395,8003 bd4 ba4.2k sqftDiamond Ridge Estates 02, Auburn, WA 98092Active
 MLS ID #2533316, Junli Liu. NWMLS as distributed by MLS GRID
 - $1,450,0004 bd3 ba2.8k sqft32818 181st Avenue SE, Auburn, WA 98092Active
 MLS ID #2552796, Anna Khmilevsky. NWMLS as distributed by MLS GRID
 - $2,000,0004 bd5 ba5.4k sqftWashington National, Auburn, WA 98092Active
 MLS ID #2546594, Don M. Goethals. NWMLS as distributed by MLS GRID
 - $1,250,0004 bd5 ba3.8k sqft33421 135th Place SE, Auburn, WA 98092Active
 MLS ID #2476780, Sachmn Litt. NWMLS as distributed by MLS GRID
 - $1,525,0004 bd4 ba3.4k sqft31209 218th Place SE, Black Diamond, WA 98010ActiveMLS ID #2502751, Earnest Watts. NWMLS as distributed by MLS GRID
- $1,389,0004 bd4 ba4.2k sqftThe Bluffs At Bowman Lake, Lake Tapps, WA 98391ActiveMLS ID #2540116, Kimberly Fraser. NWMLS as distributed by MLS GRID
- $1,500,0004 bd3 ba3.6k sqft31045 219th Way SE, Black Diamond, WA 98010ActiveMLS ID #2509008, Karen B Hake. NWMLS as distributed by MLS GRID
- $1,114,9965 bd3 ba2.5k sqft12612 SE 261st Street, Kent, WA 98030ActiveMLS ID #2553241, Kenneth Williams. NWMLS as distributed by MLS GRID
- $1,448,8004 bd4 ba3.5k sqftLot 2 Of Kc Short Plat No 287046, Issaquah, WA 98027ActiveMLS ID #2556430, George Moorhead. NWMLS as distributed by MLS GRID
- $1,385,0003 bd3 ba4.1k sqft22429 SE 329th Street, Black Diamond, WA 98010ActiveMLS ID #2546982, Jeremy Martini. NWMLS as distributed by MLS GRID
- $1,450,0004 bd4 ba3.2k sqftThe Meadows At Lake Sawyer, Black Diamond, WA 98010ActiveMLS ID #2529422, Amber Bills Clarke. NWMLS as distributed by MLS GRID
- $1,850,0005 bd6 ba5.6k sqftThe Reserve At Lake Sawyer, Black Diamond, WA 98010ActiveMLS ID #2548427, Viet Nguyen. NWMLS as distributed by MLS GRID
- $1,599,0005 bd5 ba4.9k sqftMorningview Estates Div 2, Puyallup, WA 98374ActiveMLS ID #2551208, Brandon Hjelseth. NWMLS as distributed by MLS GRID
- $1,475,0004 bd3 ba3.6k sqftLake Forest Estates, Maple Valley, WA 98038ActiveMLS ID #2542619, Bradley Hanson. NWMLS as distributed by MLS GRID
- $1,350,0004 bd3 ba3.5k sqftBayview Country Estates, Federal Way, WA 98003ActiveMLS ID #2553924, Adriano Tori. NWMLS as distributed by MLS GRID
- $1,699,0004 bd5 ba4k sqft24416 249th Avenue SE, Maple Valley, WA 98038ActiveMLS ID #2530251, Scott Hall. NWMLS as distributed by MLS GRID
- $1,495,0004 bd4 ba3.9k sqftLake Forest Estates, Maple Valley, WA 98038ActiveMLS ID #2510334, Robert Stoeck. NWMLS as distributed by MLS GRID
- $1,599,9996 bd7 ba4.3k sqft33625 SE 303rd Lane, Ravensdale, WA 98051ActiveMLS ID #2538936, Tina McDonough. NWMLS as distributed by MLS GRID
- $1,249,9504 bd4 ba5.2k sqftQuiet Water, Lake Tapps, WA 98391ActiveMLS ID #2489177, Joshua Norris. NWMLS as distributed by MLS GRID
- $1,649,8005 bd3 ba3.3k sqft8816 140th Avenue SE, Newcastle, WA 98059ActiveMLS ID #2557823, Yang Song. NWMLS as distributed by MLS GRID
