Skip main navigation
Sold for $435,000
  • $435,000

    32807 Brooks Hawk Ln, Wesley Chapel, FL 33543

    4beds
    2,260sqft
    Single Family Residence
    Built in 2020
    4,629 Square Feet Lot
    $417,400 Zestimate®
    $192/sqft
    $2,592 Estimated rent

    Home value

    $417,400

    $397,000 - $438,000

    $2,592/mo

    Zestimate® history
    Loading
    Loading...

    Owner options

    List your home for rent

    $2,592/mo

    Rent Zestimate®

    Find your next renter with Zillow Rental Manager. Plus, with online applications, you can quickly screen prospective tenants – for free.

    Learn more

    $2,592/mo

    Rent Zestimate®

    Refinance and save

    $3,071/mo

    Est. payment

    Refinancing to a lower rate could help reduce your monthly payments and save thousands over the life of the loan.

    See today's rates

    $3,071/mo

    Est. payment

    Explore your selling options

    Work with a Zillow partner agent

    Leverage their expertise and Zillow's premium Showcase listings to get your home seen by more buyers.

    Get started

    List with your own agent

    Get your home in front of millions of buyers by listing it on Zillow.

    Learn how to do it

    Sell it yourself

    Take full control of how buyers see your home on Zillow by listing For Sale by Owner (FSBO).

    List your home

    What's special

    Modern convenienceTropical poolDowntown tampaVersatile loft areaTemperature controlGarage doorLarge windows
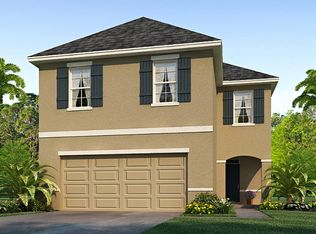
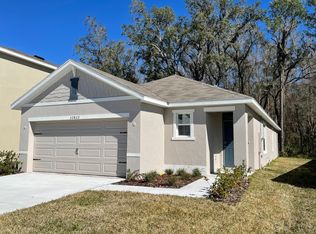
    Welcome to 32807 Brooks Hawk Lane, a sanctuary of indoor-outdoor living in the coveted Union Park of Wesley Chapel. This home, set on a private conservation lot with no rear neighbors, features a screened patio with elegant pavers overlooking a meticulously landscaped, fenced backyard. The tropical landscaping at the front enhances its curb appeal. The heart of the home is the open-concept kitchen, living, and dining area, where large windows and sliding doors merge indoor comfort with the tranquility of the wooded backyard. Freshly painted in soothing gray, the space is illuminated with natural light, creating a serene atmosphere. Upstairs, the spacious owner's retreat is adorned with a charming chandelier and boasts a luxurious, frameless glass door in the master shower. The second floor also houses 3 additional bedrooms, a versatile loft area providing extra space for work, play, or relaxation, and another bathroom, making it ideal for family living. Even though this home was built in 2020, since purchasing the owners have made significant investments in the property including the following: screened lanai with pavers (approximate value $20,000), white PVC privacy fence in backyard (approximate value $7500), water softener (approximate value $2500), added insulation to the garage door for sound mitigation and temperature control, window treatments, brand new light fixtures & fans throughout. Union Park's amenities include a tropical pool, splash pad, fitness center, and walking trails, all within a high-speed Wi-Fi-enabled environment. Its prime location offers easy access to I-75, The Shops at Wiregrass, and downtown Tampa. The community's lap pool and sports courts further enhance the Florida living experience. This property isn't just a home; it's a lifestyle choice, offering a perfect blend of nature, luxury, and modern convenience.

    Zillow last checked:

    Listing updated:

    Listing Provided by:

    Asad Shaikh 813-316-3930,

    LOMBARDO TEAM REAL ESTATE LLC 813-321-0437

    Bought with:

    Vilma Lacorte LLC, 3149731

    FUTURE HOME REALTY INC

    Source: Stellar MLS,MLS#: T3501287MLS LogoOriginating MLS: Tampa

    Facts & features

    Interior

    Bedrooms & bathrooms
    • Bedrooms: 4
    • Bathrooms: 3
    • Full bathrooms: 2
    • 1/2 bathrooms: 1
    Primary bedroom
    • Features: Walk-In Closet(s)
    • Level: Second
    • Dimensions: 13x14
    Bedroom 3
    • Features: Built-in Closet
    • Level: Second
    • Dimensions: 10x13
    Bedroom 4
    • Features: Built-in Closet
    • Level: Second
    • Dimensions: 12x11
    Great room
    • Level: First
    • Dimensions: 28x15
    Kitchen
    • Level: First
    • Dimensions: 15x10
    Loft
    • Level: Second
    • Dimensions: 9x12
    Heating
    • Central
    Cooling
    • Central Air
    Appliances
    • Included: Dishwasher, Disposal, Dryer, Electric Water Heater, Microwave, Range, Refrigerator, Washer
    • Laundry: Laundry Room
    Features
    • Ceiling Fan(s)
    • Flooring: Ceramic Tile
    • Has fireplace: No
    Interior area
    • Total structure area: 2,946
    • Total interior livable area: 2,260 sqft

    Property

    Parking
    • Total spaces: 2
    • Parking features: Garage - Attached
    • Attached garage spaces: 2
    • Details: Garage Dimensions: 20X20
    Features
    • Levels: Two
    • Stories: 2
    • Patio & porch: Enclosed, Rear Porch, Screened
    • Exterior features: Sidewalk
    • Fencing: Vinyl
    • Has view: Yes
    • View description: Trees/Woods
    Lot
    • Size: 4,629 sqft
    • Features: Conservation Area
    • Residential vegetation: Mature Landscaping
    Details
    • Parcel number: 202635020.0030.00014.0
    • Zoning: MPUD
    • Special conditions: None

    Construction

    Type & style
    • Home type: SingleFamily
    • Architectural style: Contemporary
    • Property subtype: Single Family Residence
    Materials
    • Block
    • Foundation: Block
    • Roof: Shingle
    Condition
    • New construction: No
    • Year built: 2020

    Utilities & green energy

    • Sewer: Public Sewer
    • Water: Public
    • Utilities for property: BB/HS Internet Available, Cable Available

    Community & neighborhood

    Community
    • Community features: Clubhouse, Dog Park, Fitness Center, Park, Playground, Pool
    Location
    • Region: Wesley Chapel
    • Subdivision: UNION PARK PH 8D

    HOA & financial

    HOA
    • Has HOA: Yes
    • HOA fee: $74 monthly
    • Services included: Cable TV, Internet
    • Association name: Union Park Association
    • Association phone: 813-565-4663
    Other fees
    • Pet fee: $0 monthly
    Other financial information
    • Total actual rent: 0

    Other

    Other facts
    • Listing terms: Cash,Conventional,FHA,VA Loan
    • Ownership: Fee Simple
    • Road surface type: Paved

    Price history

    DateEventPrice
    4/4/2024Sold$435,000$192/sqft
    Source: Stellar MLS #T3501287 Report a problem
    2/29/2024Pending sale$435,000$192/sqft
    Source: Stellar MLS #T3501287 Report a problem
    2/23/2024Price change$435,000-3.3%$192/sqft
    Source: Stellar MLS #T3501287 Report a problem
    2/1/2024Listed for sale$450,000+45.6%$199/sqft
    Source: Stellar MLS #T3501287 Report a problem
    9/14/2020Sold$308,990+1.3%$137/sqft
    Source: Public Record Report a problem
    7/25/2020Pending sale$304,990$135/sqft
    Source: D.R. Horton - Tampa Florida Report a problem
    7/22/2020Price change$304,990-1.9%$135/sqft
    Source: D.R. Horton - Tampa Florida Report a problem
    7/11/2020Listed for sale$310,990$138/sqft
    Source: D.R. Horton - Tampa Florida Report a problem

    Public tax history

    YearProperty taxesTax assessment
    2024$7,374 +2.2%$287,520
    2023$7,212 +12.5%$287,520 +3%
    2022$6,413 +5.5%$279,150 +12.1%
    2021$6,077 +147.6%$249,063 +632%
    2020$2,454 +50.3%$34,023
    2019$1,633 $34,023

    Find assessor info on the county website

    Neighborhood: 33543

    Nearby schools

    GreatSchools rating
    Schools provided by the listing agent
    • Elementary: Double Branch Elementary
    • Middle: John Long Middle-PO
    • High: Wiregrass Ranch High-PO

    Source: Stellar MLS. This data may not be complete. We recommend contacting the local school district to confirm school assignments for this home.

    Get a cash offer in 3 minutes
    Find out how much your home could sell for in as little as 3 minutes with a no-obligation cash offer.
    Estimated market value
    $417,400
    Get a cash offer in 3 minutes
    Find out how much your home could sell for in as little as 3 minutes with a no-obligation cash offer.
    Estimated market value
    $417,400