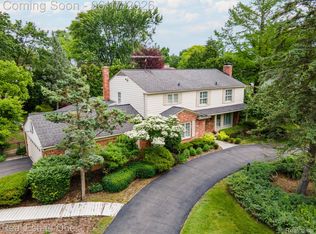
Classic brick 5-bedroom Colonial with WALK OUT basement in the prestigious Nottingham Forest subdivision, located within the highly desirable Birmingham School District. Set on a beautiful, oversized lot with serene wooded views, this home offers timeless curb appeal, generous living space, and an exceptional opportunity to make it your own. A magnificant circular driveway and attached 2-car garage create an impressive arrival. Inside, hardwood floors span much of the main level, complemented by coved ceilings, multiple fireplaces, and abundant natural light. The kitchen features stainless steel appliances and opens to the adjoining dining and living areas, creating a functional layout for everyday living and entertaining. The upper level includes a spacious primary suite with an en-suite bath and large walk-in closet, along with three additional bedrooms offering ample storage. A versatile first-floor flex room provides the perfect space for a home office, den, or playroom. The finished walkout lower level adds valuable living space with a family room featuring a gas fireplace, a full bath, and an additional bedroom—ideal for guests, extended family, or a private retreat. In total, the home offers a total five bedrooms, three full baths, and one half bath. Outdoor living is equally appealing, with an elevated deck, multiple patio areas, mature landscaping, and picturesque wooded surroundings. Situated on a premium lot in one of the area's most sought-after neighborhoods, this home offers outstanding space, character, and location, with the opportunity to update and personalize to your taste.
For sale
Price cut: $20K (7/6)
$769,000
32807 Red Oaks Trl, Beverly Hills, MI 48025
5beds
3,351sqft
Single Family Residence
Built in 1960
0.4 Acres Lot
$751,600 Zestimate®
$229/sqft
$13/mo HOA
What's special
- 30 days |
- 3,033 |
- 213 |
Zillow last checked:
Listing updated:
Listed by:
Bradford Morgan 313-886-9030,
Jim Saros Real Estate Services 313-886-9030
Source: Realcomp II,MLS#: 20261046414
Facts & features
Interior
Bedrooms & bathrooms
- Bedrooms: 5
- Bathrooms: 4
- Full bathrooms: 3
- 1/2 bathrooms: 1
Primary bedroom
- Level: Second
- Area: 252
- Dimensions: 14 X 18
Bedroom
- Level: Basement
- Area: 143
- Dimensions: 13 X 11
Bedroom
- Level: Second
- Area: 165
- Dimensions: 11 X 15
Bedroom
- Level: Second
- Area: 121
- Dimensions: 11 X 11
Bedroom
- Level: Second
- Area: 165
- Dimensions: 15 X 11
Primary bathroom
- Level: Second
- Area: 63
- Dimensions: 9 X 7
Other
- Level: Basement
- Area: 54
- Dimensions: 9 X 6
Other
- Level: Second
- Area: 56
- Dimensions: 8 X 7
Other
- Level: Entry
- Area: 28
- Dimensions: 7 X 4
Dining room
- Level: Entry
- Area: 182
- Dimensions: 13 X 14
Family room
- Level: Basement
- Area: 468
- Dimensions: 18 X 26
Flex room
- Level: Entry
- Area: 192
- Dimensions: 12 X 16
Kitchen
- Level: Entry
- Area: 120
- Dimensions: 15 X 8
Laundry
- Level: Basement
- Area: 150
- Dimensions: 10 X 15
Living room
- Level: Entry
- Area: 375
- Dimensions: 15 X 25
Heating
- Baseboard, Natural Gas
Cooling
- Central Air
Appliances
- Included: Dishwasher, Disposal, Dryer, Free Standing Gas Range, Free Standing Refrigerator, Washer
Features
- Basement: Finished,Walk Out Access
- Has fireplace: Yes
- Fireplace features: Basement, Family Room, Gas
Interior area
- Total interior livable area: 3,351 sqft
- Finished area above ground: 2,423
- Finished area below ground: 928
Property
Parking
- Total spaces: 2
- Parking features: Two Car Garage, Attached
- Attached garage spaces: 2
Features
- Levels: Two
- Stories: 2
- Entry location: GroundLevelwSteps
- Pool features: None
- Waterfront features: Stream
Lot
- Size: 0.4 Acres
- Dimensions: 97.5 x 181
Details
- Parcel number: 2404204007
- Special conditions: Short Sale No,Standard
Construction
Type & style
- Home type: SingleFamily
- Architectural style: Colonial
- Property subtype: Single Family Residence
Materials
- Brick
- Foundation: Basement, Block
- Roof: Asphalt
Condition
- New construction: No
- Year built: 1960
Utilities & green energy
- Sewer: Public Sewer, Sewer At Street
- Water: Public, Waterat Street
Community & HOA
Community
- Subdivision: NOTTINGHAM FOREST 1
HOA
- Has HOA: Yes
- HOA fee: $160 annually
Location
- Region: Beverly Hills
Financial & listing details
- Price per square foot: $229/sqft
- Tax assessed value: $174,220
- Annual tax amount: $6,837
- Date on market: 6/25/2026
- Cumulative days on market: 30 days
- Listing agreement: Exclusive Right To Sell
- Listing terms: Cash,Conventional,FHA,Va Loan
Estimated market value
$751,600
$714,000 - $789,000
$4,998/mo
Price history
| Date | Event | Price |
|---|---|---|
| 7/6/2026 | Price change | $769,000-2.5%$229/sqft |
Source:  Realcomp II #20261046414 Report a problem Realcomp II #20261046414 Report a problem | ||
| 6/25/2026 | Listed for sale | $789,000+103.6%$235/sqft |
Source: Realcomp II #20261046414 Report a problem | ||
| 5/29/2001 | Sold | $387,500$116/sqft |
Source: Public Record Report a problem | ||
Public tax history
| Year | Property taxes | Tax assessment |
|---|---|---|
| 2024 | $4,175 +5.5% | $265,270 +5.9% |
| 2023 | $3,959 -2% | $250,410 +10.7% |
| 2022 | $4,039 -1.3% | $226,110 +1.8% |
| 2021 | $4,092 | $222,200 +2.6% |
| 2020 | -- | $216,490 +2% |
| 2019 | $5,912 +46.8% | $212,200 +1.3% |
| 2018 | $4,027 -30.8% | $209,500 |
| 2017 | $5,822 | $209,500 +3.3% |
| 2016 | $5,822 | $202,860 +15.5% |
| 2015 | -- | $175,570 +12.7% |
| 2014 | -- | $155,830 +23.4% |
| 2011 | -- | $126,230 -5.8% |
| 2010 | $5,346 -19.5% | $133,970 -19.4% |
| 2009 | $6,643 +58.4% | $166,190 -60.2% |
| 2005 | $4,193 | $417,660 +97.7% |
| 2003 | -- | $211,300 +7.4% |
| 2002 | -- | $196,740 +32.2% |
| 2001 | $6,274 +5.2% | $148,790 +3.2% |
| 2000 | $5,962 | $144,180 |
Find assessor info on the county website
Monthly payment
Est. payment
Payment breakdown
Explore the cost of this home by adjusting the details. Changes won't be saved.Climate risks
Neighborhood: 48025
Nearby schools
GreatSchools rating
- 8/10Bingham Farms Elementary SchoolGrades: PK-5Distance: 0.9 mi
- 9/10Berkshire Middle SchoolGrades: 6-8Distance: 0.5 mi
- 8/10Wylie E. Groves High SchoolGrades: 9-12Distance: 1.5 mi
- $746,7004 bd3 ba2.8k sqft32775 Red Oaks Trl, Beverly Hills, MI 48025Off Market
- $773,4004 bd2 ba2.8k sqft32829 Red Oaks Trl, Beverly Hills, MI 48025Off Market
- $1,043,8004 bd4 ba3.3k sqft32757 White Oaks Trl, Beverly Hills, MI 48025Off Market
- $792,9004 bd2 ba2.4k sqft32760 Friar Tuck Ln, Beverly Hills, MI 48025Off Market
- $855,5004 bd3 ba2.8k sqft32778 Friar Tuck Ln, Beverly Hills, MI 48025Off Market
- $827,4004 bd5 ba2.6k sqft32851 Red Oaks Trl, Beverly Hills, MI 48025Off Market
- $909,9004 bd5 ba3.2k sqft32835 White Oaks Trl, Beverly Hills, MI 48025Off Market
- $930,6004 bd3 ba2.8k sqft32739 White Oaks Trl, Beverly Hills, MI 48025Off Market
A local agent can set up tours, give advice and negotiate with sellers.
Similar homes
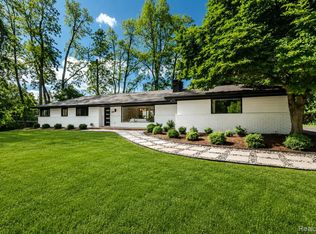
- $775,0005 bd5 ba4.6k sqft1632 Spotswood Dr, Bloomfield Hills, MI 48302For Sale
 MLS ID #20261020959, Maria M Nishanian, Real Estate One-Troy. Realcomp II
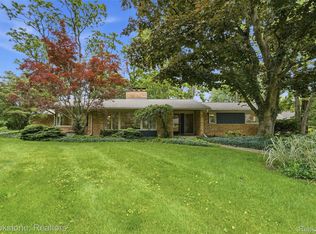
 - $695,0004 bd3 ba2.9k sqft2129 Long Lake Shore Dr, West Bloomfield, MI 48323For Sale
 MLS ID #20261053821, Thanh Thieu Walker, DOBI Real Estate. Realcomp II
 - $624,9003 bd4 ba2.8k sqft4190 Valley Forge Rd, Bloomfield Hills, MI 48301For Sale
 MLS ID #20261046671, David Antonick, Brookstone, Realtors LLC. Realcomp II
 - $729,9005 bd4 ba4.4k sqft7439 Millwood, West Bloomfield, MI 48322For Sale
 MLS ID #20261047275, Timothy Egan, RE/MAX Classic. Realcomp II
 - $675,0004 bd3 ba3.4k sqft37125 Fox Gln, Farmington Hills, MI 48331For SaleMLS ID #20261042058, Amanda Scofield, Century 21 Curran & Oberski. Realcomp II
- $749,0004 bd4 ba4.5k sqft4575 Northridge Ct, West Bloomfield, MI 48323For SaleMLS ID #20261045674, Fadi Kashat, Golden Key Realty Group LLC. Realcomp II
- $800,0005 bd5 ba4.8k sqft1330 Corey Cv, White Lake, MI 48383For SaleMLS ID #20261050724, Scott Bzdok, Brookstone, Realtors LLC. Realcomp II
- $650,0004 bd3 ba3.3k sqft655 S Spinningwheel Ln, Bloomfield Hills, MI 48304For SaleMLS ID #20261041504, Edinam Moten, Bridge Cross Realty. Realcomp II
- $775,0004 bd6 ba4.6k sqft4577 Darlene Dr, Commerce Township, MI 48382For SaleMLS ID #20261048527, Marie Sexton, National Realty Centers, Inc. Realcomp II
- $859,9003 bd3 ba2.1k sqft250 Pleasant St, Birmingham, MI 48009For SaleMLS ID #20261041072, Kathleen L Hayward, Berkshire Hathaway HomeServices Kee Realty Bham. Realcomp II
- $615,0004 bd3 ba2.6k sqft2120 Vinsetta Blvd, Royal Oak, MI 48073For SaleMLS ID #20261045987, Brian Butterfield, KW Metro. Realcomp II
- $685,0004 bd4 ba3k sqft2141 Hickory Leaf Ct N, Rochester Hills, MI 48309For SaleMLS ID #20261049910, Ray Thietten, Real Estate One-Rochester. Realcomp II
- $469,0004 bd3 ba2.3k sqft37480 Rhonswood Dr, Northville, MI 48167For SaleMLS ID #20261056486, John K Goodman, Century 21 Curran & Oberski. Realcomp II
- $1,100,0003 bd2 ba2.5k sqft209 Chesterfield Ave, Birmingham, MI 48009For SaleMLS ID #20261050571, Christine Lynn, The Agency Hall & Hunter. Realcomp II
- $695,0004 bd3 ba2.9k sqft23431 Winged Foot Way, South Lyon, MI 48178For SaleMLS ID #20261047689, Tammie Lowery, National Realty Centers, Inc. Realcomp II
- $399,9004 bd4 ba2.7k sqft28143 W Twelve Mile Rd, Farmington Hills, MI 48334For SaleMLS ID #20261046696, Dylan Kelly, Keller Williams Legacy. Realcomp II
- $735,2004 bd4 ba3.9k sqft23740 Stoneleigh Dr, South Lyon, MI 48178For SaleMLS ID #20261043569, James J DiMora, Keller Williams Advantage. Realcomp II
- $785,0005 bd4 ba4.3k sqft2976 Andlaur Dr, Rochester, MI 48307For SaleMLS ID #20261041295, Matthew Talbot, Redefine Real Estate. Realcomp II
- $549,9003 bd2 ba2.7k sqft17875 Beck Rd, Northville, MI 48168For SaleMLS ID #20261055519, Wafaa Diab, Century 21 Curran & Oberski. Realcomp II
- $950,0003 bd4 ba3k sqft1484 Bird Ave, Birmingham, MI 48009For SaleMLS ID #20261034325, Nicolas Petrucci, @properties Christie's Int'l R.E. Birmingham. Realcomp II
