Skip main navigation
Off market
  • $866,100

    32809 Aspen Meadow Dr, Evergreen, CO 80439

    4beds
    2,399sqft
    SingleFamily
    Built in 1993
    0.54 Acres Lot
    $866,100 Zestimate®
    $361/sqft
    $4,238 Estimated rent

    Home value

    $866,100

    $823,000 - $909,000

    $4,238/mo

    Zestimate® history
    Loading
    Loading...

    Owner options

    List your home for rent

    $4,238/mo

    Rent Zestimate®

    Find your next renter with Zillow Rental Manager. Plus, with online applications, you can quickly screen prospective tenants – for free.

    Learn more

    $4,238/mo

    Rent Zestimate®

    Refinance and save

    $5,093/mo

    Est. payment

    Refinancing to a lower rate could help reduce your monthly payments and save thousands over the life of the loan.

    See today's rates

    $5,093/mo

    Est. payment

    Explore your selling options

    Work with a Zillow partner agent

    Leverage their expertise and Zillow's premium Showcase listings to get your home seen by more buyers.

    Get started

    List with your own agent

    Get your home in front of millions of buyers by listing it on Zillow.

    Learn how to do it

    Sell it yourself

    Take full control of how buyers see your home on Zillow by listing For Sale by Owner (FSBO).

    List your home

    What's special

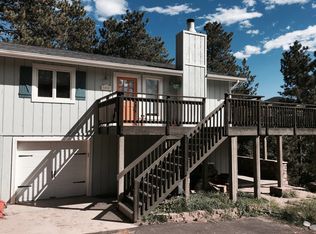
    Discover true Colorado lifestyle in Evergreen. This stunning remodeled home with open design features an impressive collection of designer finishes and upgrades throughout. The open and vaulted floor plan creates a warm and welcoming ambiance, balancing the residences stunning mountain vistas with the rich wood textures and expansive decks. Quietly situated on .59 acres with South facing views, the entire property reflects a perfect setting for your active Colorado lifestyle. The interior of home features a stunning great room with large windows that capture the magnificent views, large gas log fireplace framed with large river rock. The well-appointed chefâs kitchen finished with new cabinetry, large island with breakfast bar and quartz counters, stainless steel appliances, smooth surface range and convection oven, designer vent hood and walk-in pantry and engineered bamboo wood flooring. The home offers a spacious master suite with retreat area, French doors to private deck, walk-in closest, master bath with dual vanities and full bath. Completing the main level is open dining area to kitchen, second bedroom and full bath. The lower walkout level boasts a bonus room or 3rd bedroom, 4th bedroom and full bath plus large laundry room. The home also has a separate office/studio built in 2019 with radiant heating just across side deck from Master that completes this mountain retreat. Additional notes: New roof in Dec. 2019, newer windows, interior/ exterior doors with remodel and house has special outlets for emergency generator. Driveway widened and paved in 2017. Chip and Joann Gaines would be proud of this remodeled mountain contemporary home.

    This property is off market, which means it's not currently listed for sale or rent on Zillow. This may be different from what's available on other websites or public sources.
    Facts & features

    Interior

    Bedrooms & bathrooms
    • Bedrooms: 4
    • Bathrooms: 3
    • Full bathrooms: 3
    Heating
    • Forced air, Gas
    Cooling
    • None
    Appliances
    • Included: Dishwasher, Garbage disposal, Microwave
    Features
    • Ceiling Fan(s), Kitchen Island, Pantry, Walk-In Closet(s), Vaulted Ceiling(s), Eat-in Kitchen, Wired for Data, Open Floorplan, Quartz Counters, Master Suite, Smoke Free
    • Flooring: Tile, Hardwood
    • Windows: Double Pane Windows, Window Coverings
    • Has fireplace: Yes
    • Fireplace features: Gas, Great Room, Gas Log
    Interior area
    • Total interior livable area: 2,399 sqft
    • Finished area below ground: 0.00

    Property

    Parking
    • Total spaces: 2
    • Parking features: Carport, Garage - Attached
    Features
    • Patio & porch: Deck, Wrap Around
    • Exterior features: Wood
    • Spa features: Bath
    • Fencing: Full
    • Has view: Yes
    • View description: Mountain
    Lot
    • Size: 0.54 Acres
    • Features: Many Trees, Foothills
    • Residential vegetation: Partially Wooded, Pine
    Details
    • Parcel number: 5130408005
    • Zoning description: MR-1
    • Other equipment: Gas Valve

    Construction

    Type & style
    • Home type: SingleFamily
    • Architectural style: Mountain Contemporary
    Materials
    • Frame
    • Roof: Composition
    Condition
    • Year built: 1993

    Utilities & green energy

    • Sewer: Septic Tank
    • Water: Public

    Community & HOA

    Location
    • Region: Evergreen

    Financial & listing details

    • Price per square foot: $361/sqft
    • Tax assessed value: $788,752
    • Annual tax amount: $5,870
    • Road surface type: Paved

    Price history

    DateEventPrice
    12/27/2021Sold$832,809+33.2%$347/sqft
    Source: Public Record Report a problem
    6/18/2020Listing removed$625,000$261/sqft
    Source: Keller Williams Realty DTC LLC #6345620 Report a problem
    2/28/2020Sold$625,000$261/sqft
    Source: Public Record Report a problem
    1/28/2020Pending sale$625,000$261/sqft
    Source: Keller Williams Dtc #6345620 Report a problem
    1/27/2020Price change$625,000-1.6%$261/sqft
    Source: Keller Williams Dtc #6345620 Report a problem
    1/17/2020Listed for sale$635,000+58.8%$265/sqft
    Source: Keller Williams Realty DTC LLC #6345620 Report a problem
    5/22/2014Sold$400,000$167/sqft
    Source: Public Record Report a problem
    3/31/2014Pending sale$400,000$167/sqft
    Source: RE/MAX ALLIANCE EVERGREEN #3490289 Report a problem
    3/13/2014Listed for sale$400,000+106.2%$167/sqft
    Source: RE/MAX ALLIANCE EVERGREEN #3490289 Report a problem
    12/1/1997Sold$194,000$81/sqft
    Source: Public Record Report a problem

    Public tax history

    YearProperty taxesTax assessment
    2025$5,870 -0.2%$49,297 -6.6%
    2024$5,882 +28.6%$52,787
    2023$4,574 -1%$52,787 +31.1%
    2022$4,622 +20%$40,265 -2.8%
    2021$3,850 $41,423 +20.8%
    2020$3,850 +1.2%$34,280
    2019$3,806 +12.6%$34,280 +15.8%
    2018$3,380 $29,608
    2017$3,380 +11.4%$29,608 +6.6%
    2016$3,036 $27,773
    2015$3,036 +13.7%$27,773 +19.2%
    2014$2,671 +5.5%$23,298
    2013$2,533 +1.5%$23,298 +4.6%
    2012$2,494 -10.2%$22,280
    2011$2,777 +0.1%$22,280 -11.8%
    2010$2,775 +5.1%$25,260
    2009$2,640 +4.1%$25,260 +5.2%
    2008$2,535 +9.3%$24,010
    2007$2,320 -0.5%$24,010 +10.6%
    2006$2,332 -10.7%$21,710 -12.3%
    2005$2,610 +8%$24,760
    2004$2,416 +6.8%$24,760 -3.7%
    2003$2,262 +8.9%$25,720 +13.1%
    2002$2,077 -1.9%$22,750 +14.6%
    2001$2,117 +2.1%$19,860
    2000$2,074 $19,860
    Find assessor info on the county website

    Neighborhood: 80439

    Nearby schools

    GreatSchools rating
    Schools provided by the listing agent
    • Elementary: Wilmot
    • Middle: Evergreen
    • High: Evergreen
    • District: Jefferson County R-1

    Source: The MLS. This data may not be complete. We recommend contacting the local school district to confirm school assignments for this home.

    Get a cash offer in 3 minutes
    Find out how much your home could sell for in as little as 3 minutes with a no-obligation cash offer.
    Estimated market value
    $866,100
    Get a cash offer in 3 minutes
    Find out how much your home could sell for in as little as 3 minutes with a no-obligation cash offer.
    Estimated market value
    $866,100