Welcome home to this beautiful 3-bedroom, 3-bathroom home with a 3-car garage sits at the end of a quiet cul-de-sac. Spanning just under 2,000 sq ft, the property features a large, well-maintained yard with space for outdoor activities, a dedicated trailer parking area, and a fenced dog run for pets. The living room boasts vaulted ceilings for an open, airy feel, paired with a gas fireplace for cozy evenings. The heated 3-car garage provides ample room for vehicles, storage, or a workshop, ideal for year-round use. The home's layout includes three spacious bedrooms upstairs, with the primary featuring an en-suite bathroom. The kitchen offers modern appliances and ample counter space, flowing into a dining area suitable for gatherings. Hardwood floors and neutral tones throughout create a clean, versatile aesthetic. Unfinished basement is ready for your personalization along with additional washer/dryer hookups. Located in Wellington, this home offers a peaceful setting with easy access to local schools, parks, and nearby Fort Collins amenities, including shopping and dining. Move-in ready, this property is designed for practical living with room to personalize.
Sold for $460,000
$460,000
3281 Belmont Ct, Wellington, CO 80549
3beds
2,245sqft
Single Family Residence
Built in 2001
0.27 Acres Lot
$459,900 Zestimate®
$205/sqft
$2,486 Estimated rent
Home value
$459,900
$437,000 - $483,000
$2,486/mo
Zestimate® history
Owner options
List your home for rent
$2,486/mo
Rent Zestimate®
Find your next renter with Zillow Rental Manager. Plus, with online applications, you can quickly screen prospective tenants – for free.
$2,486/mo
Rent Zestimate®
Refinance and save
$3,106/mo
Est. payment
Refinancing to a lower rate could help reduce your monthly payments and save thousands over the life of the loan.
$3,106/mo
Est. payment
Explore your selling options
Work with a Zillow partner agent
Leverage their expertise and Zillow's premium Showcase listings to get your home seen by more buyers.
Get startedList with your own agent
Get your home in front of millions of buyers by listing it on Zillow.
Learn how to do itSell it yourself
Take full control of how buyers see your home on Zillow by listing For Sale by Owner (FSBO).
List your homeWhat's special
Zillow last checked:
Listing updated:
Listed by:
Eileen Van Tilburg 970-237-4993,
Find Colorado Real Estate,
Davis Van Tilburg 970-612-8999,
Find Colorado Real Estate
Bought with:
Nick Kuehn, 100097616
eXp Realty LLC
Source: IRES as distributed by MLS GRID,MLS#: 1037976
Facts & features
Interior
Bedrooms & bathrooms
- Bedrooms: 3
- Bathrooms: 3
- Full bathrooms: 1
- 3/4 bathrooms: 1
- 1/2 bathrooms: 1
- Main level bathrooms: 1
Primary bedroom
- Description: Laminate
- Features: Full Primary Bath
- Level: Upper
- Area: 176 Square Feet
- Dimensions: 11 x 16
Bedroom 2
- Description: Laminate
- Level: Upper
- Area: 130 Square Feet
- Dimensions: 10 x 13
Bedroom 3
- Description: Laminate
- Level: Upper
- Area: 100 Square Feet
- Dimensions: 10 x 10
Kitchen
- Description: Tile
- Level: Main
- Area: 242 Square Feet
- Dimensions: 11 x 22
Laundry
- Description: Tile
- Level: Main
- Area: 42 Square Feet
- Dimensions: 6 x 7
Living room
- Description: Laminate
- Level: Main
- Area: 320 Square Feet
- Dimensions: 16 x 20
Heating
- Forced Air
Cooling
- Central Air
Appliances
- Included: Electric Range, Dishwasher, Refrigerator, Washer, Dryer, Microwave
- Laundry: Washer/Dryer Hookup
Features
- Eat-in Kitchen, Cathedral Ceiling(s), Walk-In Closet(s)
- Windows: Window Coverings
- Basement: Partial,Unfinished
- Has fireplace: Yes
- Fireplace features: Gas
Interior area
- Total structure area: 1,508
- Total interior livable area: 2,245 sqft
- Finished area above ground: 1,508
Property
Parking
- Total spaces: 3
- Parking features: Heated Garage
- Attached garage spaces: 3
- Details: Attached
Features
- Levels: Two
- Stories: 2
- Patio & porch: Patio
- Exterior features: Sprinkler System
- Fencing: Fenced,Wood,Chain Link,Dog Run/Kennel
Lot
- Size: 0.27 Acres
- Features: Cul-De-Sac, Level, Paved, Curbs, Gutters, Sidewalks
Details
- Additional structures: Storage
- Parcel number: R1597441
- Zoning: Res
- Special conditions: Private Owner
Construction
Type & style
- Home type: SingleFamily
- Architectural style: Contemporary
- Property subtype: Single Family Residence
Materials
- Frame
- Roof: Composition
Condition
- New construction: No
- Year built: 2001
Utilities & green energy
- Electric: Xcel Energy
- Gas: Black Hills
- Sewer: Public Sewer
- Water: City
- Utilities for property: Natural Gas Available, Electricity Available, Satellite Avail, High Speed Avail
Green energy
- Energy efficient items: Windows
Community & HOA
Community
- Features: Park
- Subdivision: Wellington Pointe
HOA
- Has HOA: Yes
- Services included: Management
- HOA fee: $375 annually
- HOA name: Wellington Pointe
- HOA phone: 970-396-9635
Location
- Region: Wellington
Financial & listing details
- Price per square foot: $205/sqft
- Tax assessed value: $456,300
- Annual tax amount: $3,215
- Date on market: 6/28/2025
- Listing terms: Cash,Conventional,FHA,VA Loan
- Exclusions: Staging Items
- Electric utility on property: Yes
- Road surface type: Asphalt
Price history
| Date | Event | Price |
|---|---|---|
| 10/9/2025 | Sold | $460,000-1.9%$205/sqft |
Source:  IRES as distributed by MLS GRID #1037976 Report a problem IRES as distributed by MLS GRID #1037976 Report a problem | ||
| 9/19/2025 | Pending sale | $469,000$209/sqft |
Source:  REcolorado as distributed by MLS GRID #IR1037976 Report a problem REcolorado as distributed by MLS GRID #IR1037976 Report a problem | ||
| 8/17/2025 | Price change | $469,000-2.1%$209/sqft |
Source: IRES as distributed by MLS GRID #1037976 Report a problem | ||
| 8/1/2025 | Price change | $479,000-2%$213/sqft |
Source: IRES as distributed by MLS GRID #1037976 Report a problem | ||
| 7/22/2025 | Price change | $489,000-2%$218/sqft |
Source: IRES as distributed by MLS GRID #1037976 Report a problem | ||
| 6/28/2025 | Listed for sale | $499,000+51.2%$222/sqft |
Source: IRES as distributed by MLS GRID #1037976 Report a problem | ||
| 1/3/2024 | Listing removed | -- |
Source: Zillow Rentals Report a problem | ||
| 12/23/2023 | Listed for rent | $2,500$1/sqft |
Source: Zillow Rentals Report a problem | ||
| 12/1/2023 | Listing removed | -- |
Source: Zillow Rentals Report a problem | ||
| 11/28/2023 | Price change | $2,500-5.6%$1/sqft |
Source: Zillow Rentals Report a problem | ||
| 11/20/2023 | Price change | $2,649-1.5%$1/sqft |
Source: Zillow Rentals Report a problem | ||
| 11/4/2023 | Price change | $2,690-0.4%$1/sqft |
Source: Zillow Rentals Report a problem | ||
| 10/26/2023 | Listed for rent | $2,700$1/sqft |
Source: Zillow Rentals Report a problem | ||
| 1/2/2020 | Sold | $330,000+1.5%$147/sqft |
Source: IRES as distributed by MLS GRID #900028 Report a problem | ||
| 12/9/2019 | Pending sale | $325,000$145/sqft |
Source: HomeSmart Rlty Grp of CO #900028 Report a problem | ||
| 12/6/2019 | Listed for sale | $325,000+38%$145/sqft |
Source: HomeSmart Rlty Grp of CO #900028 Report a problem | ||
| 12/5/2014 | Sold | $235,500-0.8%$105/sqft |
Source: Public Record Report a problem | ||
| 10/22/2014 | Price change | $237,500-1%$106/sqft |
Source: Coldwell Banker Residential Brokerage - Fort Collins #749181 Report a problem | ||
| 10/15/2014 | Listed for sale | $239,900+20%$107/sqft |
Source: Coldwell Banker Residential Brokerage - Fort Collins #749181 Report a problem | ||
| 7/10/2010 | Listing removed | $199,900$89/sqft |
Source: Visual Tour #618173 Report a problem | ||
| 6/17/2010 | Listed for sale | $199,900-0.1%$89/sqft |
Source: Visual Tour #618173 Report a problem | ||
| 4/2/2010 | Sold | $200,000+0.1%$89/sqft |
Source: Public Record Report a problem | ||
| 1/30/2010 | Listed for sale | $199,900+12.3%$89/sqft |
Source: Re/Max Action Brokers #618173 Report a problem | ||
| 11/20/2001 | Sold | $178,050$79/sqft |
Source: Public Record Report a problem | ||
Public tax history
| Year | Property taxes | Tax assessment |
|---|---|---|
| 2025 | $3,236 +0.6% | $28,519 -13% |
| 2024 | $3,215 +20.9% | $32,797 -1% |
| 2023 | $2,659 -1.4% | $33,115 +36.6% |
| 2022 | $2,696 +8.7% | $24,242 -2.8% |
| 2021 | $2,479 -0.4% | $24,940 +9.5% |
| 2020 | $2,490 +19% | $22,766 -0.7% |
| 2019 | $2,092 | $22,925 +17% |
| 2018 | $2,092 | $19,598 |
| 2017 | $2,092 +0.2% | $19,598 +11.3% |
| 2016 | $2,087 +19.8% | $17,607 0% |
| 2015 | $1,742 +17.2% | $17,610 +18.4% |
| 2014 | $1,487 | $14,870 |
| 2013 | -- | $14,870 -0.7% |
| 2012 | -- | $14,970 |
| 2011 | -- | $14,970 -2.9% |
| 2010 | -- | $15,420 |
| 2009 | -- | $15,420 -9.7% |
| 2008 | -- | $17,070 |
| 2007 | -- | $17,070 +12.6% |
| 2006 | -- | $15,160 |
| 2005 | -- | $15,160 -2.4% |
| 2004 | -- | $15,530 -7.1% |
| 2002 | -- | $16,720 +113.5% |
| 2001 | -- | $7,830 |
Find assessor info on the county website
Neighborhood: 80549
Nearby homes
- $457,1003 bd2 ba1.5k sqft3271 Belmont Ct, Wellington, CO 80549Off Market
- $481,0003 bd2 ba2.9k sqft3291 Belmont Ct, Wellington, CO 80549Off Market
- $447,8003 bd2 ba2.5k sqft3264 Mammoth Cir, Wellington, CO 80549Off Market
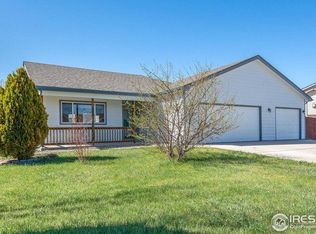
- $423,5003 bd3 ba2.2k sqft3312 Man O War Dr, Wellington, CO 80549Sold

- $401,7002 bd3 ba1.5k sqft3260 Mammoth Cir, Wellington, CO 80549Off Market
- $460,8003 bd3 ba2.3k sqft3252 Mammoth Cir, Wellington, CO 80549Off Market
- $474,0003 bd2 ba1.8k sqft3302 Man O War Dr, Wellington, CO 80549Off Market
- $462,3003 bd2 ba1.6k sqft3294 Belmont Ct, Wellington, CO 80549Off Market
Nearby schools
GreatSchools rating
- 4/10Eyestone Elementary SchoolGrades: PK-5Distance: 0.8 mi
- 4/10Wellington Middle SchoolGrades: 6-12Distance: 0.8 mi
Schools provided by the listing agent
- Elementary: Eyestone
- Middle: Timnath Middle-High School
- High: Timnath Middle-High School
Source: IRES as distributed by MLS GRID. This data may not be complete. We recommend contacting the local school district to confirm school assignments for this home.
Get a cash offer in 3 minutes
Find out how much your home could sell for in as little as 3 minutes with a no-obligation cash offer.
Estimated market value
$459,900
Get a cash offer in 3 minutes
Find out how much your home could sell for in as little as 3 minutes with a no-obligation cash offer.
Estimated market value
$459,900
- Colorado
- Larimer County
- Wellington
- 80549
- 3281 Belmont Ct
Nearby cities
Nearby zip codes
Other Wellington Topics
