Skip main navigation
Sold for $640,000
  • $640,000

    3281 Bywater Dr, Sterling Heights, MI 48314

    4beds
    5,122sqft
    Single Family Residence
    Built in 1995
    0.28 Acres Lot
    $660,900 Zestimate®
    $125/sqft
    $5,180 Estimated rent

    Home value

    $660,900

    $615,000 - $714,000

    $5,180/mo

    Zestimate® history
    Loading
    Loading...

    Owner options

    List your home for rent

    $5,180/mo

    Rent Zestimate®

    Find your next renter with Zillow Rental Manager. Plus, with online applications, you can quickly screen prospective tenants – for free.

    Learn more

    $5,180/mo

    Rent Zestimate®

    Refinance and save

    $4,320/mo

    Est. payment

    Refinancing to a lower rate could help reduce your monthly payments and save thousands over the life of the loan.

    See today's rates

    $4,320/mo

    Est. payment

    Explore your selling options

    Work with a Zillow partner agent

    Leverage their expertise and Zillow's premium Showcase listings to get your home seen by more buyers.

    Get started

    List with your own agent

    Get your home in front of millions of buyers by listing it on Zillow.

    Learn how to do it

    Sell it yourself

    Take full control of how buyers see your home on Zillow by listing For Sale by Owner (FSBO).

    List your home

    What's special

    Double sided gas fireplaceLush green yardUpdated bathLarge lotBrick paved patioTrex deckGranite counters
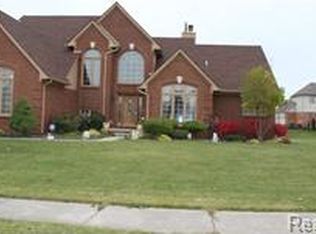
    Nestled deep in the sub you will find this simply stunning family home situated on a large lot in a highly desirable location!!~This Cape Cod has 4 bedrooms, 3.2 baths & features a huge primary suite on the first floor w/walk in closet & updated bath w/tiled shower & separate jetted tub~ Additional 3 bedrooms on the second level & two full baths~ Basement has been completely finished giving this home 5222 sqft of finished living space allowing enough room for any large family or gathering~ Great room soaring ceilings, double sided gas fireplace & new hardwood flooring throughout most of the main level gives this home that grandiose effect leaving a lasting impression ~Oversized kitchen offers a massive amount of updated cabinets, granite counters, island, stainless steel appliances & new flooring~ Separate dining room & office w/ vaulted ceiling & french doors~ 1st floor laundry for your convenience~The basement is ideal for entertaining with its brand new built in wet bar, 14 bar stools, white shaker cabinets, corian countertops, new vinyl flooring behind bar & carpeting throughout the wide open basement ~Updated half bath, glass block windows & plenty of storage~Radon mitigation system installed 2024~ Incredible lush green yard is a breath of fresh air with the park like setting offering much privacy, brick paved patio, trex deck, Gazebo and a three seasons room equipped for a hot tub~Two car attached garage w/extended driveway & brick paved walkway & porch~Located in the highly acclaimed Utica School District~ This fabulous home offers, comfort, style and plenty of room to grow~

    Zillow last checked:

    Listing updated:

    Listed by:

    Constance N Naber 248-787-3818,

    Remerica Integrity II,

    Jordan Naber 248-767-5896,

    Remerica Integrity II

    Bought with:

    Mohammed Zaman, 6501316604

    Greenland Realty

    Source: Realcomp II,MLS#: 20251011089MLS Logo

    Facts & features

    Interior

    Bedrooms & bathrooms
    • Bedrooms: 4
    • Bathrooms: 5
    • Full bathrooms: 3
    • 1/2 bathrooms: 2
    Primary bedroom
    • Level: Entry
    • Area: 255
    • Dimensions: 17 X 15
    Bedroom
    • Level: Second
    • Area: 121
    • Dimensions: 11 X 11
    Bedroom
    • Level: Second
    • Area: 180
    • Dimensions: 12 X 15
    Bedroom
    • Level: Second
    • Area: 121
    • Dimensions: 11 X 11
    Primary bathroom
    • Level: Entry
    • Area: 99
    • Dimensions: 11 X 9
    Other
    • Level: Second
    • Area: 70
    • Dimensions: 7 X 10
    Other
    • Level: Second
    • Area: 42
    • Dimensions: 6 X 7
    Other
    • Level: Entry
    • Area: 42
    • Dimensions: 6 X 7
    Other
    • Level: Basement
    • Area: 64
    • Dimensions: 8 X 8
    Other
    • Level: Entry
    • Area: 104
    • Dimensions: 8 X 13
    Dining room
    • Level: Entry
    • Area: 132
    • Dimensions: 11 X 12
    Great room
    • Level: Entry
    • Area: 357
    • Dimensions: 17 X 21
    Kitchen
    • Level: Entry
    • Area: 196
    • Dimensions: 14 X 14
    Laundry
    • Level: Entry
    • Area: 54
    • Dimensions: 6 X 9
    Library
    • Level: Entry
    • Area: 165
    • Dimensions: 11 X 15
    Other
    • Level: Entry
    • Area: 225
    • Dimensions: 15 X 15
    Heating
    • Forced Air, Natural Gas
    Cooling
    • Ceiling Fans, Central Air
    Appliances
    • Included: Dishwasher, Dryer, Free Standing Electric Range, Free Standing Refrigerator, Microwave, Stainless Steel Appliances, Washer
    • Laundry: Laundry Room
    Features
    • Entrance Foyer, High Speed Internet, Jetted Tub, Wet Bar
    • Basement: Finished,Full
    • Has fireplace: Yes
    • Fireplace features: Gas, Great Room
    Interior area
    • Total interior livable area: 5,122 sqft
    • Finished area above ground: 3,087
    • Finished area below ground: 2,035

    Property

    Parking
    • Total spaces: 2
    • Parking features: Two Car Garage, Attached, Driveway, Electricityin Garage, Garage Faces Side
    • Attached garage spaces: 2
    Features
    • Levels: Two
    • Stories: 2
    • Entry location: GroundLevelwSteps
    • Patio & porch: Covered, Deck, Patio
    • Exterior features: Lighting
    • Pool features: None
    Lot
    • Size: 0.28 Acres
    • Dimensions: 94 x 130
    Details
    • Parcel number: 1007254013
    • Special conditions: Short Sale No,Standard

    Construction

    Type & style
    • Home type: SingleFamily
    • Architectural style: Cape Cod
    • Property subtype: Single Family Residence
    Materials
    • Brick, Vinyl Siding
    • Foundation: Active Radon Mitigation, Basement, Poured, Sump Pump
    • Roof: Asphalt
    Condition
    • New construction: No
    • Year built: 1995

    Utilities & green energy

    • Sewer: Public Sewer
    • Water: Public
    • Utilities for property: Cable Available

    Community & HOA

    Community
    • Security: Smoke Detectors
    • Subdivision: STERLING HUNT CLUB SUB
    HOA
    • Has HOA: Yes
    • Services included: Maintenance Grounds
    • HOA fee: $210 annually
    Location
    • Region: Sterling Heights

    Financial & listing details

    • Price per square foot: $125/sqft
    • Tax assessed value: $176,092
    • Date on market: 6/25/2025
    • Listing agreement: Exclusive Right To Sell
    • Listing terms: Cash,Conventional

    Price history

    DateEventPrice
    7/22/2025Sold$640,000$125/sqft
    Source: Realcomp II #20251011089 Report a problem
    6/25/2025Pending sale$640,000$125/sqft
    Source: Realcomp II #20251011089 Report a problem
    6/25/2025Listed for sale$640,000+1119%$125/sqft
    Source: Realcomp II #20251011089 Report a problem
    4/14/1995Sold$52,500$10/sqft
    Source: Public Record Report a problem

    Public tax history

    YearProperty taxesTax assessment
    2025-- $291,200 +3.9%
    2024-- $280,400
    2023-- --
    2022-- --
    2021-- --
    2020-- --
    2019-- $201,000
    2018-- --
    2017-- $174,900
    2016-- --
    2015-- --
    2014-- --
    2012-- --
    2009-- --
    2001$3,833 +3.4%$133,700 +3.2%
    2000$3,707 $129,600
    Find assessor info on the county website

    Neighborhood: 48314

    Nearby schools

    GreatSchools rating
    Get a cash offer in 3 minutes
    Find out how much your home could sell for in as little as 3 minutes with a no-obligation cash offer.
    Estimated market value
    $660,900
    Get a cash offer in 3 minutes
    Find out how much your home could sell for in as little as 3 minutes with a no-obligation cash offer.
    Estimated market value
    $660,900