Skip main navigation
Sold
  • Price Unknown

    3281 Chickering Ln, Bloomfield Hills, MI 48302

    5beds
    6,290sqft
    Single Family Residence
    Built in 2025
    2.58 Acres Lot
    $4,621,300 Zestimate®
    $--/sqft
    $7,564 Estimated rent

    Home value

    $4,621,300

    $4.39M - $4.85M

    $7,564/mo

    Zestimate® history
    Loading
    Loading...

    Owner options

    List your home for rent

    $7,564/mo

    Rent Zestimate®

    Find your next renter with Zillow Rental Manager. Plus, with online applications, you can quickly screen prospective tenants – for free.

    Learn more

    $7,564/mo

    Rent Zestimate®

    Refinance and save

    Refinancing to a lower rate could help reduce your monthly payments and save thousands over the life of the loan.

    See today's rates

    Explore your selling options

    Work with a Zillow partner agent

    Leverage their expertise and Zillow's premium Showcase listings to get your home seen by more buyers.

    Get started

    List with your own agent

    Get your home in front of millions of buyers by listing it on Zillow.

    Learn how to do it

    Sell it yourself

    Take full control of how buyers see your home on Zillow by listing For Sale by Owner (FSBO).

    List your home

    What's special

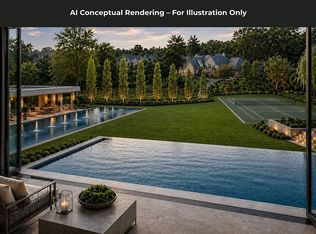
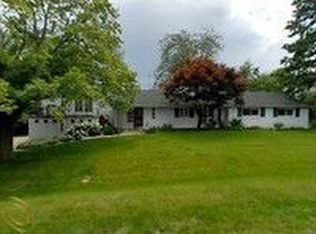
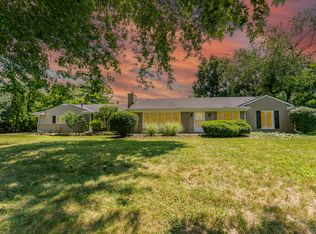
    From the moment you enter, this stunning custom home impresses with a dramatic three-story glass and metal staircase, 22-ft ceilings in the entry office, and exquisite details like oak floors with herringbone inlays, brass-accented archways, and handcrafted doors. The open-concept living space offers lake views, coffered ceilings, custom built-ins, and a striking porcelain fireplace, flowing into a chef’s kitchen with Eurocraft cabinetry, Wolf/Sub-Zero appliances, a grand island, and a hidden prep kitchen. Enjoy seamless indoor-outdoor living on the heated covered porch with fireplace, BBQ island, and Phantom screens. Upstairs features a loft lounge and four en-suite bedrooms all with water views, including a breathtaking primary retreat with 20-ft cathedral ceilings, spa bath, heated floors, soaking tub, and custom closet with island. Complete with Control4 smart home automation, designer finishes, a heated 4-car garage, and a lower level ready for your dream gym, golf simulator, or theater. Thoughtful landscaping completes the home's design.

    Zillow last checked:

    Listing updated:

    Listed by:

    Saverio A Montalto 586-615-5211,

    DOBI Real Estate

    Bought with:

    Ashley Crain, 6501403240

    Crain Homes

    Source: Realcomp II,MLS#: 20261013311MLS Logo

    Facts & features

    Interior

    Bedrooms & bathrooms
    • Bedrooms: 5
    • Bathrooms: 8
    • Full bathrooms: 5
    • 1/2 bathrooms: 3
    Primary bedroom
    • Level: Second
    • Area: 594
    • Dimensions: 27 X 22
    Bedroom
    • Level: Entry
    • Area: 270
    • Dimensions: 18 X 15
    Bedroom
    • Level: Second
    • Area: 240
    • Dimensions: 20 X 12
    Bedroom
    • Level: Second
    • Area: 360
    • Dimensions: 20 X 18
    Bedroom
    • Level: Second
    • Area: 270
    • Dimensions: 18 X 15
    Primary bathroom
    • Level: Second
    • Area: 234
    • Dimensions: 13 X 18
    Other
    • Level: Entry
    • Area: 50
    • Dimensions: 10 X 5
    Other
    • Level: Second
    • Area: 44
    • Dimensions: 11 X 4
    Other
    • Level: Second
    • Area: 48
    • Dimensions: 6 X 8
    Other
    • Level: Second
    • Area: 50
    • Dimensions: 10 X 5
    Other
    • Level: Entry
    • Area: 56
    • Dimensions: 8 X 7
    Other
    • Level: Entry
    Other
    • Level: Entry
    Other
    • Level: Entry
    • Area: 169
    • Dimensions: 13 X 13
    Other
    • Level: Entry
    • Area: 120
    • Dimensions: 20 X 6
    Family room
    • Level: Entry
    • Area: 340
    • Dimensions: 20 X 17
    Kitchen
    • Level: Entry
    • Area: 540
    • Dimensions: 20 X 27
    Laundry
    • Level: Second
    • Area: 78
    • Dimensions: 13 X 6
    Library
    • Level: Entry
    • Area: 234
    • Dimensions: 13 X 18
    Loft
    • Level: Second
    • Area: 192
    • Dimensions: 16 X 12
    Mud room
    • Level: Entry
    • Area: 208
    • Dimensions: 16 X 13
    Other
    • Level: Second
    • Area: 289
    • Dimensions: 17 X 17
    Other
    • Level: Entry
    • Area: 252
    • Dimensions: 14 X 18
    Heating
    • Forced Air, Natural Gas
    Cooling
    • Ceiling Fans, Central Air
    Appliances
    • Laundry: Laundry Room
    Features
    • Basement: Unfinished,Walk Out Access
    • Has fireplace: Yes
    • Fireplace features: Gas, Living Room, Other Locations
    Interior area
    • Total interior livable area: 6,290 sqft
    • Finished area above ground: 6,290

    Property

    Parking
    • Total spaces: 4
    • Parking features: Four Car Garage, Attached
    • Attached garage spaces: 4
    Features
    • Levels: Two
    • Stories: 2
    • Entry location: GroundLevel
    • Patio & porch: Covered, Patio
    • Exterior features: Barbecue, Lighting
    • Pool features: None
    • Waterfront features: Lake Front
    • Body of water: Orange Lake
    Lot
    • Size: 2.58 Acres
    Details
    • Parcel number: 1909377003
    • Special conditions: Short Sale No,Standard

    Construction

    Type & style
    • Home type: SingleFamily
    • Architectural style: Colonial
    • Property subtype: Single Family Residence
    Materials
    • Brick, Other
    • Foundation: Basement, Poured
    • Roof: Asphalt
    Condition
    • New Construction
    • New construction: Yes
    • Year built: 2025

    Utilities & green energy

    • Sewer: Public Sewer
    • Water: Public

    Community & neighborhood

    Location
    • Region: Bloomfield Hills
    • Subdivision: KUSCHELL'S CANTERBURY HILLS

    Other

    Other facts
    • Listing agreement: Exclusive Right To Sell
    • Listing terms: Cash,Conventional

    Price history

    DateEventPrice
    5/29/2026Sold--0
    Source: Realcomp II #20261013311 Report a problem
    5/13/2026Pending sale$4,990,000$793/sqft
    Source: Realcomp II #20261013311 Report a problem
    3/10/2026Listed for sale$4,990,000-7.4%$793/sqft
    Source: Realcomp II #20261013311 Report a problem
    9/9/2025Listing removed$5,390,000$857/sqft
    Source: Realcomp II #20250030751 Report a problem
    5/13/2025Listed for sale$5,390,000+43.7%$857/sqft
    Source: Realcomp II #20250030751 Report a problem
    7/25/2024Listing removed--
    Source: Realcomp II #20230029271 Report a problem
    5/15/2023Pending sale$3,750,000$596/sqft
    Source: Realcomp II #20230029271 Report a problem
    5/15/2023Price change$3,750,000+25%$596/sqft
    Source: Realcomp II #20230029271 Report a problem
    4/20/2023Listed for sale$2,999,500$477/sqft
    Source: Realcomp II #20230029271 Report a problem

    Public tax history

    YearProperty taxesTax assessment
    2024$10,673 +5.6%$180,580 -49.8%
    2023$10,105 +0.7%$359,660 -4.7%
    2022$10,032 -1.3%$377,430 +10.7%
    2021$10,166 $341,050 -5.3%
    2020-- $360,240 +1%
    2019$9,589 +1.8%$356,660 +8%
    2018$9,415 $330,360 +2.9%
    2017-- $321,040 +1%
    2016-- $317,800 +7.4%
    2015-- $295,810 -3.3%
    2014-- $306,040 +5%
    2011-- $291,570 -2.9%
    2010$8,460 +7%$300,190 +0.3%
    2009$7,905 +138.1%$299,170 -42.7%
    2005$3,320 $522,090 +76.5%
    2003-- $295,840 +6.5%
    2002-- $277,700 +59.8%
    2001$5,751 +5.9%$173,770 +3.2%
    2000$5,432 $168,390

    Find assessor info on the county website

    Neighborhood: 48302

    Nearby schools

    GreatSchools rating
    Get a cash offer in 3 minutes
    Find out how much your home could sell for in as little as 3 minutes with a no-obligation cash offer.
    Estimated market value
    $4,621,300
    Get a cash offer in 3 minutes
    Find out how much your home could sell for in as little as 3 minutes with a no-obligation cash offer.
    Estimated market value
    $4,621,300