Skip main navigation
Closed
  • $367,500

    3281 Cool Springs Ct, Naperville, IL 60564

    3beds
    1,975sqft
    Townhouse, Single Family Residence
    Built in 2000
    4,299.13 Square Feet Lot
    $371,400 Zestimate®
    $186/sqft
    $3,231 Estimated rent

    Home value

    $371,400

    $342,000 - $401,000

    $3,231/mo

    Zestimate® history
    Loading
    Loading...

    Owner options

    List your home for rent

    $3,231/mo

    Rent Zestimate®

    Find your next renter with Zillow Rental Manager. Plus, with online applications, you can quickly screen prospective tenants – for free.

    Learn more

    $3,231/mo

    Rent Zestimate®

    Refinance and save

    $2,925/mo

    Est. payment

    Refinancing to a lower rate could help reduce your monthly payments and save thousands over the life of the loan.

    See today's rates

    $2,925/mo

    Est. payment

    Explore your selling options

    Work with a Zillow partner agent

    Leverage their expertise and Zillow's premium Showcase listings to get your home seen by more buyers.

    Get started

    List with your own agent

    Get your home in front of millions of buyers by listing it on Zillow.

    Learn how to do it

    Sell it yourself

    Take full control of how buyers see your home on Zillow by listing For Sale by Owner (FSBO).

    List your home

    What's special

    Two additional bedroomsCenter islandSerene pond viewsAttached two-car garageQuiet cul-de-sacOpen-concept layoutEat-in kitchen
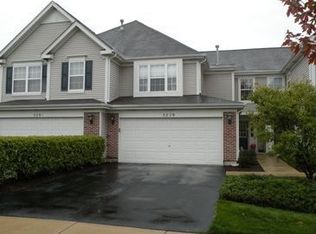
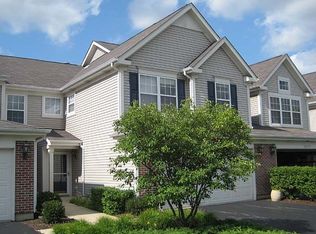
    Spacious end-unit townhome tucked on a quiet cul-de-sac with serene pond views in a highly desirable Naperville location. This 3-bedroom, 2.1-bath home features an open-concept layout with a sun-filled two-story living room, an eat-in kitchen with stainless steel appliances, center island, ample cabinetry, and a cozy table area with gas fireplace. A sliding glass door opens to the back patio, perfect for enjoying the peaceful setting. The second floor offers a bright primary suite with two closets and a private bath with double vanity, separate shower, and soaking tub, along with two additional bedrooms, a full bath, loft, and convenient second-floor laundry. Attached two-car garage. With generous room sizes and great bones, this home offers incredible potential for a buyer ready to bring vision and finishing touches. Convenient to Route 59 shopping corridor, dining, parks, schools, and commuter routes. Property conveyed As-Is. It is a short sale, but lender can approve quickly.

    Zillow last checked:

    Listing updated:

    Listing courtesy of:

    Pat Murray, ABR,CNC,GRI,SFR 630-842-6063,

    Berkshire Hathaway HomeServices Chicago

    Bought with:

    Jaime Campos

    RE/MAX LOYALTY

    Source: MRED as distributed by MLS GRID,MLS#: 12547128MLS Logo

    Facts & features

    Interior

    Bedrooms & bathrooms
    • Bedrooms: 3
    • Bathrooms: 3
    • Full bathrooms: 2
    • 1/2 bathrooms: 1
    Primary bedroom
    • Features: Flooring (Carpet), Bathroom (Full)
    • Level: Second
    • Area: 195 Square Feet
    • Dimensions: 15X13
    Bedroom 2
    • Features: Flooring (Carpet)
    • Level: Second
    • Area: 150 Square Feet
    • Dimensions: 15X10
    Bedroom 3
    • Features: Flooring (Carpet)
    • Level: Second
    • Area: 140 Square Feet
    • Dimensions: 14X10
    Dining room
    • Features: Flooring (Wood Laminate)
    • Level: Main
    • Area: 180 Square Feet
    • Dimensions: 15X12
    Foyer
    • Features: Flooring (Ceramic Tile)
    • Level: Main
    • Area: 70 Square Feet
    • Dimensions: 10X7
    Kitchen
    • Features: Kitchen (Island), Flooring (Ceramic Tile)
    • Level: Main
    • Area: 182 Square Feet
    • Dimensions: 14X13
    Laundry
    • Level: Second
    • Area: 42 Square Feet
    • Dimensions: 7X6
    Living room
    • Features: Flooring (Wood Laminate)
    • Level: Main
    • Area: 403 Square Feet
    • Dimensions: 13X31
    Loft
    • Features: Flooring (Carpet)
    • Level: Second
    • Area: 140 Square Feet
    • Dimensions: 14X10
    Heating
    • Natural Gas, Forced Air
    Cooling
    • Central Air
    Appliances
    • Included: Range, Microwave, Dishwasher, Refrigerator, Washer, Dryer, Disposal
    • Laundry: Upper Level, Washer Hookup, In Unit
    Features
    • Flooring: Laminate
    • Windows: Skylight(s)
    • Basement: None
    • Number of fireplaces: 1
    • Fireplace features: Gas Log, Gas Starter, Family Room
    Interior area
    • Total structure area: 0
    • Total interior livable area: 1,975 sqft

    Property

    Parking
    • Total spaces: 2
    • Parking features: Asphalt, Garage Door Opener, Yes, Garage Owned, Attached, Garage
    • Attached garage spaces: 2
    • Has uncovered spaces: Yes
    Accessibility
    • Accessibility features: No Disability Access
    Features
    • Patio & porch: Patio
    • Has view: Yes
    • View description: Water, Back of Property
    • Has water view: Yes
    • Water view: Water,Back of Property
    • Waterfront features: Pond
    Lot
    • Size: 4,299 sqft
    • Dimensions: 40.75x105.5
    • Features: Cul-De-Sac
    Details
    • Parcel number: 0701092040430000
    • Special conditions: Short Sale

    Construction

    Type & style
    • Home type: Townhouse
    • Property subtype: Townhouse, Single Family Residence
    Materials
    • Vinyl Siding, Brick
    • Foundation: Concrete Perimeter
    • Roof: Asphalt
    Condition
    • New construction: No
    • Year built: 2000

    Utilities & green energy

    • Sewer: Public Sewer
    • Water: Public

    Community & neighborhood

    Location
    • Region: Naperville
    • Subdivision: Signature Club

    HOA & financial

    HOA
    • Has HOA: Yes
    • HOA fee: $275 monthly
    • Services included: Insurance, Exterior Maintenance, Lawn Care, Scavenger, Snow Removal

    Other

    Other facts
    • Listing terms: Conventional
    • Ownership: Fee Simple w/ HO Assn.

    Price history

    DateEventPrice
    3/16/2026Sold$367,500-2%$186/sqft
    Source: MRED as distributed by MLS GRID #12547128 Report a problem
    1/28/2026Contingent$375,000$190/sqft
    Source: MRED as distributed by MLS GRID #12547128 Report a problem
    1/14/2026Listed for sale$375,000-6.3%$190/sqft
    Source: MRED as distributed by MLS GRID #12547128 Report a problem
    1/14/2026Listing removed$400,000$203/sqft
    Source: MRED as distributed by MLS GRID #12543971 Report a problem
    1/9/2026Listed for sale$400,000$203/sqft
    Source: MRED as distributed by MLS GRID #12543971 Report a problem
    1/9/2026Listing removed$400,000$203/sqft
    Source: MRED as distributed by MLS GRID #12530660 Report a problem
    12/10/2025Listed for sale$400,000$203/sqft
    Source: MRED as distributed by MLS GRID #12530660 Report a problem
    9/25/2025Listing removed$400,000$203/sqft
    Source: MRED as distributed by MLS GRID #12469556 Report a problem
    9/12/2025Listed for sale$400,000+75.4%$203/sqft
    Source: MRED as distributed by MLS GRID #12469556 Report a problem
    3/19/2023Listing removed--
    Source: Zillow Rentals Report a problem
    3/2/2023Listed for rent$3,250$2/sqft
    Source: Zillow Rentals Report a problem
    2/11/2015Sold$228,000+26.7%$115/sqft
    Source: Public Record Report a problem
    9/13/2012Sold$180,000-2.4%$91/sqft
    Source: Public Record Report a problem
    6/14/2012Listing removed$184,500$93/sqft
    Source: Realty Executives Premiere #08073374 Report a problem
    5/23/2012Listed for sale$184,500-21.5%$93/sqft
    Source: Realty Executives Premiere Report a problem
    11/5/2009Sold$235,000+13.5%$119/sqft
    Source: Public Record Report a problem
    4/9/2001Sold$207,000$105/sqft
    Source: Public Record Report a problem

    Public tax history

    YearProperty taxesTax assessment
    2024$7,000 +5.4%$114,868 +13.2%
    2023$6,643 +6%$101,473 +9.7%
    2022$6,266 +4.8%$92,484 +5%
    2021$5,979 +2%$88,080 +1.6%
    2020$5,862 +1.9%$86,684 +2.9%
    2019$5,755 +5.2%$84,241 +6.6%
    2018$5,473 +1.7%$79,062 +2.6%
    2017$5,383 +0.3%$77,021 +2.2%
    2016$5,368 +1.5%$75,363 +4%
    2015$5,291 $72,465 +4.6%
    2014$5,291 +1.7%$69,262
    2013$5,204 +4.1%$69,262
    2012$5,001 +0.4%$69,262 -6.6%
    2011$4,982 -1.9%$74,150 -6.9%
    2010$5,081 -11.2%$79,662 -11%
    2009$5,723 +0.9%$89,535
    2008$5,673 $89,535 +6.3%
    2007-- $84,235 +9.2%
    2006$5,031 +2%$77,114 +6.2%
    2005$4,934 -2.2%$72,592 +1.3%
    2004$5,043 +9.9%$71,667 +4.9%
    2003$4,588 +2.8%$68,306 +4.4%
    2002$4,462 +35.8%$65,405 +44%
    2001$3,285 +1434.3%$45,415 +1413.8%
    2000$214 $3,000

    Find assessor info on the county website

    Neighborhood: 60564

    Nearby schools

    GreatSchools rating
    Schools provided by the listing agent
    • Elementary: Fry Elementary School
    • Middle: Scullen Middle School
    • High: Waubonsie Valley High School
    • District: 204

    Source: MRED as distributed by MLS GRID. This data may not be complete. We recommend contacting the local school district to confirm school assignments for this home.

    Get a cash offer in 3 minutes
    Find out how much your home could sell for in as little as 3 minutes with a no-obligation cash offer.
    Estimated market value
    $371,400
    Get a cash offer in 3 minutes
    Find out how much your home could sell for in as little as 3 minutes with a no-obligation cash offer.
    Estimated market value
    $371,400